Property Details:
- Type: House
- Bedrooms: 3
- Bathrooms: 1
Agent: Rice Chamberlains - Kings Norton
Phone: 0121 721 0899
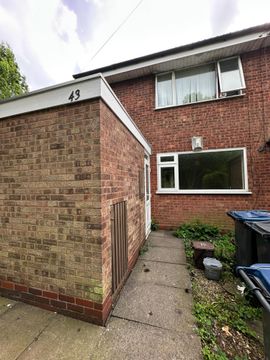
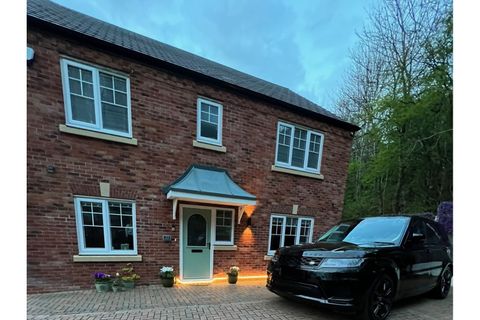
*LOVLEY THREE-BEDROOM LINK-DETACHED FAMILY HOME ON A CORNER PLOT WITH DEVELOPMENT POTENTIAL (SUBJECT TO PLANNING PERMISSION)* This well-presented three-bedroom link-detached family home occupies a corner plot in one of Kings Norton’s most sought-after residential locations, offering excellent scope for extension or further development (subject to the necessary planning consents). Ideally situated close to the historic Kings Norton Green, the property enjoys convenient access to local amenities. Kings Norton is renowned for its village atmosphere and historic Green, whilst being within easy reach of highly regarded schools, local shops, supermarkets, cafés and leisure facilities. For commuters, the property benefits from excellent transport connections, with nearby Kings Norton and Northfield railway stations providing direct services to Birmingham New Street and the University of Birmingham. The area also offers convenient access to the Pershore Road South, providing routes into Birmingham City Centre, whilst the M42 and wider motorway network are readily accessible for regional travel. Internally, the accommodation briefly comprises a fore garden with off-road parking and access to the garage, entrance hallway, guest WC, spacious kitchen/diner, generous living room and conservatory overlooking the rear garden. To the first floor are three well-proportioned bedrooms and a family bathroom. EPC Rating: D. To arrange your viewing, please contact our Kings Norton office or follow the link to access the full virtual tour.<br/><br/><b>Appraoch</b> - The property is approached via a front driveway providing off road parking with lawned area and trees to borders, then leading to a car port area and an up and over door opening into garage and a obscure glazed front entry door with accompanying window to the side opening into:<br/><br/><b>Hallway</b> - With a ceiling light point, laminate wood effect flooring, stairs rising to the first floor accommodation and doors opening into:<br/><br/><b>Ground Floor Wc</b> - 1.154 x 1.680 (3'9" x 5'6") - With an obscure double glazed window to the side aspect, central heating radiator, continued laminate wood effect floor covering, ceiling light point, tiling to splash backs, wash hand basin in vanity unit with mixer tap over and low flush push button WC.<br/><br/><b>Kitchen</b> - 3.917 max x 2.719 min x 3.923 max x 2.406 min (12' - With a double glazed window to the front aspect, ceiling light point, continued laminate wood effect floor covering, a selection of matching wall and base units with work surfaces over incorporating integrated oven and four ring burner hob with in-built extractor over, integrated dishwasher, integrated fridge, space facility for washing machine, central heating radiator, under stairs storage area and tiling to splash backs.<br/><br/><b>Living Room</b> - 5.916 x 3.470 (19'4" x 11'4") - With two ceiling light points, two central heating radiators, a double glazed window to the rear aspect and double glazed door with accompanying double glazed door giving views and access into:<br/><br/><b>Conservatory</b> - 2.406 x 2.132 (7'10" x 6'11") - With a double glazed sliding doors with accompanying side windows to the rear and side aspects and glazed roof.<br/><br/><b>Entrance Hallway</b> - With central heating radiator, ceiling light point, stairs giving rise to the first floor landing, laminate wood floor covering and doors opening into:<br/><br/><b>First Floor Accommodation</b> - From the hallway stairs gives rise to the first floor landing with door opening into useful storage cupboard,, lofty access point, ceiling light point and doors opening into:<br/><br/><b>Bedroom One</b> - 3.393 x 2.848 (11'1" x 9'4") - With central heating radiator, ceiling light point, built-in wardrobe and double glazed window to the front aspect.<br/><br/><b>Bedroom Two</b> - 2.771 x 3.567 (9'1" x 11'8") - With central heating radiator, ceiling light point, built-in wardrobe and double glazed window to the rear aspect.<br/><br/><b>Bedroom Three</b> - 2.345 x 2.620 (7'8" x 8'7") - With central heating radiator, ceiling light point, built-in storage and double glazed window to the rear aspect.<br/><br/><b>Bathroom</b> - 1.664 max x 1.860 min x 2.754 max (5'5" max x 6'1" - With an obscured double glazed window to the front aspect, wall mounted central heating towel rail, low flush push button WC, wash hand basin with mixer tap over, bath with mixer tap over and shower attachment, ceiling light point and tiling to splash back area.<br/><br/><b>Rear Garden</b> - With a double glazed door opening into garage, block paved patio area, garden shed, a mature lawned area with trees to borders and a side access point to the front of the property.<br/><br/><b>Garage</b> - 2.394 x 5.557 (7'10" x 18'2") - With a double glazed door and accompanying window giving access and views to the rear garden, metal up and over door to the front of the property, ceiling light point and power points.<br/><br/><b>Tenure</b> - The agent understands that the property is Freehold. However, we have not inspected or verified the legal title to the property. All interested parties should obtain confirmation of tenure and any associated matters from their Solicitor or Surveyor prior to committing to purchase.<br/><br/><b>Council Tax</b> - According to the Direct Gov website the Council Tax Band for 1, Southcote Grove Kings Norton, Birmingham, West Midlands, B38 8ED is band D and the annual Council Tax amount is approximately £2,353.17, subject to confirmation from your legal representative.<br/><br/>