Property Details:
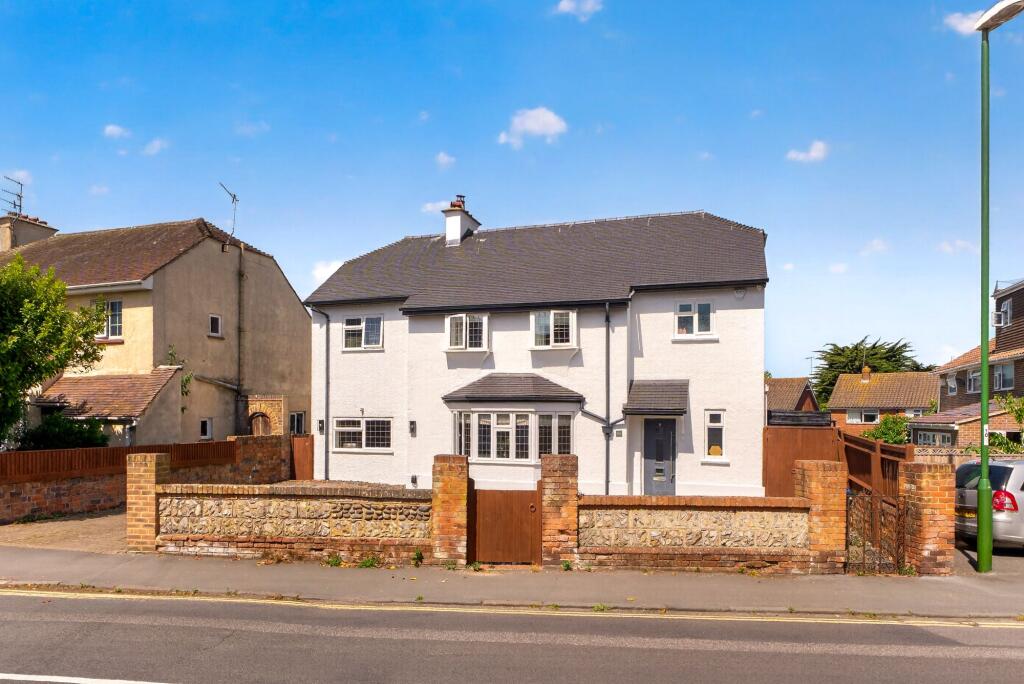
• Type: Detached
• Tenure: FREEHOLD
• Floor Area: 1816 sqft
Key Features:
• Chain free
• Four bedroom detached house
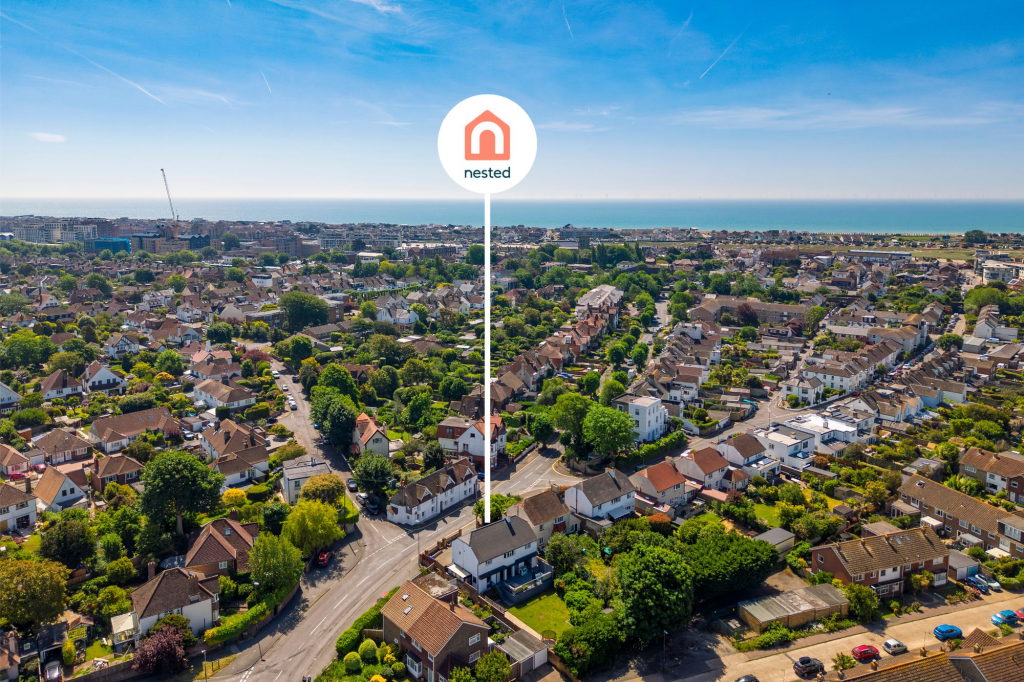
• Fantastic central Shoreham location
• Plenty of off-street parking
• Large garden
• Flexible living space
• Downstairs office
• Utility room and pantry
• Downstairs shower room
• Large kitchen diner
Location:
• Nearest Station: Shoreham-by-Sea Station
• Distance to Station: 0.3166800212895079 miles
Agent Information:
• Address: Fora,
9 Dallington Street,
London,
EC1V 0LN
Full Description:
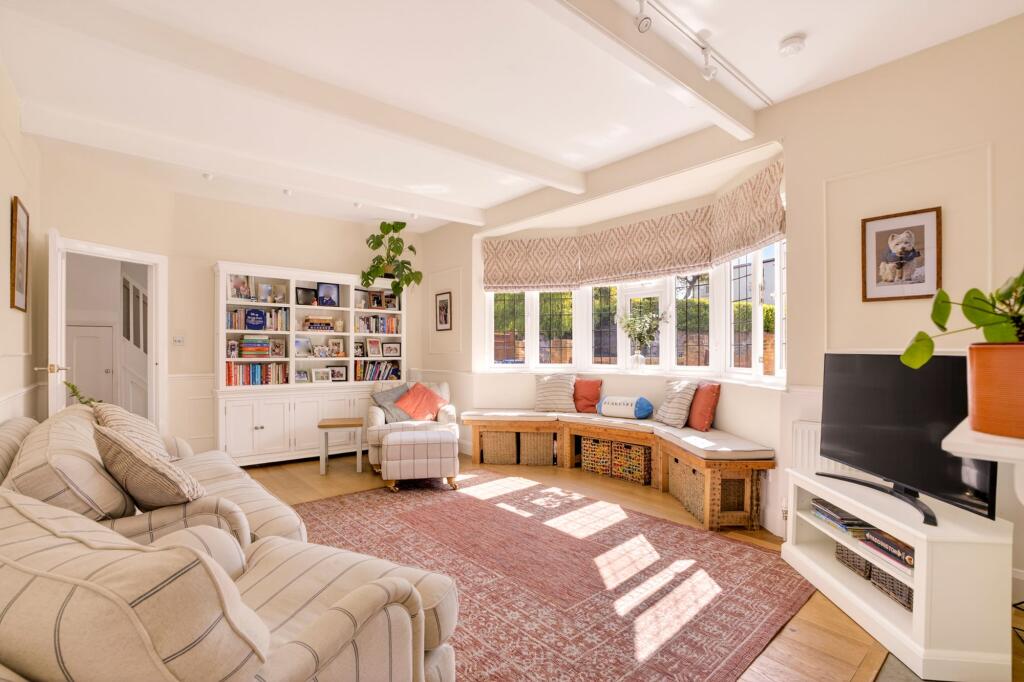
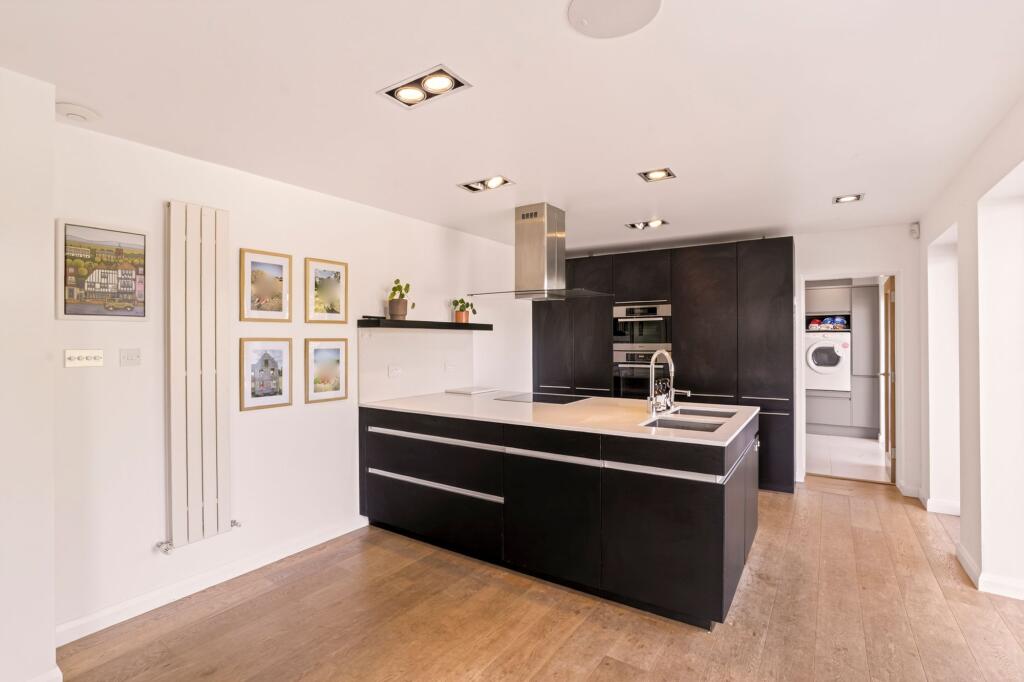
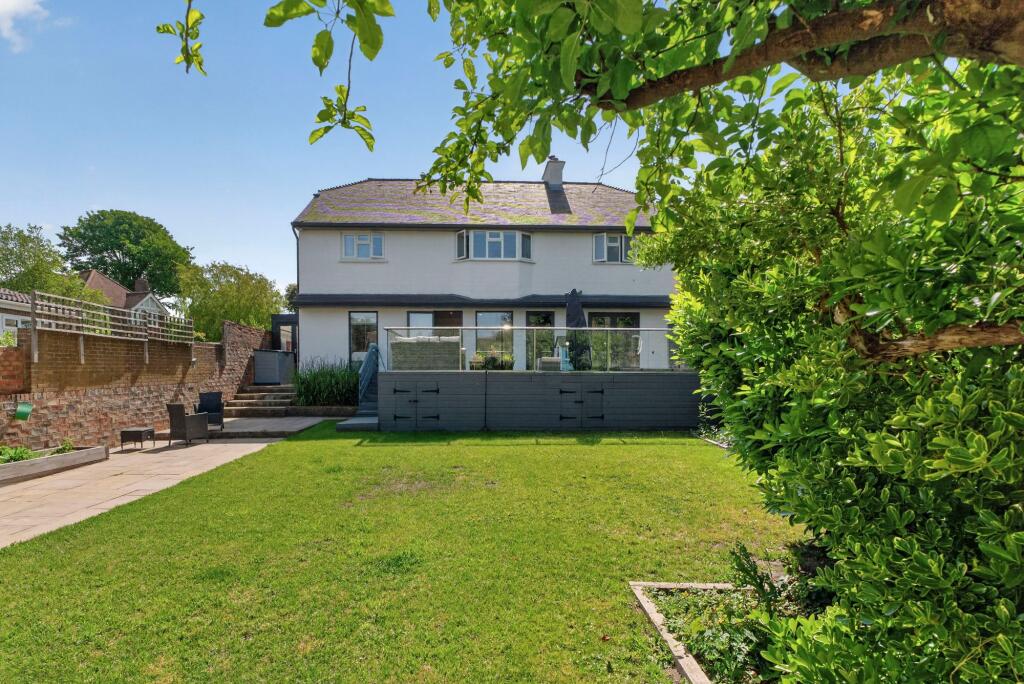
<p>This impressive, chain free, four bedroom detached house is ideally situated on a popular location in central Shoreham. With a flexible layout and great proportions, as well as an incredibly large garden, this home delivers on all fronts. <br /><br />Inside, this house boasts flexible living space that can be tailored to suit a variety of lifestyles and generations, making it perfect for families or those who require additional room for entertaining or working from home. <br /><br />Downstairs <br />As you step inside the entrance hall, to your right is the convenient downstairs shower room, and to your left is a large south-west facing living room. This room features a stunning bay window which floods the room with light. A wood burner sits against the far wall, providing the option to create a cosy space for colder evenings. Leading off the living room is the generously sized office. <br /><br />The back of the house opens out into a spacious and contemporary kitchen diner, designed to be the heart of the home and overlooking the large garden. The large kitchen peninsular is well equipped, with a sleek hob and a sink with an integrated boiling water tap. Plenty of storage surrounds the built in oven, microwave and fridge freezer. A clever appliance garage also helps keep surfaces clutter-free. <br /><br />Leading off the kitchen, a useful utility room and pantry provide essential storage and functionality, keeping the main living areas clutter-free. To the side of the dining area is a conservatory that runs the nearly the length of the house, providing flexible additional space. <br /></p><p><strong>Upstairs</strong><br />Four well-proportioned bedrooms and a family bathroom lead off a central landing.</p><p>The main bedroom benefits from generous proportions and views over the garden. Two fantastic features of this room are the walk-in wardrobe and the large en suite featuring a walk-in shower, two basins and a wc.</p><p>The spacious second bedroom overlooks the garden and benefits from a built-in wardrobe, and the third and fourth bedrooms are bright and south-west facing.</p><p><strong>Outside</strong></p><p>The outside space is another stand-out feature in this house. A wide decked area that spans nearly the width of the house includes a hot tub (perfect for unwinding after working in your home office) and overlooks the garden. The garden is incredibly large for the location, and has several different areas, including a patio space and a garden shed.</p><p><strong>Location</strong></p><p>Living in Shoreham-by-Sea offers the perfect balance of coastal lifestyle and community convenience. At the heart of the town’s appeal is its eclectic mix of independent shops, boutique galleries, bakeries, and cosy cafes that give the area a genuinely unique personality.</p><p>Outstanding transport links make it a great spot for commuters and explorers alike. Shoreham-by-Sea station sits provides direct, regular trains that get you to Brighton in just 15 minutes, Worthing in 10 minutes, and London Victoria in a little over an hour.</p><p><strong>A note from the owners:</strong></p><p>“We have loved living here, in particular the proximity to town - everything is on your doorstep. The decking feels like an extension of the living space in the summer months. It has been a great party house but also a great family home.”</p><p><strong>Anti-money Laundering Checks (AML)</strong></p><p>Regulations require us to conduct identity and AML checks and gather information about every buyer's financial circumstances. These checks are essential in fulfilling our Customer Due Diligence obligations, which must be done before any property can be marked as sold subject to contract. The rules are set by law and enforced by trading standards.</p><p>We will start these checks once you have made a provisionally agreeable offer on a property. The cost is £60 (including VAT)<strong>. </strong>This fee covers the expense of obtaining relevant data and any necessary manual checks and monitoring. It's paid in advance via our onboarding system, Kotini, and is non-refundable.</p><br />EPC Rating: C