For Rent
£925/mo
Princes Road, Clevedon, North Somerset
1 bd
Flat
Clevedon
Listed by Mayfair Town & Country, Clevedon


Property Details: • Type: Semi-Detached • Tenure: N/A • Floor Area: N/A
Key Features: • A great family home • 5 bedrooms • 2 bathrooms • Excellent kitchen diner • Lounge with open fireplace • Sunny rear garden • Off road parking • Sought after location
Location: • Nearest Station: N/A • Distance to Station: N/A
Agent Information: • Address: 12 The Triangle, Clevedon, BS21 6NG
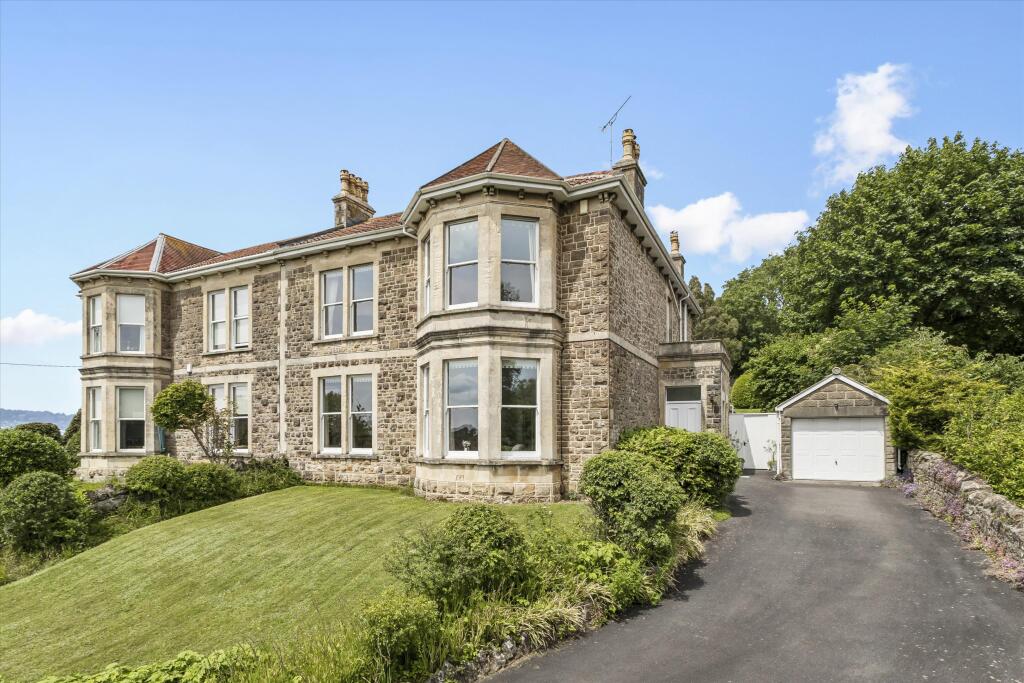
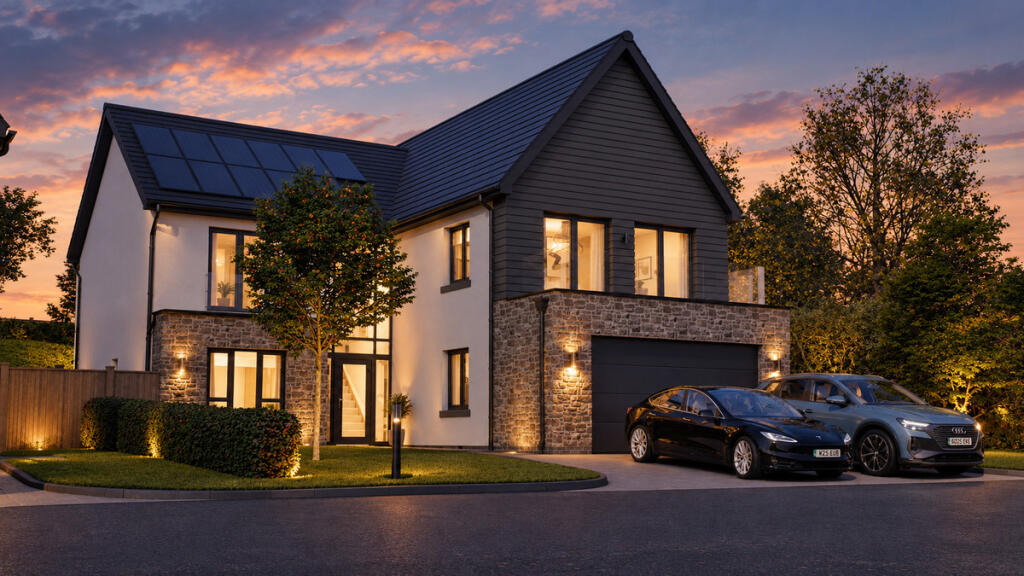
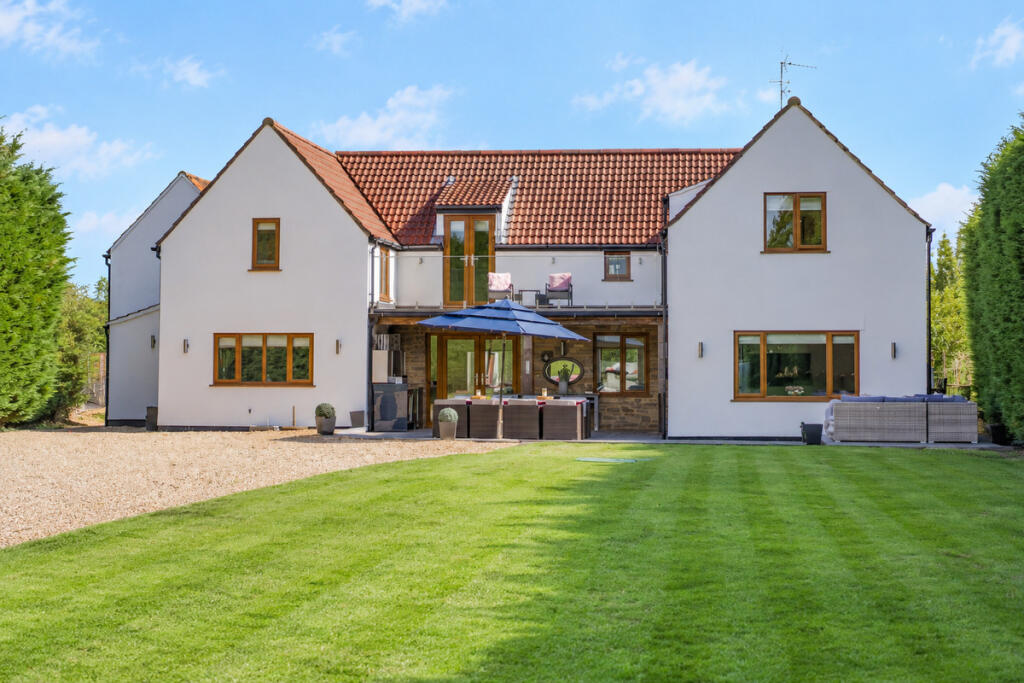
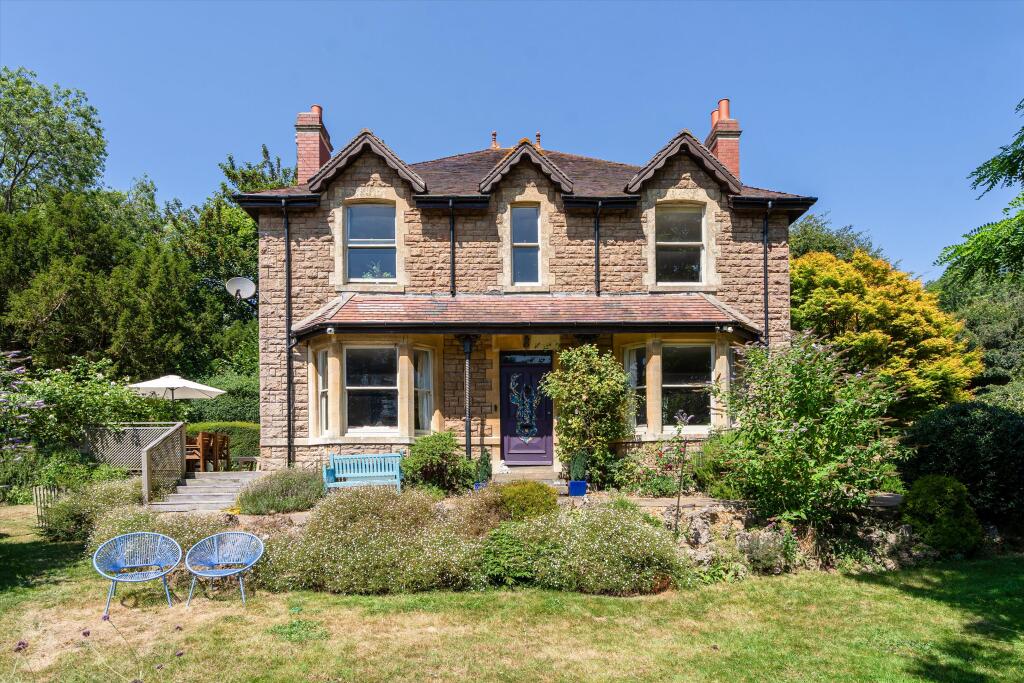
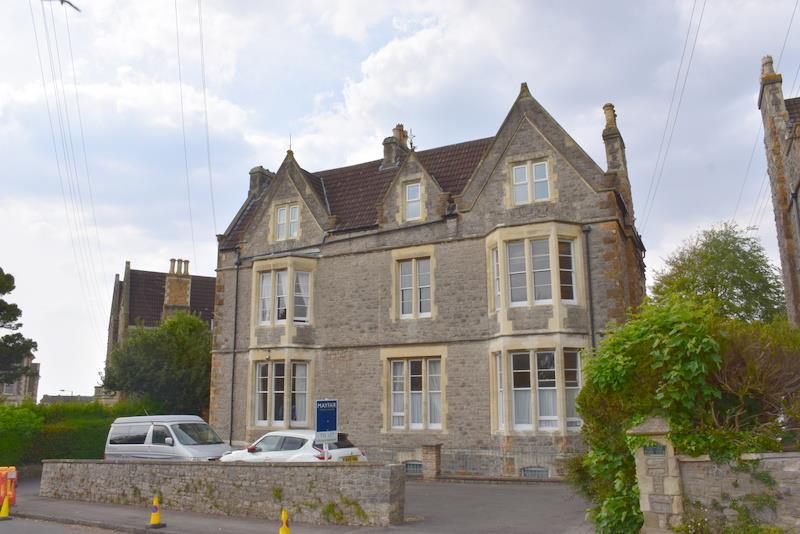
Full Description: This beautifully presented and thoughtfully extended semi detached home in the desirable town of Clevedon offers an abundance of space and flexibility, perfect for families or those looking for a dual occupation property. Inside there are three generously sized bedrooms upstairs and two additional bedrooms downstairs, ideal for larger families, guests or home office space. A well proportioned lounge with ample natural light, creates a warm and inviting atmosphere with its open fireplace. whilst a stylish, open plan kitchen with integrated appliances allows plenty of space for family dining or entertaining. The two downstairs bedrooms can also be used as a study, playroom, or extra reception room. There is a well appointed family bathroom upstairs and a convenient shower room on the ground floor. To the rear, a delightful outdoor space combining areas of lawn and decking, offers the perfect backdrop for entertaining or relaxing. An additional garden room offers numerous possibilities and could be the perfect haven for hobbyists, home workers or those seeking further leisure space. Conveniently, there is a driveway providing ample parking for multiple vehicles. Situated in a sought after area of Clevedon, there is easy level access to local amenities, schools and Clevedon's glorious sea front. This fantastic home combines modern living with practicality, making it a must see for buyers looking for extra space in a prime location. The external rendering of this property is due to be done before the sale completes. Contact us today to arrange a viewing!Accommodation (all measurements approximate)GROUND FLOORFront door opens to:Hall Stairs to first floor, understairs cupboard, wood floor.Sitting Room13' 4'' x 12' 11'' (4.06m x 3.93m)A lovely room with a window looking out to front, open fireplace, wood floor flows through into:Kitchen/Diner19' 0'' x 10' 7'' (5.79m x 3.22m)Beautifully fitted with a range of high gloss fronted wall and base units with butchers block work surfaces, ceramic sink with mixer tap, plumbing for washing machine, space for fridge/freezer, wine rack. Electric oven with four ring gas hob with contemporary extractor hood. Metro tiled splashbacks, window overlooking the rear garden, breakfast bar, door to hallway, built in cupboard. Wood effect floor in the kitchen flows through into the wood floor in the dining area with french doors opening to the rear garden. From the kitchen a door opens to a:Inner HallLeading to:Home Office/Bedroom 510'1" max 6'8" min x 8'10" Window to side.Shower RoomBeautifully fitted with a three piece white suite of WC, washhand basin, king size shower cubicle, mains shower, partially tiled walls, obscure window, tiled floor.Bedroom 48' 10'' x 8' 7'' (2.69m x 2.61m)Window looking out to front.FIRST FLOORLanding. Window to side, access to loft space which houses the Vaillant gas fired combination boiler. Cupboard for bed linen etc.Bedroom 113' 0'' x 10' 9'' (3.96m x 3.27m)Measurements include mirror fronted wardrobes. Window overlooking the rear garden.Bedroom 211' 1'' x 11' 1'' (3.38m x 3.38m)Window looking out to front. Measurements include a built in wardrobe.Bedroom 37' 11'' x 7' 9'' (2.41m x 2.36m)Measurements exclude an overtairs cupboard. Dual aspect room with window to side and window to front.Bathroom Beautifully fitted with a three piece white suite of WC, washhand basin with storage below, bath with mains shower and glass shower screen door. Partially tiled walls, wood effect floor, obscure window, extractor fan.OUTSIDEFrom Southern Way a stone shingle driveway provides off road parking for two cars. The front gardens have been well landscaped with a small area of lawn and edged in pavers and immediately outside of the front of the house is a raised flower bed. There is an electric charge point for cars and a lockable side gate.The Rear GardenNumber 12 certainly has an impressive rear garden and immediately outside of the property is a spacious decking area ideal for bbqs etc, this then opens to a level lawn and the garden is bound by panelled fencing. Outside water tap, access to a garden shed:Home Office/Play Room12' 7'' x 7' 7'' (3.83m x 2.31m)With sliding patio doors, wood floor.Health and Safety Statement We would like to bring to your attention the potential risks of viewing a property that you do not know. Please take care as we cannot be responsible for accidents that take place during a viewing.BrochuresProperty BrochureFull Details