Property Details:
• Type: Detached
• Tenure: FREEHOLD
• Floor Area: N/A
Key Features:
• SOUGHT AFTER AREA
• 4 BEDROOMS
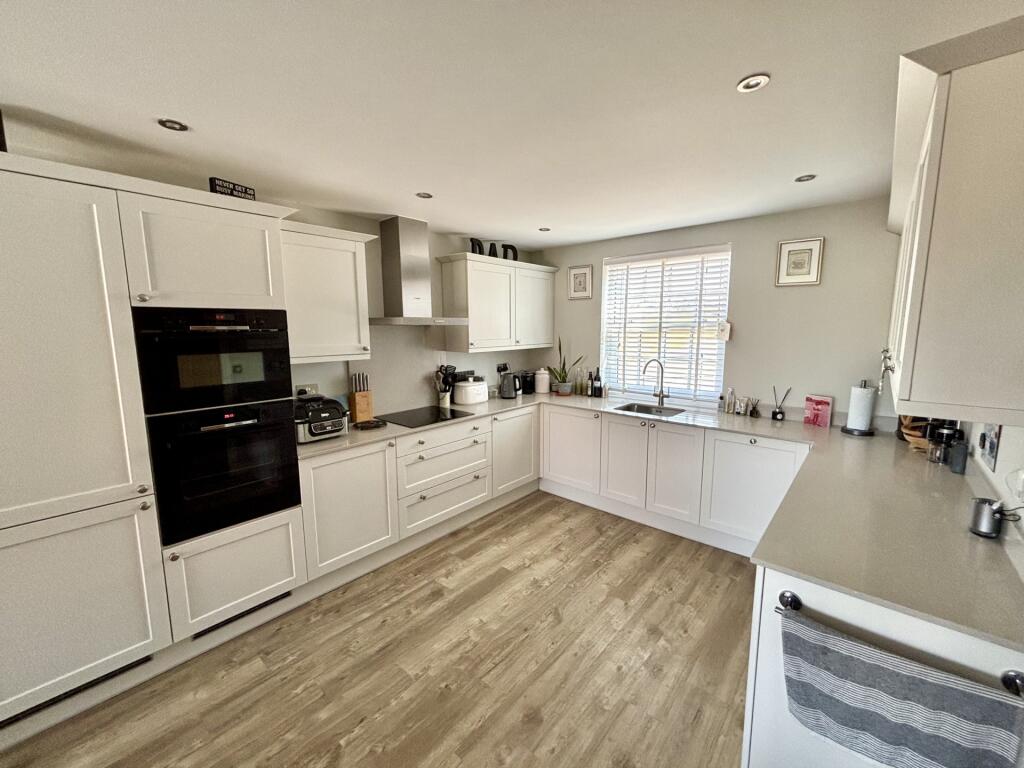
• KITCHEN DINING ROOM
• GARAGE AND DRIVEWAY
• LANDSCAPED REAR GARDEN
• SUMMERHOUSE
• UTILITY ROOM
• TWO BATHROOMS
• HIGH SPECIFICATION
• DETACHED
Location:
• Nearest Station: Yeovil Pen Mill Station
• Distance to Station: 2.5932277622196938 miles
Agent Information:
• Address: 35 Princes Street,
Yeovil,
BA20 1EG
Full Description:
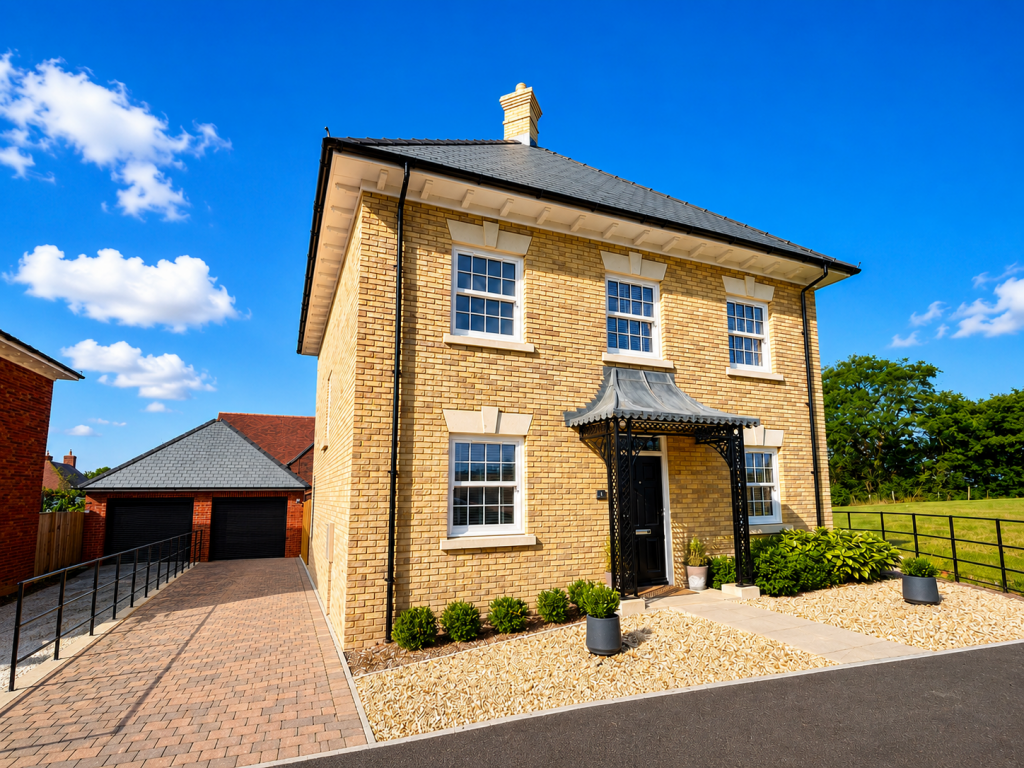
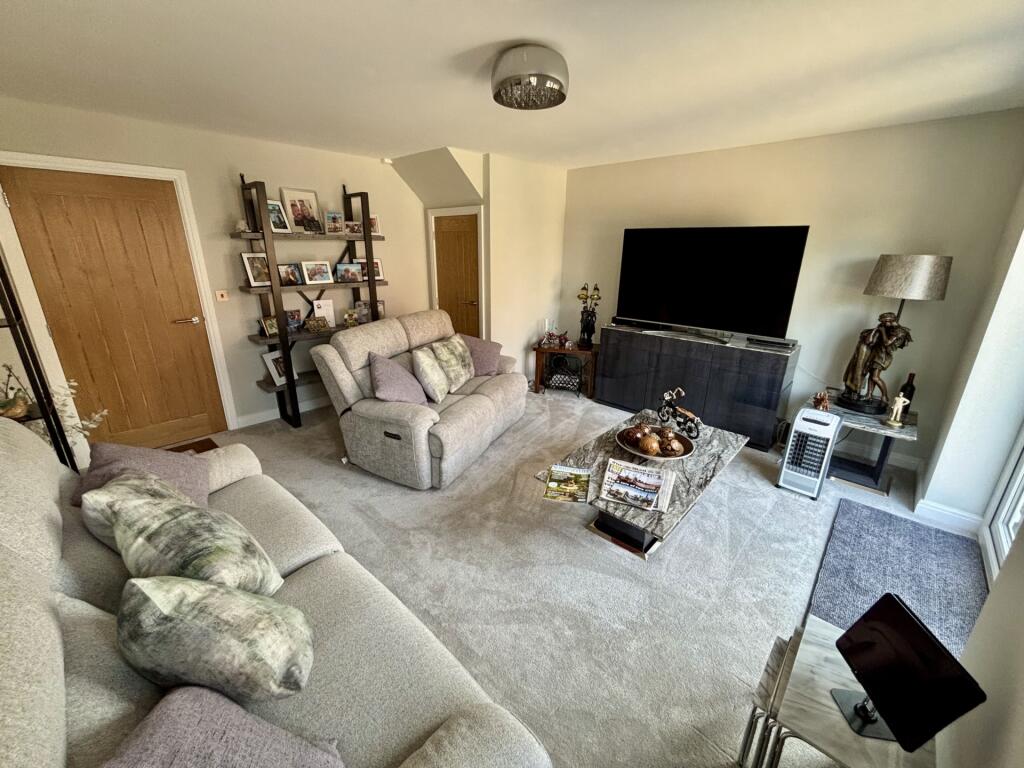
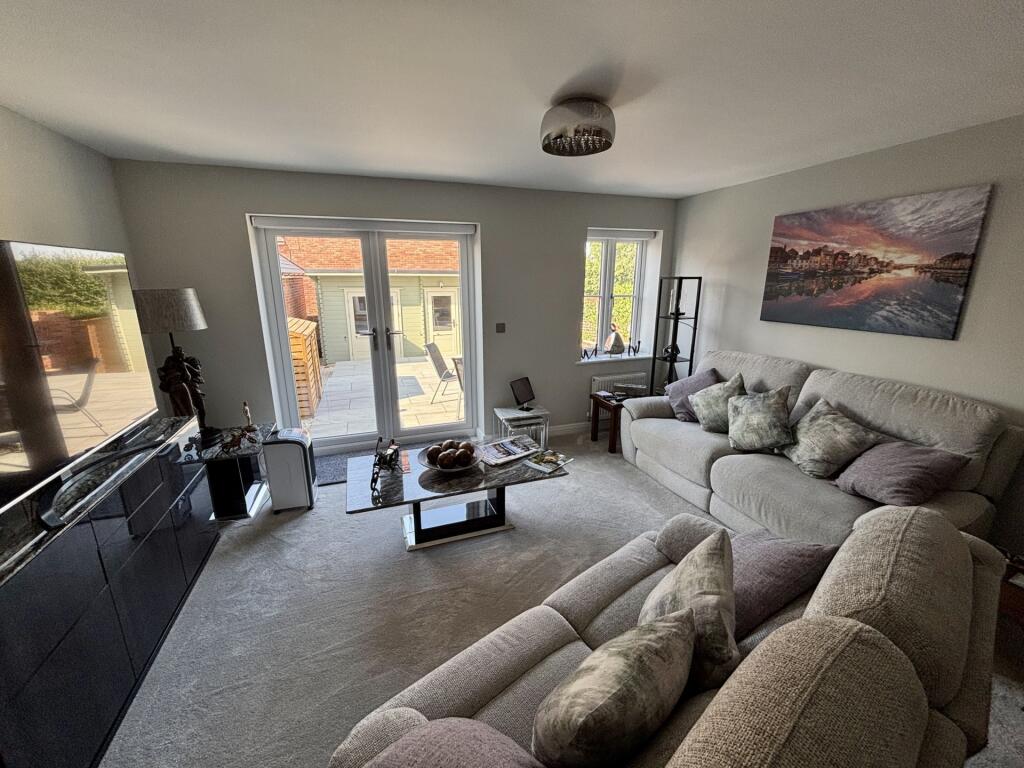
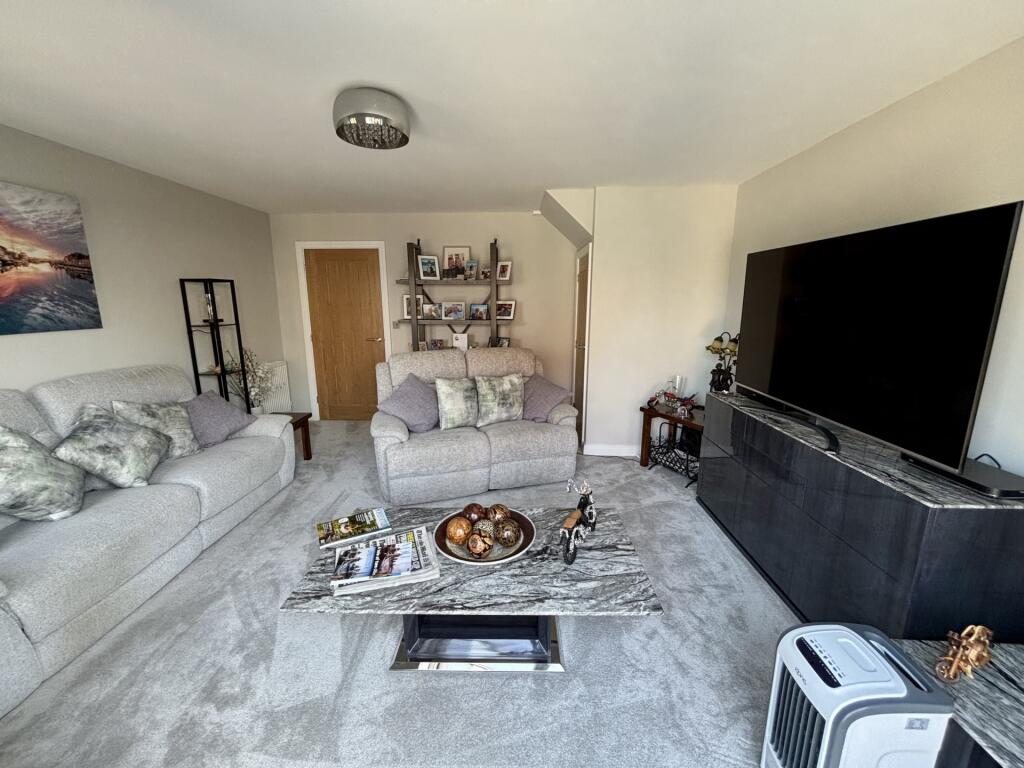
Evolve Estate Agents offer for sale this exceptional four-bedroom detached family home, beautifully presented throughout and situated within the highly sought-after Brimsmore development. Offering generous, light-filled accommodation with a superb open-plan kitchen/dining room, separate utility room, south-facing garden, garage and driveway parking, this executive home is perfectly suited to modern family living.<br /><br />Description<br />Occupying an enviable position within the ever-popular Brimsmore development, this outstanding detached residence offers an excellent balance of contemporary style, spacious accommodation and practical family living.<br />Immaculately presented throughout, the property has been thoughtfully designed to maximise both space and natural light. At the heart of the home is an impressive open-plan kitchen and dining room, providing the perfect setting for everyday family life as well as entertaining. Featuring an extensive range of fitted units, integrated appliances, a breakfast bar and French doors opening onto the rear garden, this is a truly sociable living space.<br />Complementing the kitchen is a separate utility room, offering additional storage and laundry facilities, while the spacious lounge enjoys a peaceful outlook over the garden with French doors creating a seamless connection to the outside. A welcoming entrance hall and contemporary cloakroom complete the ground floor.<br />The first floor provides four well-proportioned bedrooms, making this an ideal home for growing families. The principal bedroom benefits from fitted wardrobes and a stylish en suite shower room, while two further bedrooms also feature fitted wardrobes. The remaining bedroom offers excellent versatility and is currently arranged as a dressing room but could equally serve as a nursery, home office or guest bedroom. A modern family bathroom completes the accommodation.<br /><br />Outside, the enclosed south-facing rear garden has been designed with both relaxation and entertaining in mind. A generous paved terrace provides the ideal space for outdoor dining, complemented by attractive raised planted borders, outside lighting, an external tap and a garden shed. Positioned at the end of the garden is a substantial summerhouse with power and lighting, providing an excellent home office, studio, gym or hobby room.<br />To the front of the property, a block-paved driveway provides off-road parking and leads to the garage. A low-maintenance frontage and gated side access complete the exterior.<br />Combining generous living space, quality finishes and a highly desirable location, this exceptional home offers everything required for modern family living.<br /><br />Accommodation<br /><br />Entrance Hall<br />A welcoming entrance hall with stairs rising to the first floor, inset ceiling spotlights and radiator.<br /><br />Cloakroom<br />Fitted with a modern suite comprising a vanity wash hand basin and WC, complemented by inset ceiling spotlights, extractor fan and radiator.<br /><br />Kitchen / Dining Room<br />A superb open-plan living space enjoying natural light from both the front and rear aspects, with French doors opening directly onto the garden.<br />The kitchen is fitted with a comprehensive range of contemporary wall, base and drawer units with complementary work surfaces and under-cabinet lighting. Integrated appliances include a ceramic hob with extractor hood, eye-level double oven, dishwasher and fridge/freezer, microwave together with an inset stainless steel sink. A breakfast bar provides additional seating while there is ample space for a family dining table, making this the true hub of the home.<br /><br />Utility Room<br />A practical utility room fitted with matching base units and a full-height storage cupboard, stainless steel sink, plumbing for laundry appliances and additional worktop space.<br /><br />Lounge<br />A spacious and inviting reception room overlooking the rear garden, with French doors opening onto the patio and useful understairs storage.<br /><br />First Floor<br /><br />Landing<br />A bright landing with side window, airing cupboard and access to all first-floor accommodation.<br /><br />Principal Bedroom<br />A generous double bedroom overlooking the rear garden, benefiting from fitted wardrobes and ample space for additional furniture.<br /><br />En Suite<br />Well-appointed with a walk-in shower, vanity wash hand basin, WC, chrome heated towel rail and contemporary fittings.<br /><br />Bedroom Two<br />A comfortable double bedroom enjoying a front aspect with ample space for freestanding furniture.<br /><br />Bedroom Three<br />Another well-proportioned double bedroom overlooking the rear garden and benefiting from fitted wardrobes.<br /><br />Bedroom Four<br />Currently utilised as a dressing room with fitted wardrobes, this versatile room could equally serve as a bedroom, nursery or home office.<br /><br />Family Bathroom<br />Finished in a modern style and comprising a panelled bath with shower over, vanity wash hand basin, WC and chrome heated towel rail.<br /><br />Outside<br /><br />Front<br />A block-paved driveway provides off-road parking and leads to the garage. The front garden is designed for ease of maintenance with decorative shingle and a paved pathway leading to the entrance, together with gated side access to the rear garden.<br /><br />Garage<br /><br />Fitted with an electric up-and-over door together with power and lighting.<br /><br />Rear Garden<br />The fully enclosed south-facing rear garden provides a wonderful extension of the living space. A generous paved terrace creates the ideal setting for outdoor entertaining and al fresco dining, while raised planted borders add colour and interest throughout the seasons.<br />Further benefits include outside lighting, an external water tap and a garden shed. Positioned at the rear of the garden is an excellent summerhouse with power and lighting, offering a highly versatile space ideal as a home office, gym, studio or games room as well as a store.