Property Details:
• Type: Semi-Detached
• Tenure: FREEHOLD
• Floor Area: 893 sqft
Key Features:
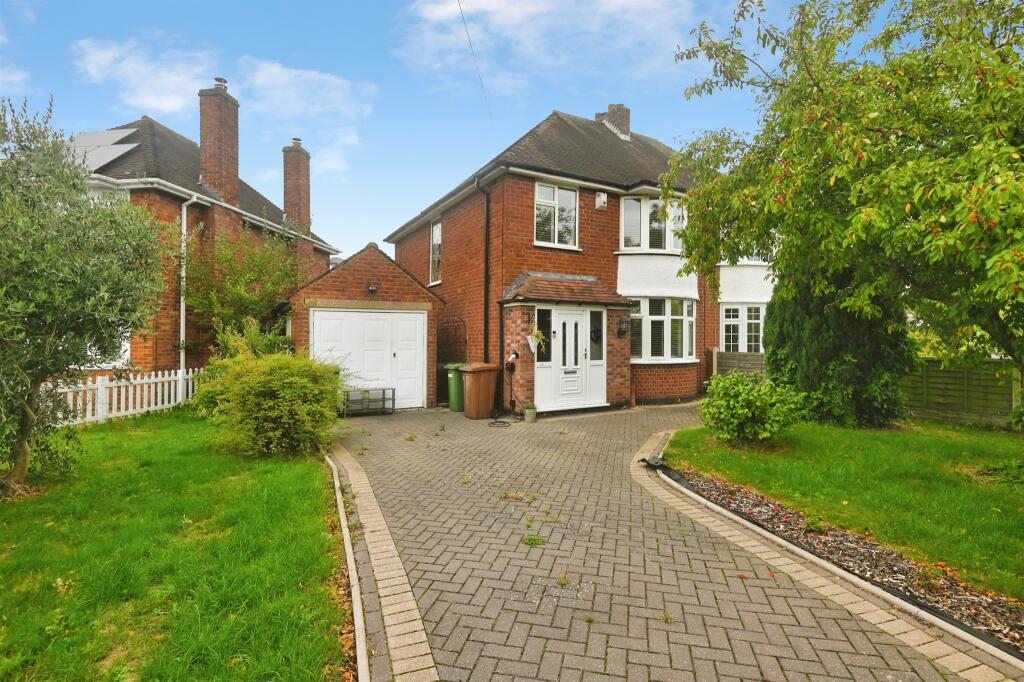
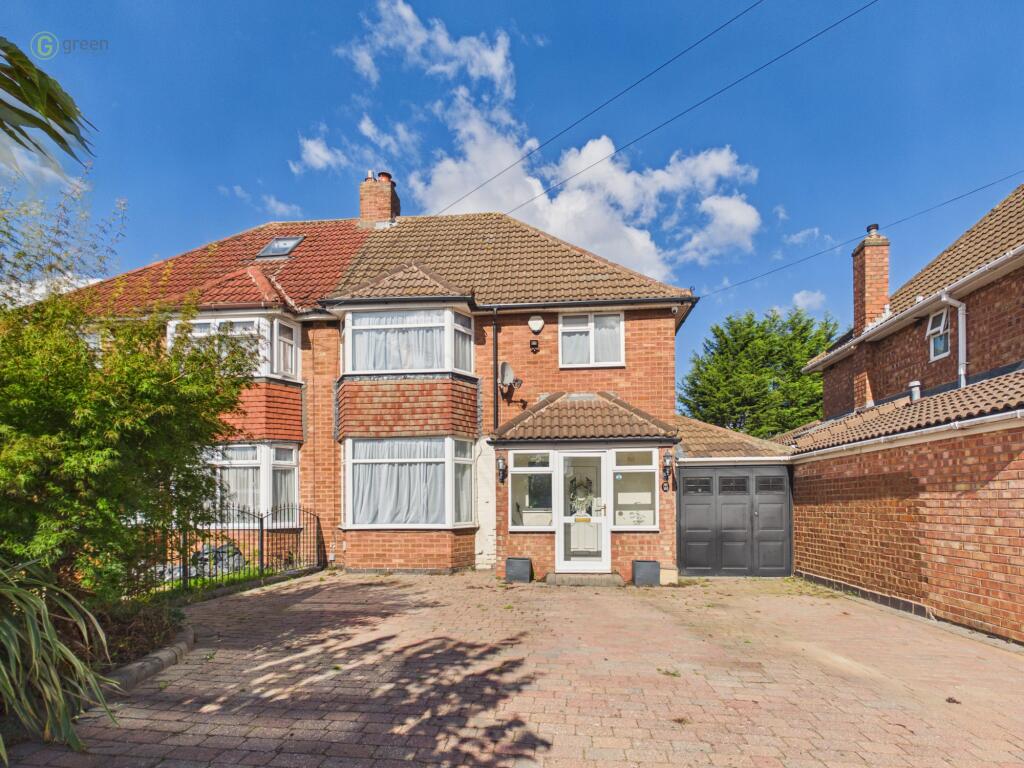
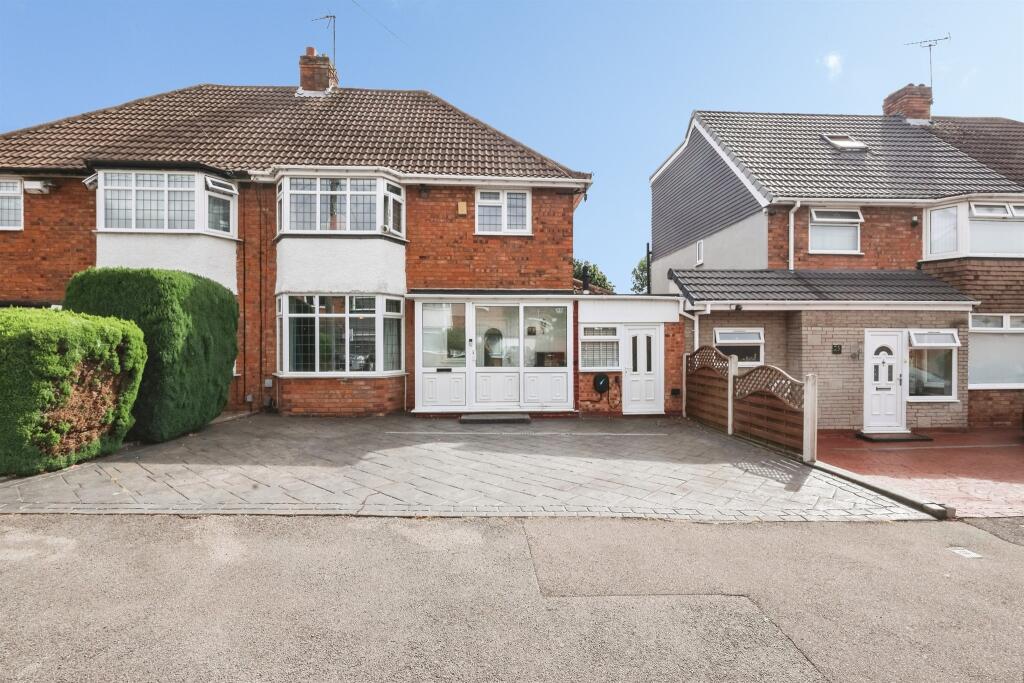
• Well Presented Three Bedroom Semi-Detached Family Home
• Highly Desirable Castle Bromwich Location
• Spacious Modern Open-Plan Kitchen-Diner
• Separate Lounge with Feature Bay Window
• Guest W/C
• Family Bathroom & Separate W/C
• Useful Utility Room
• Boarded Loft with Ladder
• Side Garage
• Driveway Providing Off-Road Parking
Location:
• Nearest Station: Stechford Station
• Distance to Station: 1.7359935372591344 miles
Agent Information:
• Address: 878 Old Lode Lane,
Solihull,
B92 8NF
Full Description:
<p>Arden Estate Agents are delighted to present this Well Presented Three Bedroom Semi-Detached Family Home, ideally situated in the highly desirable and popular area of Castle Bromwich. Conveniently positioned within easy reach of local amenities, shops, schools and transport links, this attractive property offers spacious and versatile accommodation, making it an excellent choice for families.</p><p>The property benefits from a Modern Open-Plan Kitchen-Diner, Spacious Lounge, Guest W/C, Three Good-Sized Bedrooms, Family Bathroom, Separate W/C, Utility Room, Side Garage, Driveway providing Off-Road Parking and an Attractive Rear Garden. Further benefits include a boarded loft, fitted storage and modern features throughout.</p><p>Internal Viewing is Highly Recommended to fully appreciate the size, presentation and accommodation this impressive family home has to offer.</p><p>EPC Rating: D Council Tax Band: D</p><p>Approach:</p><p>The property is set back from the road behind a block paved driveway providing off-road parking, with wall surround and access leading to the double glazed porch entrance and side garage.</p><p>Porch:</p><p>Having a double glazed window to side and double glazed entrance door leading into the property.</p><p>Entrance Hallway:</p><p>A welcoming entrance hallway with laminate flooring, radiator, staircase leading to the first floor landing with useful fitted storage beneath and doors leading off to the ground floor accommodation.</p><p>Guest W/C:</p><p>Fitted with a low flush W/C and wash basin with vanity storage beneath, complemented by ceramic tiled flooring and extractor fan.</p><p>Open-Plan Kitchen-Diner: 19'7" x 10'8"</p><p>An impressive modern open-plan kitchen and dining space, ideal for both family living and entertaining. Fitted with a comprehensive range of wall and base units with work surfaces over incorporating the sink and drainer, built-in oven and hob with extractor fan over, integrated dishwasher and integrated fridge/freezer. Further benefiting from laminate flooring, inset lighting, towel radiator, useful pantry cupboard and ceiling spotlights. Double glazed window and double glazed doors provide plenty of natural light together with attractive views and direct access to the rear garden. A further double glazed door provides access to the side garage and utility room, whilst double doors open through to the lounge.</p><p>Lounge: 14'1" x 10'0"</p><p>A well-proportioned reception room featuring a double glazed bay window to front, vertical column radiator and power points.</p><p>Utility Room: 7'5" x 4'7"</p><p>A useful additional space fitted with a Belfast sink, space and plumbing for utilities, double glazed window and door providing direct access to the rear garden.</p><p>First Floor Landing:</p><p>Providing access to the first floor accommodation and a boarded loft space with ladder, offering useful additional storage.</p><p>Bedroom One: 14'2" (into bay) x 10'3" (into recess)</p><p>A spacious principal bedroom featuring a double glazed bay window to front with attractive built-in window seating and inset drawers, vertical column radiator and power points.</p><p>Bedroom Two: 13'3" x 10'5"</p><p>A generously sized second double bedroom with double glazed window overlooking the rear garden, radiator and power points.</p><p>Bedroom Three: 9'1" x 6'8"</p><p>A good-sized third bedroom with double glazed window to front, useful built-in storage cupboard, radiator and power points.</p><p>Family Bathroom:</p><p>Well-appointed with a panelled bath, separate shower cubicle with fitted shower and tiled surround, vanity unit incorporating wash basin, towel radiator, shaving point, tiled splashbacks and extractor fan.</p><p>Separate W/C:</p><p>Fitted with a low flush W/C and obscure double glazed window to side.</p><p>Side Garage: 16'1" x 6'8"</p><p>Having an up-and-over garage door, power points and open access leading through to the utility area, providing useful storage and additional practicality.</p><p>Rear Garden:</p><p>An attractive and well-maintained rear garden offering an excellent outdoor space for families and entertaining. Having a paved patio seating area with steps leading onto the lawn, established hedgerow and fence surround, together with a pathway leading towards the rear of the garden with wall surround.</p><br />EPC Rating: D