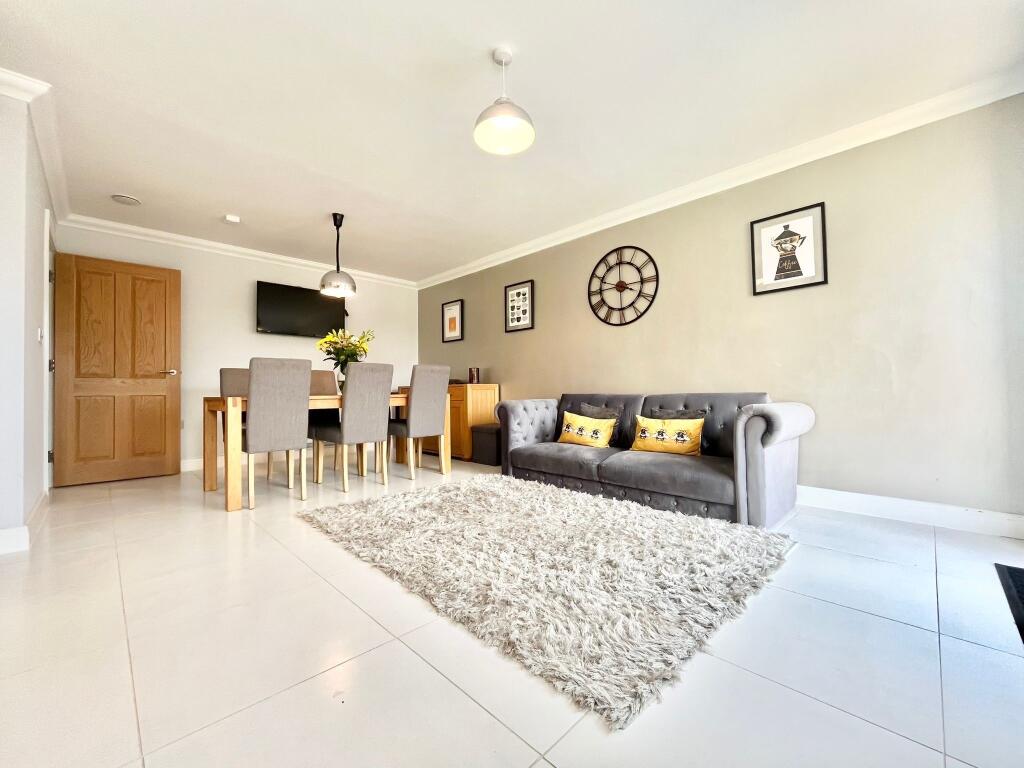
Southfield Drive, Yeovil
About this home
Property Details: • Type: Town House • Tenure: FREEHOLD • Floor Area: N/A
Key Features: • Four Double Bedrooms • Garage and Driveway • Living Room with Juliet Balcony • Open Plan Kitchen/Diner • Countryside Views • Remainder of Warranty
Location: • Nearest Station: Yeovil Pen Mill Station • Distance to Station: 2.621414290468964 miles
Agent Information: • Address: 1-3 Princes Street, Yeovil, Somerset, BA20 1EW
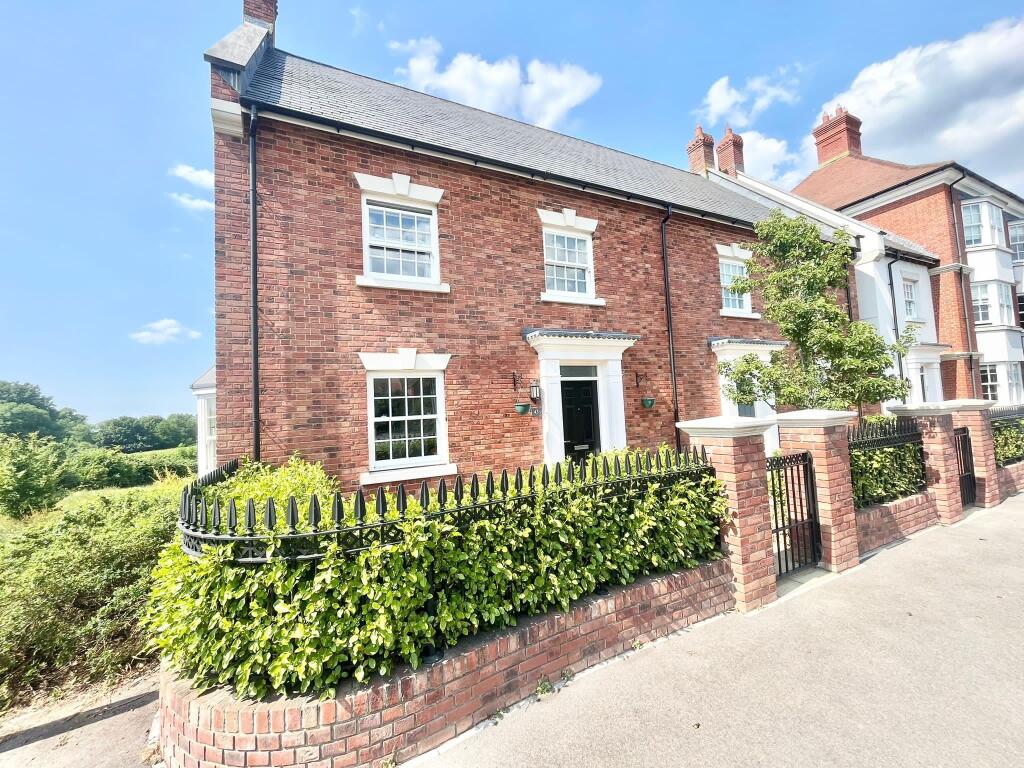
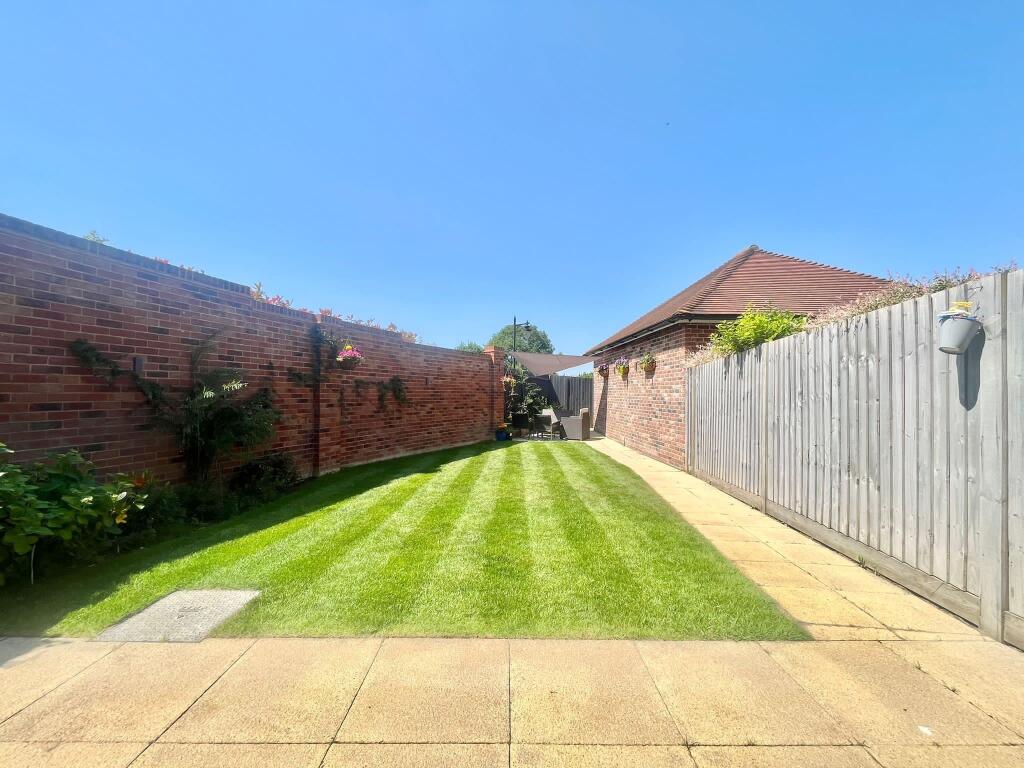
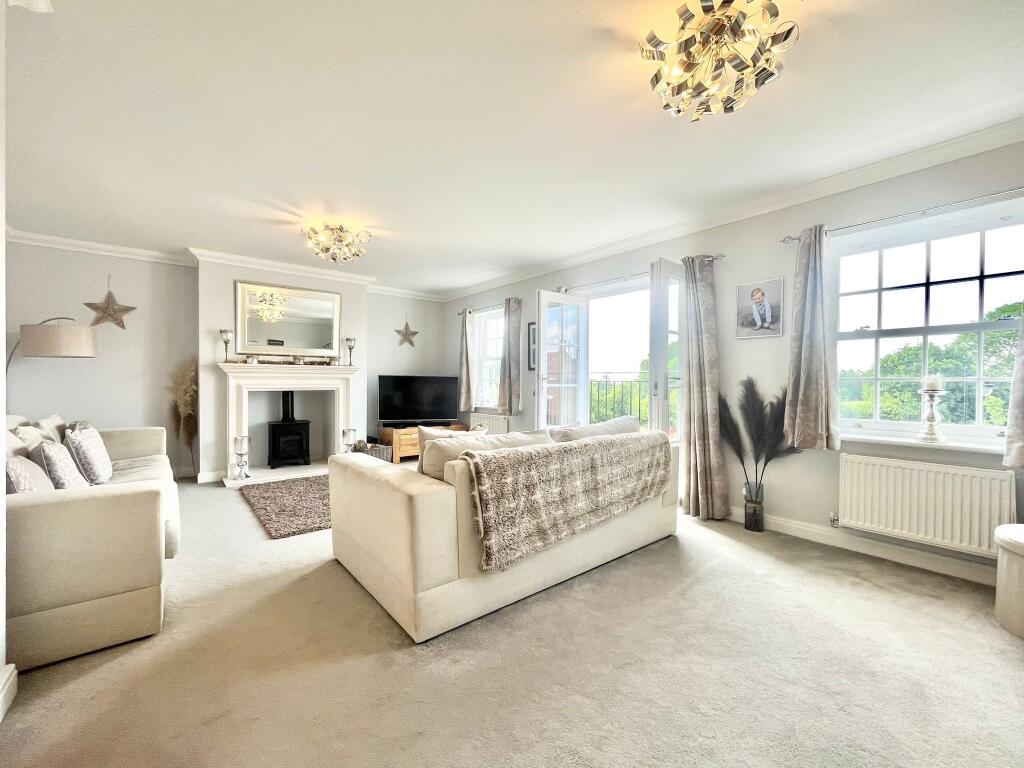
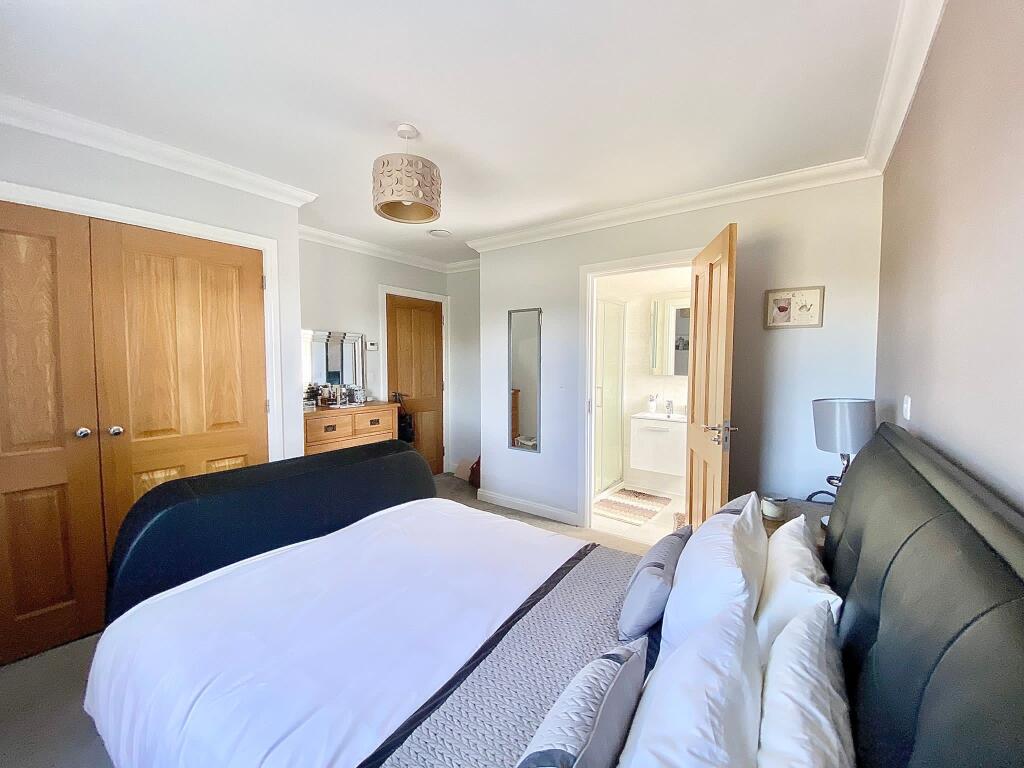
Full Description: <br /><b>SUMMARY</b><br />This wonderfully presented home is situated within the popular Brimsmore development on the outskirts of Yeovil. The property offers versatile living throughout and benefits from FOUR DOUBLE bedrooms, a garage and is surrounded by the beautiful countryside!<br /><br /><br /><b>DESCRIPTION</b><br />A fantastic opportunity to purchase this four bedroom property which is located on the desired Brimsmore Development. The perfect family home, the property is full of space and offers versatile living throughout. The most eye-catching of all the rooms is the open plan kitchen/family room which is also situated on the ground floor. The room can be furnished in a variety of ways to best suit a prospective buyer with ample room provided for a dining table and a sofa. The room makes an excellent focal point for the house and is ideal for those who enjoy hosting and families alike. Situated within 1/2 a mile of local amenities, the property is surrounded by the countryside and is a MUST VIEW!<br /><br /><b>Entrance Hall</b> <br />Door to the front, stairs to the second floor and a radiator.<br /><br /><b>Cloakroom</b> <br />Wc, wash hand basin and spotlights.<br /><br /><b>Hallway</b> <br />Understairs storage cupboard and a double storage cupboard.<br /><br /><b>Cloakroom</b> <br />Radiator, wc, wash hand basin and spotlights.<br /><br /><b>Lounge</b> 22' Max x 14' 10" into Recess ( 6.71m Max x 4.52m into Recess )<br />2 x double glazed windows to the rear, log burner, 2 x radiators, tv point and a Juliet balcony.<br /><br /><b>Kitchen/Diner</b> 21' 9" Max x 19' 1" Max ( 6.63m Max x 5.82m Max )<br />Fitted kitchen with a range of wall and base units, quartz worktops, breakfast bar, tv point, radiator, 2 x double glazed windows, Integrated NEFF double oven, NEFF electric hob with cooker hood over, spotlights, integrated dishwasher and fridge/freezer.<br /><br /><b>Utility Room</b> 11' 2" Max x 5' 8" Max ( 3.40m Max x 1.73m Max )<br />Units and worktops, sink/drainer, radiator, space for a washing machine and tumble dryer.<br /><br /><b>Bedroom 1</b> 12' 2" Max x 12' 11" Max ( 3.71m Max x 3.94m Max )<br />Double glazed window to the rear and double built in wardrobes.<br /><br /><b>En Suite</b> <br />Shower cubicle, spotlights, vanity wash hand basin, heated towel rail and a wc.<br /><br /><b>Bedroom 3</b> 9' 4" + Wardrobe x 9' 5" ( 2.84m + Wardrobe x 2.87m )<br />Single wardrobe.<br /><br /><b>Bedroom 2</b> 12' 2" x 9' 8" ( 3.71m x 2.95m )<br />Double glazed window to the front and a radiator.<br /><br /><b>Bedroom 4/Reception Room</b> 13' 8" into Bay x 10' 6" ( 4.17m into Bay x 3.20m )<br />Double glazed bay window to the side, double glazed window to the front and a radiator.<br /><br /><b>Bathroom</b> <br />Bath with shower over, vanity wash hand basin, wc, heated towel rail, tiled walls and floor.<br /><br /><b>Bathroom</b> <br />Double glazed window to the rear, bath with shower over, spotlights, vanity wash hand basin, wc, heated towel rail, tiled walls and floor.<br /><br /><b>Outside</b> <br /><br /><b>Front Garden</b> <br />Enclosed by brick and gate, shrubs, borders and the path to the front door.<br /><br /><b>Rear Garden</b> <br />Enclosed by brick and fence with gates to the rear and side, lawn area, patio, path to the rear gate leading to the access for the garage.<br /><br /><b>Parking</b> <br />Driveway for 1 car.<br /><br /><b>Garage</b> 19' 7" x 10' 9" ( 5.97m x 3.28m )<br />With up & over door, storage above, light and power.<br /><br /><br /><br />1. MONEY LAUNDERING REGULATIONS - Intending purchasers will be asked to produce identification documentation at a later stage and we would ask for your co-operation in order that there will be no delay in agreeing the sale. <br />2: These particulars do not constitute part or all of an offer or contract. <br />3: The measurements indicated are supplied for guidance only and as such must be considered incorrect. <br />4: Potential buyers are advised to recheck the measurements before committing to any expense. <br />5: Connells has not tested any apparatus, equipment, fixtures, fittings or services and it is the buyers interests to check the working condition of any appliances. <br />6: Connells has not sought to verify the legal title of the property and the buyers must obtain verification from their solicitor.