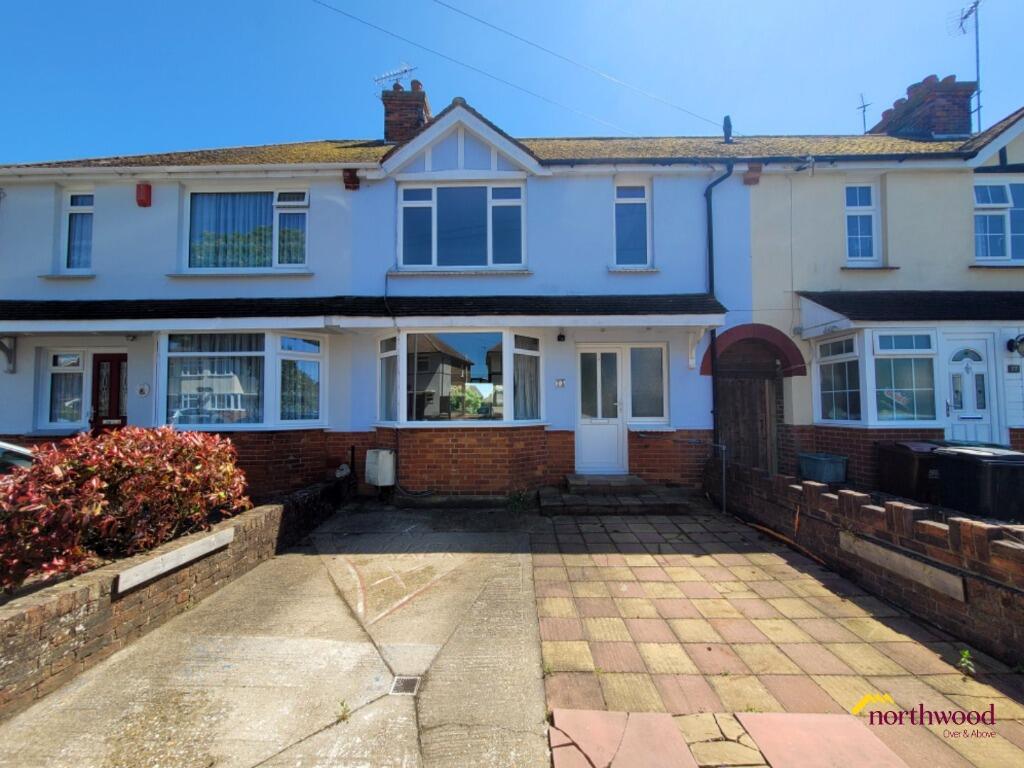
Property Details:
• Type: End of Terrace
• Tenure: Freehold
• Floor Area: N/A
Key Features:
• Extremely Well Presented
• Arranged Over 3 Floors
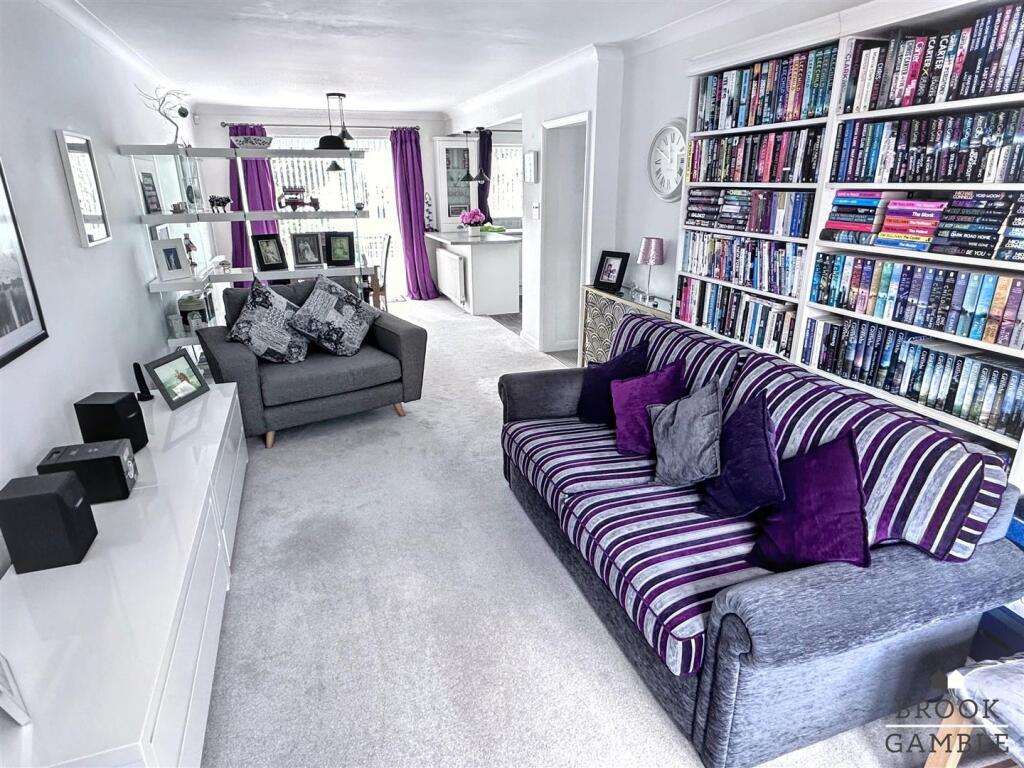
• 29' Through Lounge/Dining Room
• Open Plan Kitchen
• Refitted Applicances
• Replacement Gas Boiler
• Triple Glazing
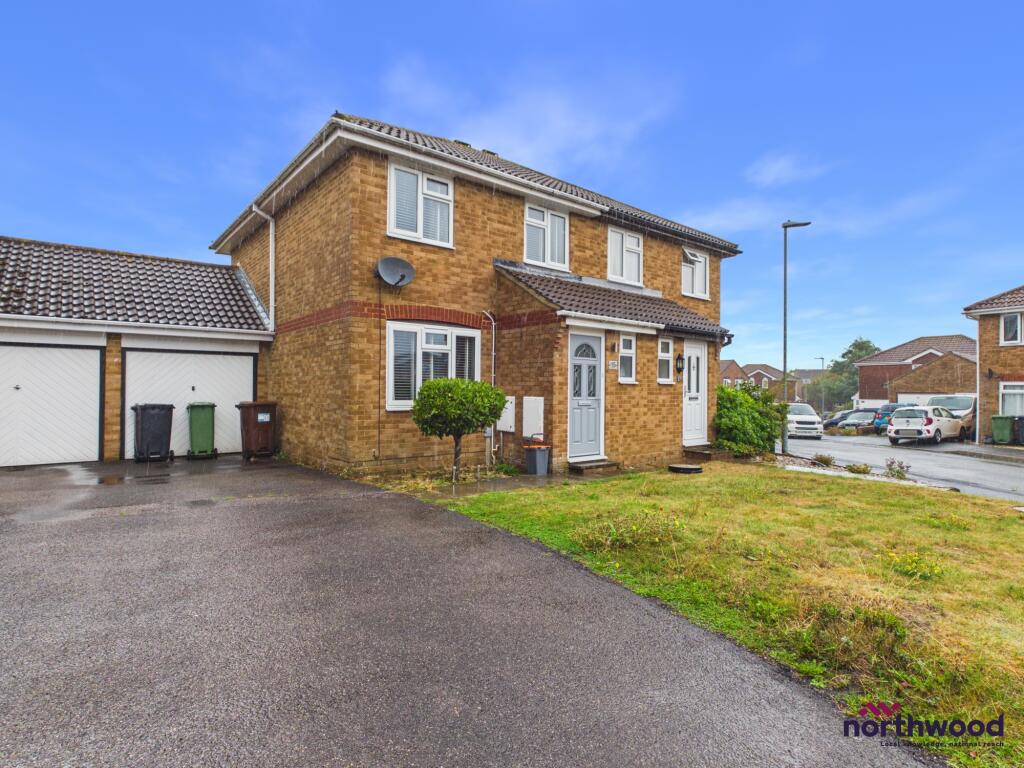
• Integral Garage And Driveway
• Town Centre Location
• Large Garden
Location:
• Nearest Station: N/A
• Distance to Station: N/A
Agent Information:
• Address: 4 Albert Parade
Old Town
Eastbourne
BN21 1SD
Full Description:
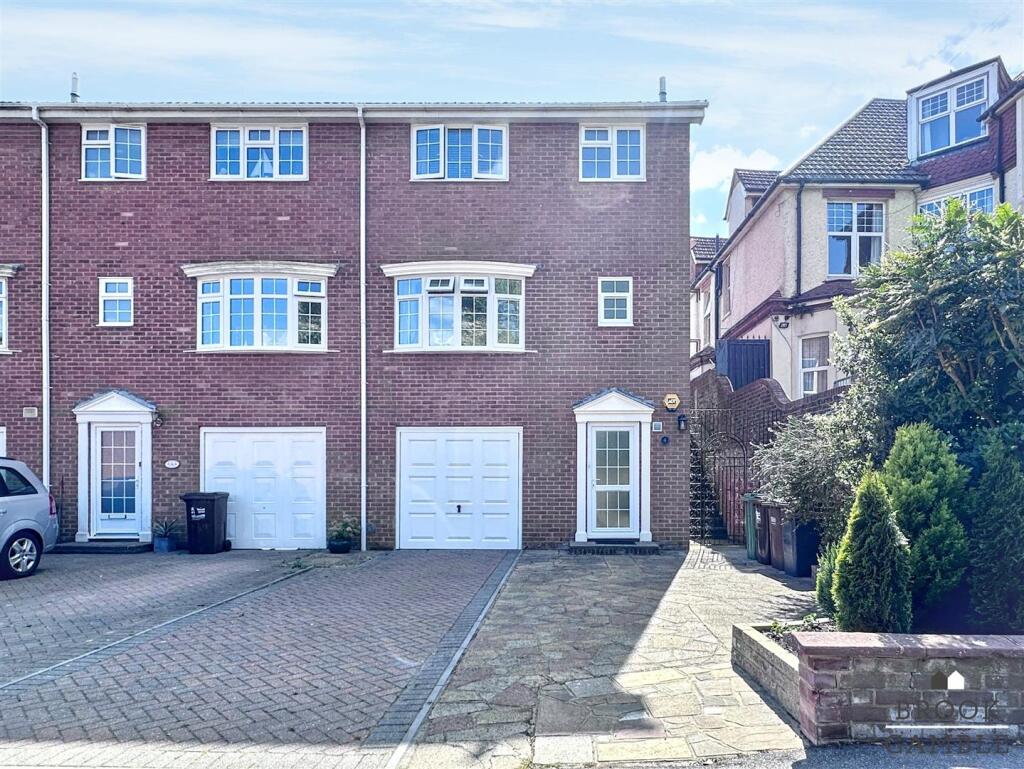
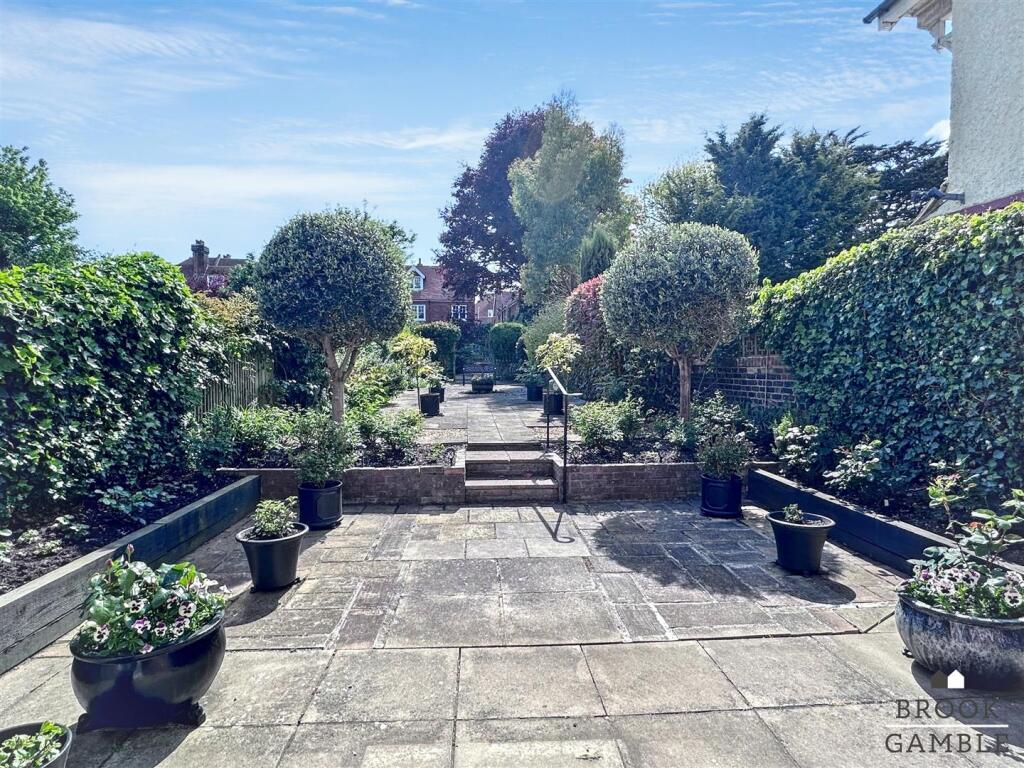
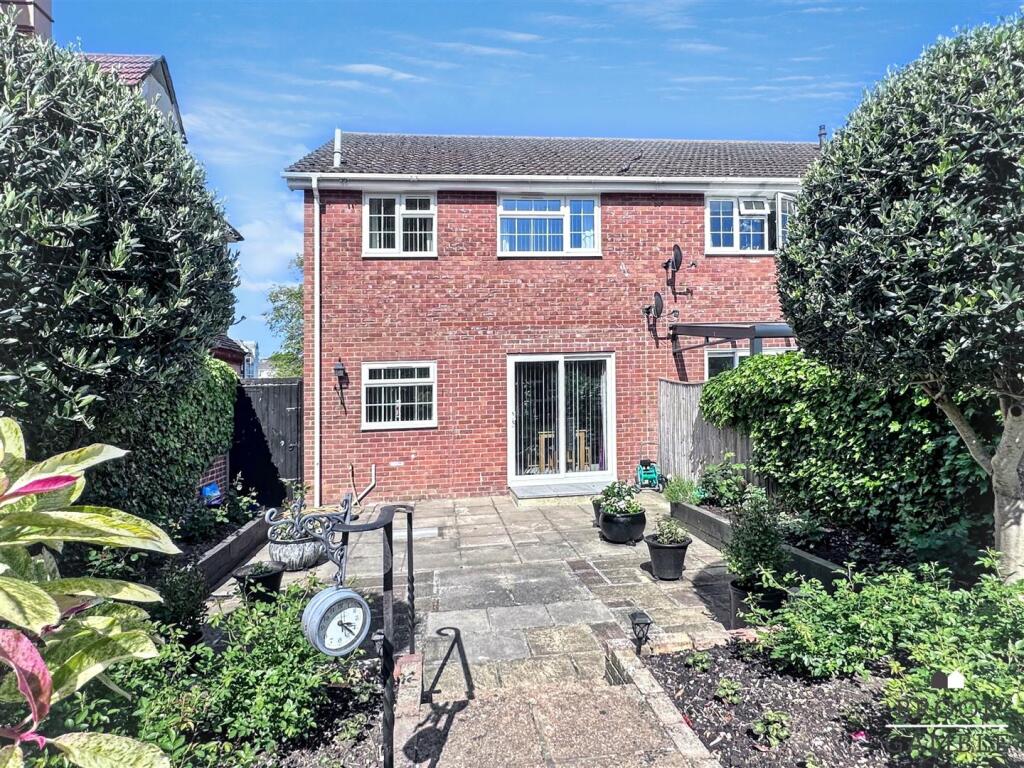
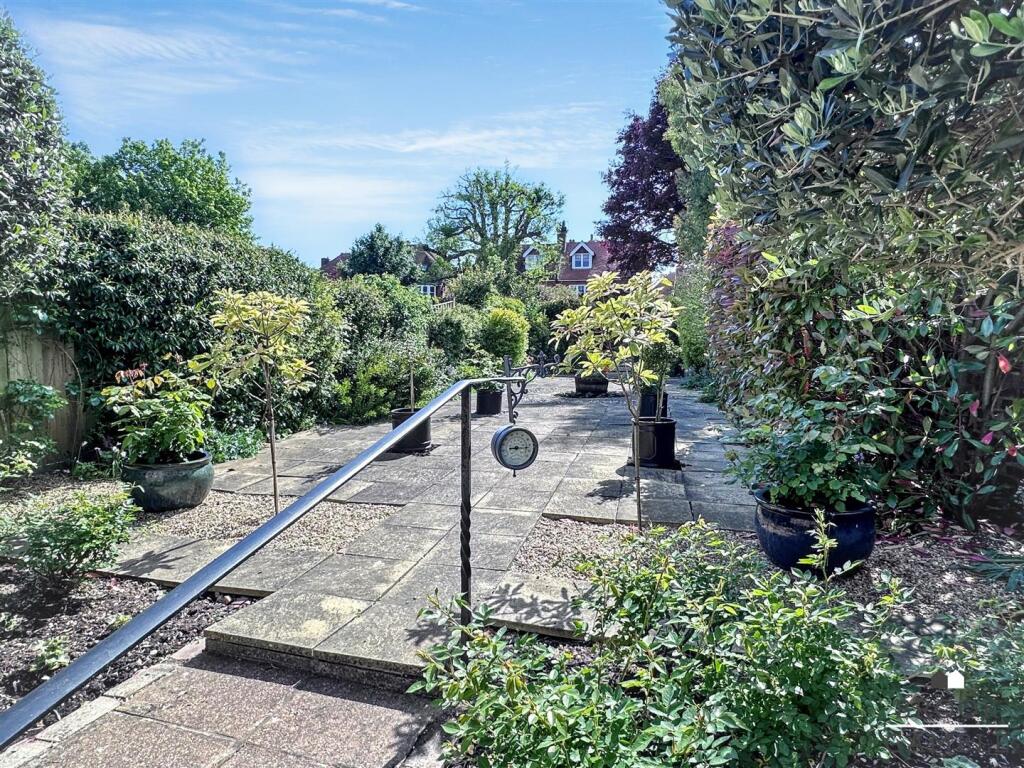
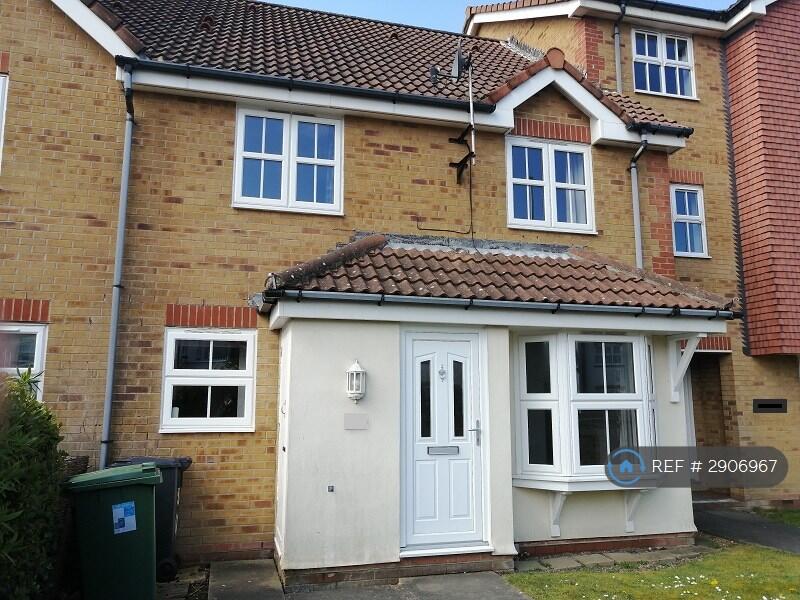
Located yards from Eastbourne Town Centre this extremely well presented 3 bedroom house offers substantial accommodation arranged over 3 floors. having been improved by the present owner, the house boasts triple glazing throughout, a replacement gas boiler and refitted appliances in the Kitchen. The ground floor comprises the Entrance Hall and Integral Garage, whilst the first floor boasts open-plan living accommodation with a 29' Lounge/Dining Room and a Kitchen with refitted appliances as well as a Shower Room. The second floor offers 3 Bedrooms, each with fitted wardrobes, and Bathroom. Being located so close to the Town Centre and Railway Station, a particular feature of the house is it's delightful, well stocked landscaped rear garden which measures approximately 100' in length, whilst to the front is a driveway for off street parking. To fully appreciate this delightful home, viewing is considered essential. Sole Agents.Entrance Hall - Frosted UPVC triple glazed front door opening into Entrance Hall; with laminate wood flooring and range of understairs storage cupboards with shelving and clothes rails. Understairs storage recess, radiator, inset ceiling spotlights, frosted UPVC triple glazed window, personal door to Garage.First Floor Landing - Stairs rising from Entrance Hall to First Floor Landing; with radiator, inset ceiling spotlights, 2 frosted UPVC triple windows to side, doorway to Lounge/Dining Room.Lounge/Dining Room - 8.99m x 3.33m (29'6 x 10'11) - Three radiators, UPVC triple glazed bay window to front, UPVC triple glazed sliding patio doors to Rear Garden, open plan to Kitchen.Kitchen - 3.40m x 2.16m (11'2 x 7'1) - Single drainer one and a half bowl sink unit with mixer taps and cupboard below. Further range of drawers and base units with working surfaces over, incorporating four ring Bosch induction hob, with ceramic splashback cooker hood and electric oven below. Integrated dishwasher, integrated fridge freezer, range of wall units, glass fronted display cabinets, part tiling to walls, inset ceiling spotlights, UPVC triple glazed window to rear.Shower Room - Glazed shower cubicle, wall mounted shower unit, mainly tiled walls, wash basin with vanity cupboard below, low flush WC, heated towel rail, inset ceiling spotlights, frosted triple glazed window to front.Second Floor Landing - Stairs rising from First Floor Landing to Second Floor Landing, with frosted UPVC triple glazed window to side, hatch to loft space (housing gas boiler) , utility cupboard with space and plumbing for washing machine.Bedroom 1 - 4.29m x 3.10m (14'1 x 10'2) - Measurements exclude the depth of the built-in wardrobe cupboard, radiator, UPVC triple glazed window to front.Bedroom 2 - 3.91m x 3.10m (12'10 x 10'2) - Measurements exclude the depth of built in wardrobe cupboard, radiator, UPVC triple glazed window to rear overlooking Rear GardenBedroom 3 - 2.69m x 2.21m (8'10 x 7'3) - Measurements exclude the depth of the built-in wardrobe cupboard, radiator, UPVC triple glazed window to rear.Bathroom - Bath having mixer taps and wall mounted shower unit with handheld shower attachment and glazed shower screen. Low flush WC, wash basin and vanity unit with drawers and cupboards below, heated towel rail, part tiling to walls, inset ceiling spotlights, frosted UPVC triple glazed window to front.Integral Garage - 5.44m x 3.25m (17'10 x 10'8) - Light and power, electric up and over door, personal door to Entrance Hall.Outside - To the front is a driveway for off street parking, leading to the Garage.The well stocked rear garden is a particular feature of this property and measures approximately 100' in length and is landscaped with paved patio areas, raised flowerbeds, mature trees and shrubs, brick walls and timber fencing. There is a gate for side access.BrochuresSouthfields Road, EastbourneBrochure