For Sale
£470,000
STATION ROAD,
LONG MELFORD,
CO10 9HU
Studio
Detached
Long Melford
Listed by Bloor Homes


Property Details: - Type: Detached house - Bedrooms: 4 - Bathrooms: 2
Agent: Oakheart Property - Sudbury Phone: 01787 336576
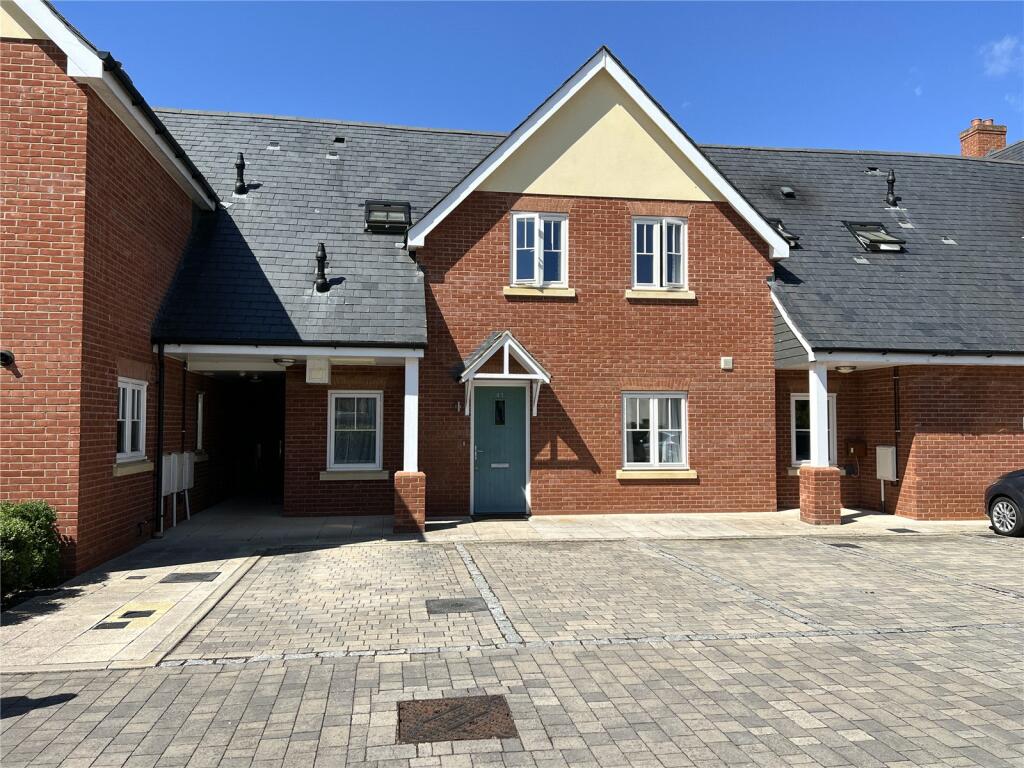
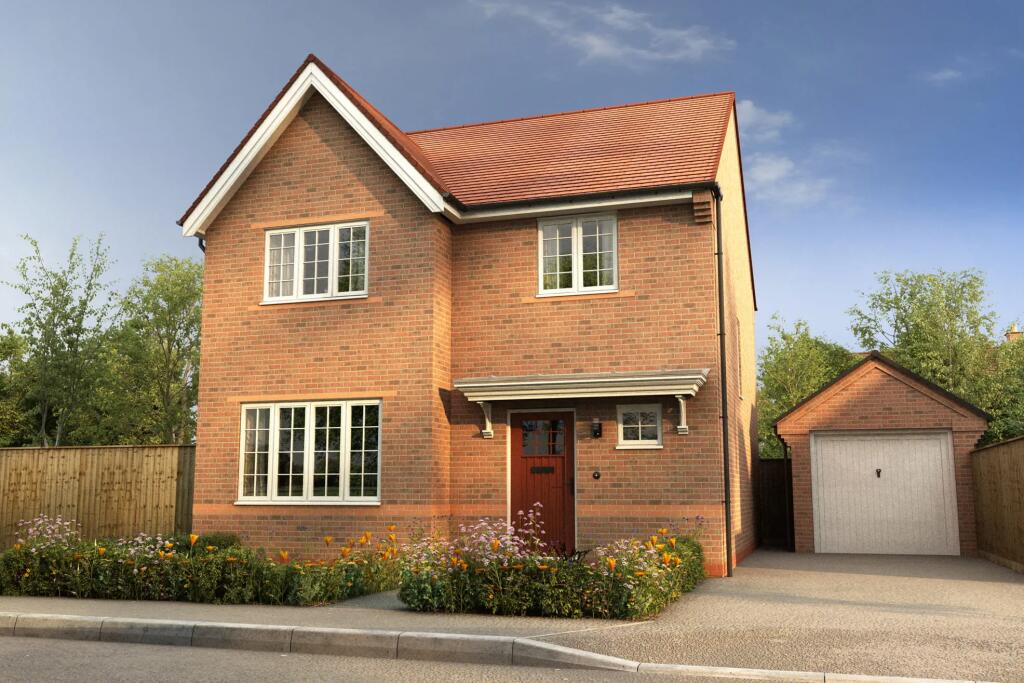
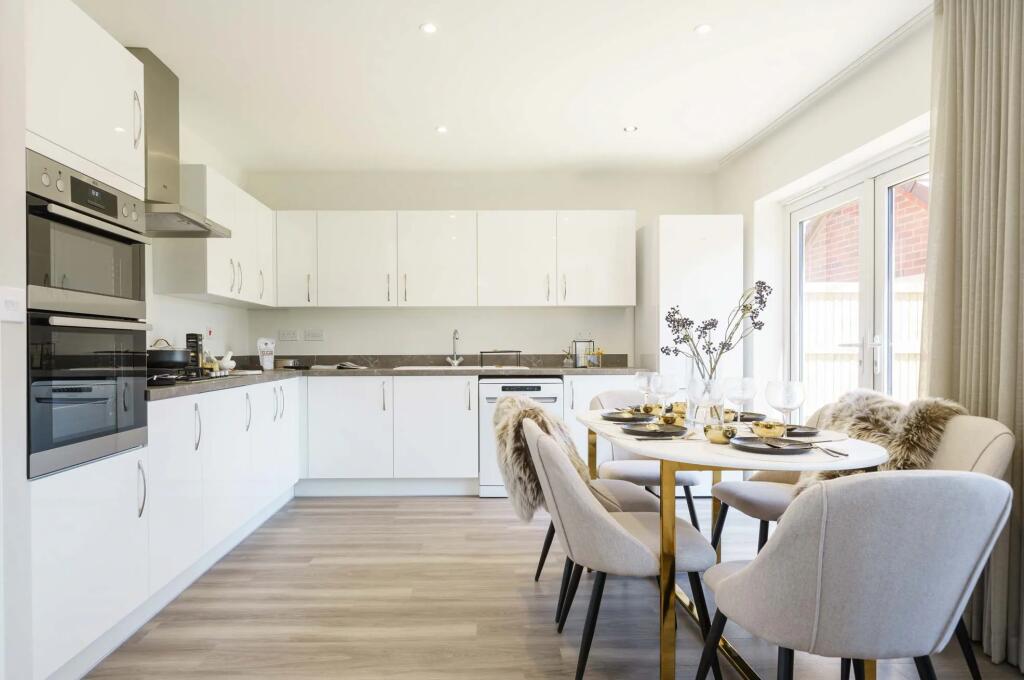
*£500,000 - £550,000* Set within a quiet cul-de-sac, this well-presented and substantially extended detached family home offers versatile accommodation arranged over two floors. The property provides four good-sized bedrooms, two bathrooms, an open plan kitchen/diner, separate living room, additional office/playroom and a flexible rear reception space. Externally, there is a detached double garage and a generous driveway providing off-road parking for several vehicles.<br/><br/>The welcoming entrance hall has stairs rising to the first floor, access to a ground floor cloakroom and doors leading through to the principal reception rooms. The impressive 20ft bay-fronted living room features a wood burning stove and enjoys a pleasant outlook, with access through to a useful office/playroom overlooking the rear garden.<br/><br/>At the heart of the home is the extended kitchen/diner, which has been recently refitted with a range of shaker-style wall and base units complemented by oak work surfaces. A central island provides additional preparation space and seating, while integrated appliances include a microwave, two electric ovens, five-ring gas hob with extractor over and dishwasher. There is also an inset sink/drainer, plumbing for a washing machine and space for further appliances. The room benefits from tiled flooring, access to the driveway and French doors opening directly onto the rear garden.<br/><br/>To the rear is a further flexible living space, offering excellent versatility as an additional reception room, family room or playroom, with doors opening onto the garden.<br/><br/>Upstairs, the landing provides access to the loft, airing cupboard, four bedrooms and the family bathroom. The extended principal bedroom is particularly spacious and benefits from both built-in and walk-in wardrobes, together with a generous en-suite shower room.<br/><br/>Bedroom two features a built-in wardrobe and overlooks the front, while bedroom three enjoys views over the rear garden. The fourth bedroom provides further flexibility for family, guests or home working.<br/><br/>The family bathroom is fitted with a walk-in shower, roll-top bath, wash hand basin with vanity unit, WC and chrome wall-mounted heated towel rail.<br/><br/>To the front, a generous driveway provides off-road parking for several vehicles and leads to the detached double garage, which benefits from two roller doors, power and lighting.<br/><br/>The enclosed rear garden is well established, featuring mature shrubs and trees, an expansive lawn and two separate seating areas. One of the seating areas is directly accessed from the kitchen/diner, creating an ideal space for outdoor dining and entertaining. An external power socket serves the main terrace.<br/><br/>