Property Details:
• Type: Apartment
• Tenure: N/A
• Floor Area: N/A
Key Features:
• Luxury apartment
• Open plan living
• Double bedroom
• Gas heating/Double glazing
• House bathroom
• Luxury fitted kitchen
• Georgian style windows
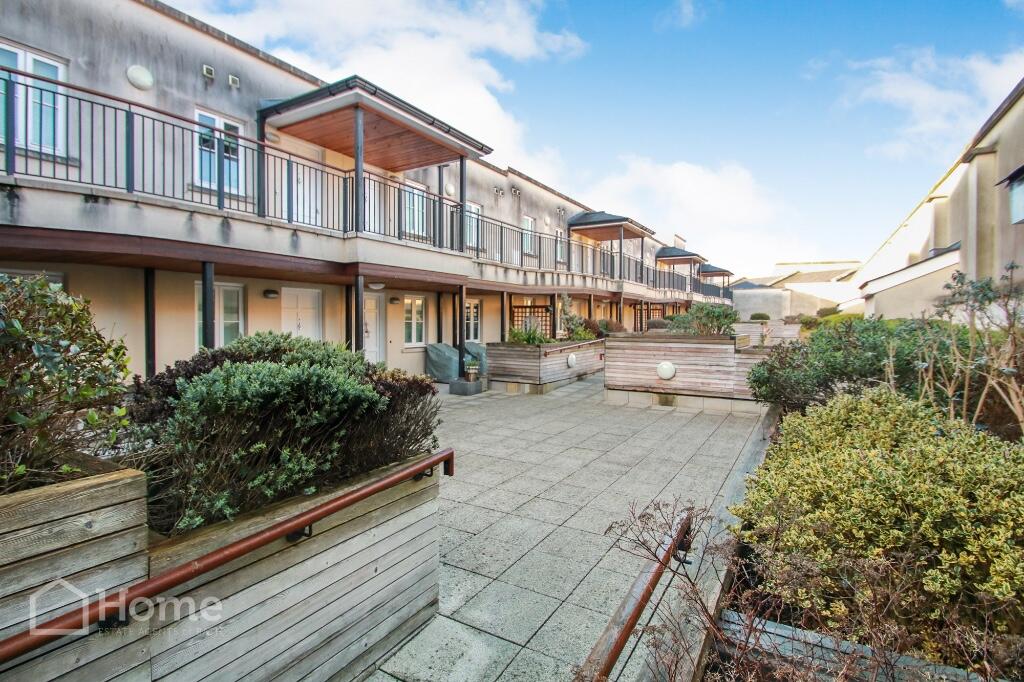
• Access to communal rooftop gardens
• Close to local amenities
• No onward chain
Location:
• Nearest Station: N/A
• Distance to Station: N/A
Agent Information:
• Address: 13 Moorland Road,
Bath,
BA2 3PL
Full Description:
Home Estate Agents are favoured in the instructions to market this immaculately presented apartment situated in the heart of the City Centre, forming part of the modern Southgate Centre. The property enjoys a splendid location within this bustling development with shops, restaurants and banks a stone's throw from its front door. Bath Spa train station and bus station are but a short walk, together with all the historic amenities you would expect within this historic Georgian city.
The benefits include gas heating, double glazing, immaculate accommodation throughout and no onward chain.
The accommodation briefly comprises of: - Communal entrance lobby with lift and stairs, giving access to a spacious communal garden roof terrace, open plan lounge/kitchen with fitted appliances, double bedroom and well-appointed bathroom. An early inspection is highly recommended to more fully appreciate the apartment's finer attributes.
Phone to arrange an internal inspection of this 'no onward chain' residence.
Entrance:
Communal front door with intercom system, entered via keycode with access to lift and stairs to 2nd Level.
Communal Hall:
Entered via front door through roof top gardens.
Entrance Hall:
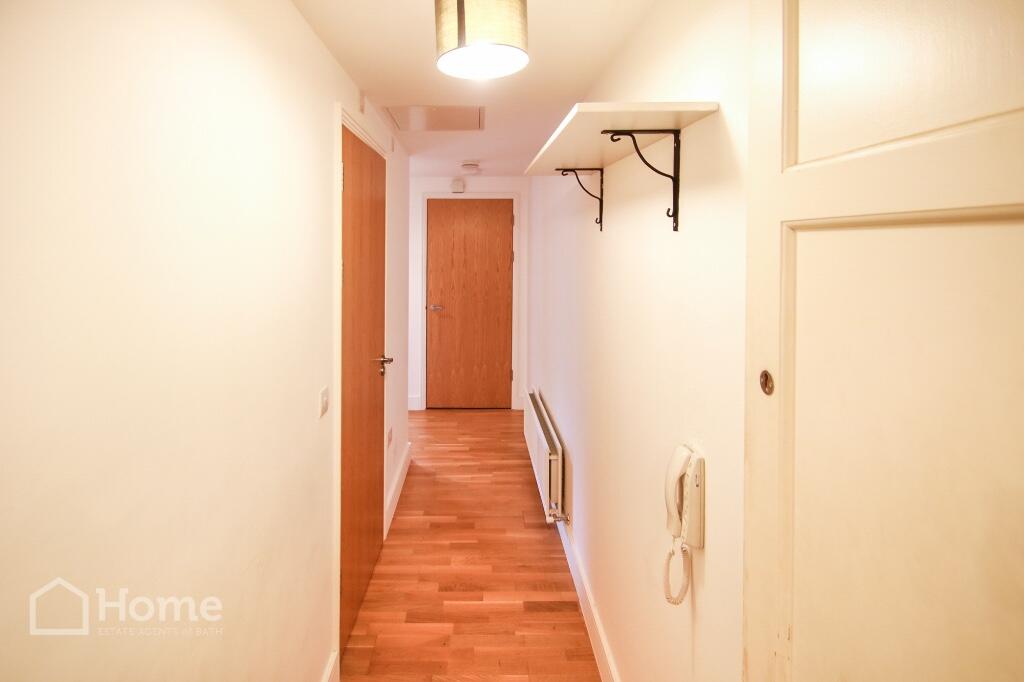
Entered via front door, with intercom phone, double panel radiator, laminate flooring, central heating thermostat and doors to bathroom, bedroom and lounge/kitchen, as well as door to cupboard housing Valliant gas Combi boiler, plug for washing machine and storage.
Lounge/Kitchen: 5.77m x 3.84m
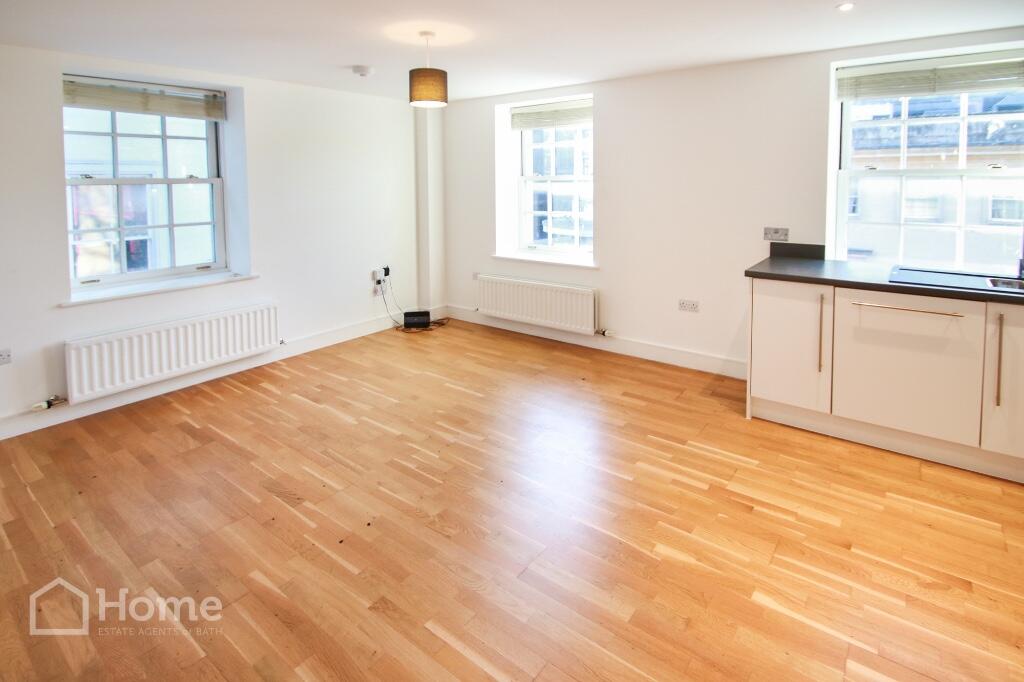
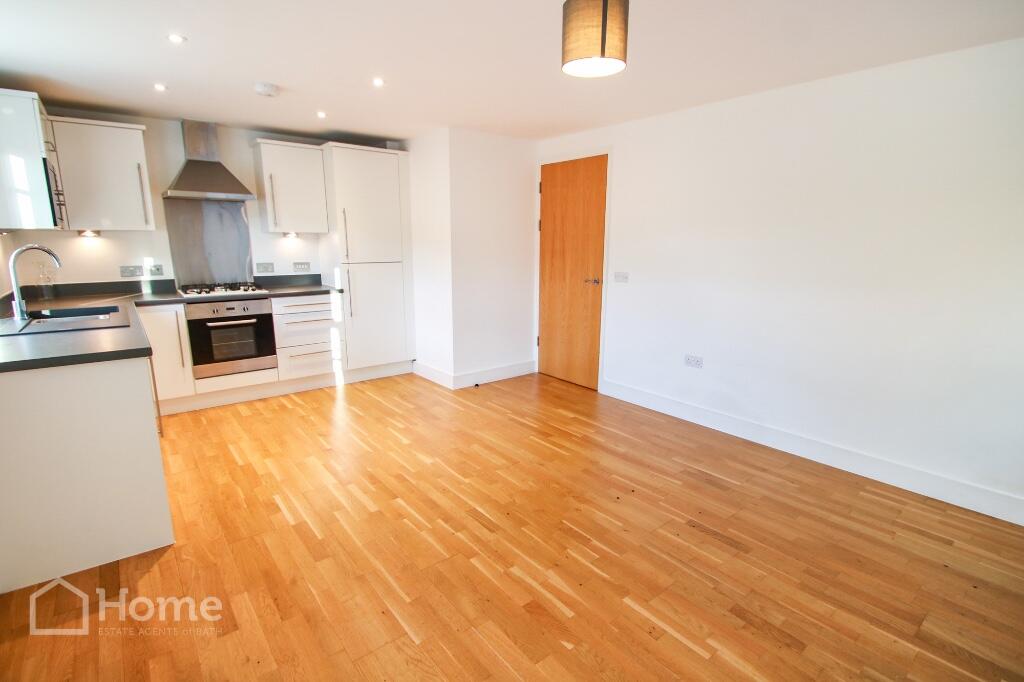
Open plan room with laminate flooring, two double panel radiators, tv/telephone/satellite point. Fitted with Georgian style double glazed windows to front and side aspects, LED lighting.
Kitchen area:
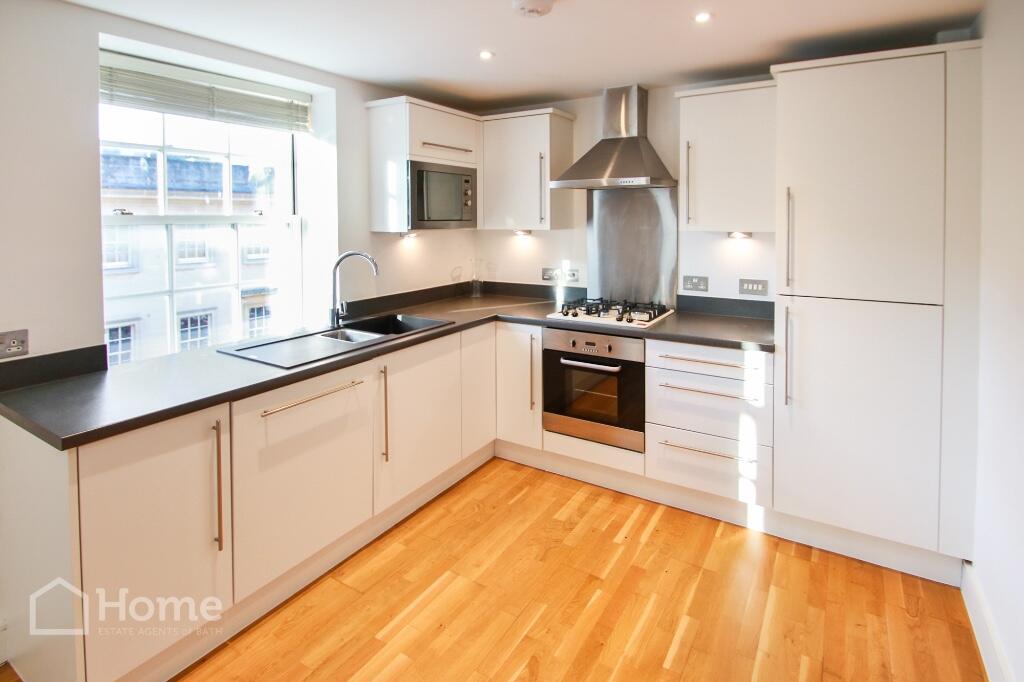
1 ½ bowl polycarbonate sink unit with swan neck mixer tap, fitted work surfaces with matching upstands, inset four ring gas hob with electric oven below, stainless steel splashback with stainless steel extractor canopy over, integral fridge freezer, dishwasher and microwave oven. Range of base level cupboards and drawers with matching wall cupboards.
Bedroom: 3.39m x 3.34m
Double glazed Georgian style window with secondary glazing to side aspect, double panelled radiator and TV/telephone point.
Bathroom:
White suite of panelled bath with mixer tap and shower attachment and glazed shower screen. Wash hand basin with mixer tap, low flush toilet, white 'ladder' towel rail, extractor fan, fitted mirror with light, LED lighting with tiled splashbacks and flooring.
Outside:
Communal gardens with access to bin and bike store.
Agent's Notes:
Length of Lease: 125 years from 17/05/2011
Maintenance Charges: £2133.20 per annum
Ground Rent: £315.95 per annum
Disclaimer
Please note that these particulars do not constitute or form part of an offer or contract, nor may they be regarded as representations. All interested parties must verify their accuracy and your solicitor must verify tenure/lease information, fixtures and fittings and planning/ building regulation consents. All dimensions are approximate and quoted for guidance only. Reference to appliances and/or services does not imply that they are necessarily in working order or fit for the purpose.BrochuresBrochure 1