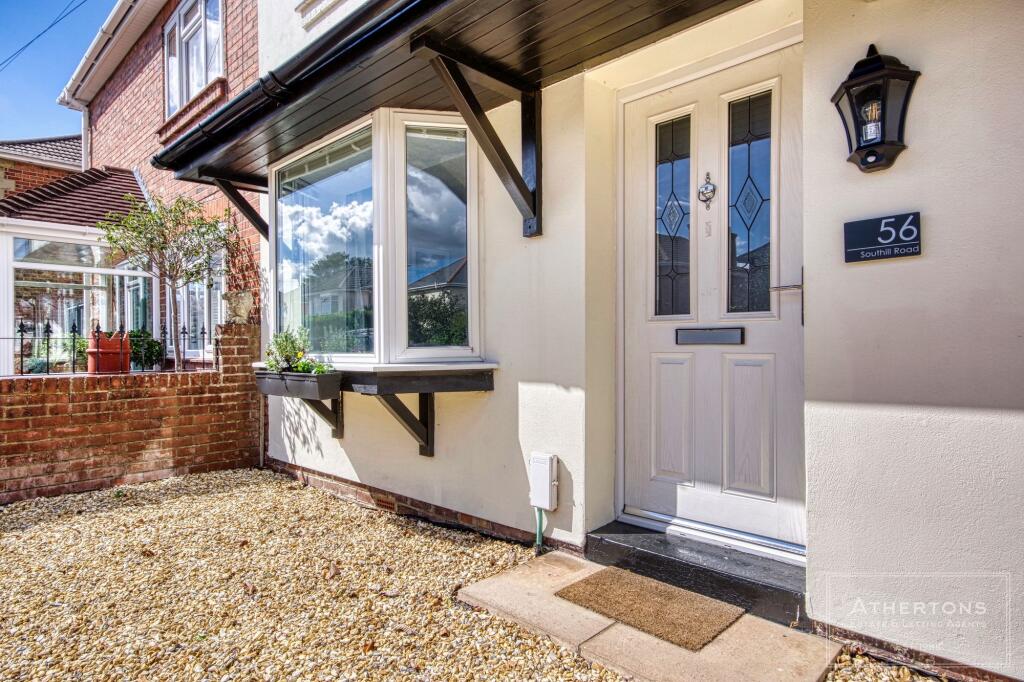
Property Details:
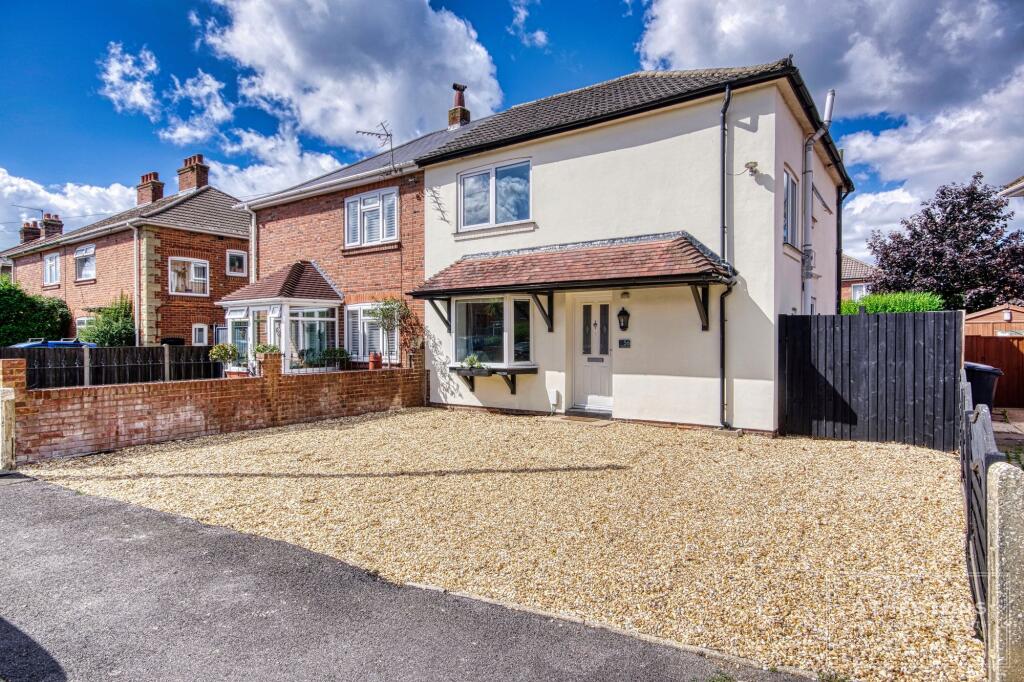
• Type: Semi-Detached
• Tenure: FREEHOLD
• Floor Area: 926 sqft
Key Features:
• Modernised Throughout & Reconfigured By Current Owners - 'Turn Key' Property
• Three Bedrooms, Two Doubles & One Single
• Highly Desirable Location - Close to Several Amenities, Well Regarded Schools & Transport Links
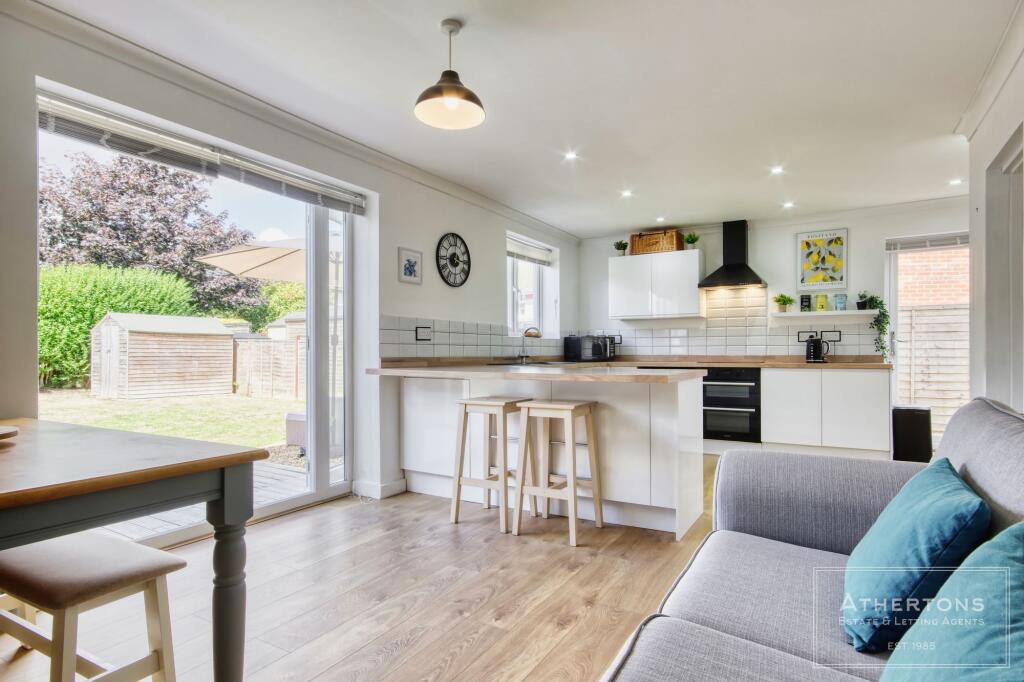
• Substantial Kitchen/Diner With Breakfast Bar & French Doors To The Garden
• Private Driveway Providing Off Road Parking For Multiple Vehicles
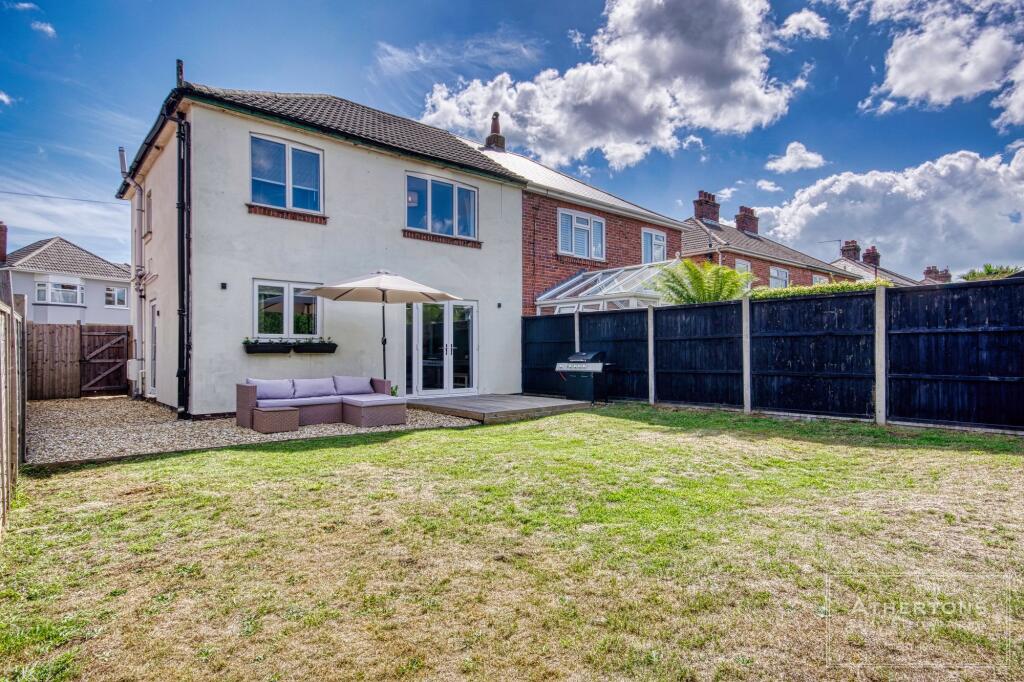
• Sunny Westerly Facing Garden, Decked Seating Area & Low Maintenance Shingle Borders
• Downstairs Cloakroom/W.C
• Ideal Family Home
Location:
• Nearest Station: Bournemouth Station
• Distance to Station: 1.4348399500348332 miles
Agent Information:
• Address: 508 Wimborne Road,
Bournemouth,
BH9 2EX
Full Description:
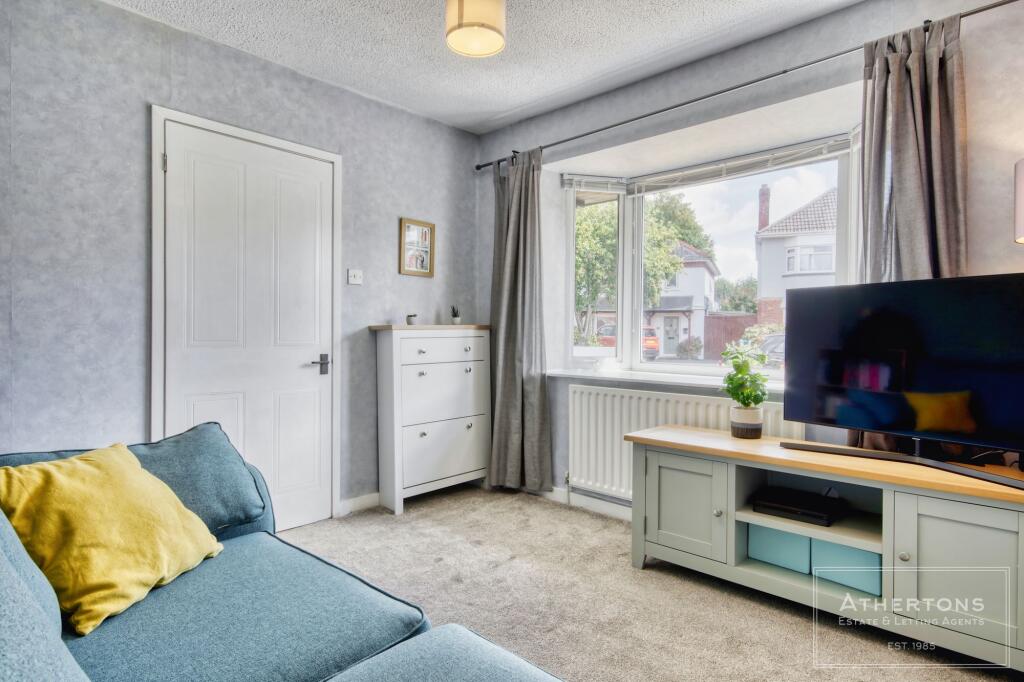
<p>A fantastic opportunity to purchase this beautifully modernised and reconfigured three-bedroom semi-detached home, ideally situated on Southill Road, BH9. Offering spacious and versatile accommodation throughout, this attractive property is presented in excellent condition and is ready to move straight into. </p><p>The property is approached via a shingle driveway providing off-road parking for multiple vehicles. Upon entering, the welcoming hallway provides access to the separate living room at the front, which benefits from a large bay window allowing plenty of natural light to flood the space. There is also a convenient downstairs cloakroom W/C, fitted with a low-level flush, pedestal hand wash basin. To the rear of the property is the impressive open plan kitchen/dining area, creating an ideal space for both everyday family life and entertaining. The high end kitchen has been fully updated and well equipped with modern appliances, including a stylish black composite sink mixer tap, an energy-saving induction hob, and a matching black built-under electric double oven. French double doors open directly onto the private rear garden, creating a seamless connection between the indoor and outdoor living spaces. The garden itself is designed for easy maintenance, with a decking area directly accessed from the double doors alongside a shingled area that wraps around the side of the property where the Kitchen is also accessible via a further door. The majority of the garden is lawn, offering an excellent space for family life, relaxing, and entertaining. The property benefits from an upgraded electrical fuse board, new combi boiler (serviced in September 2026 and remains under the manufacturer's warranty) which gives further peace of mind to the new owners. </p><p>Upstairs, the property offers three well-proportioned bedrooms, comprising two generous double bedrooms and a single bedroom, making this an ideal home for couples and young families. The fully updated family bathroom is well sized and features a contemporary P-shaped bath with an overhead rainwater shower, as well as useful additional storage. </p><p>Overall, this is a superb 'turn-key' home in a popular and convenient BH9 location, offering an excellent combination of modern living, generous accommodation, and private outdoor space. It would suit a wide range of buyers, including couples, young families, and those looking to downsize without compromising on space.</p><br />EPC Rating: C