For Rent
Price on request
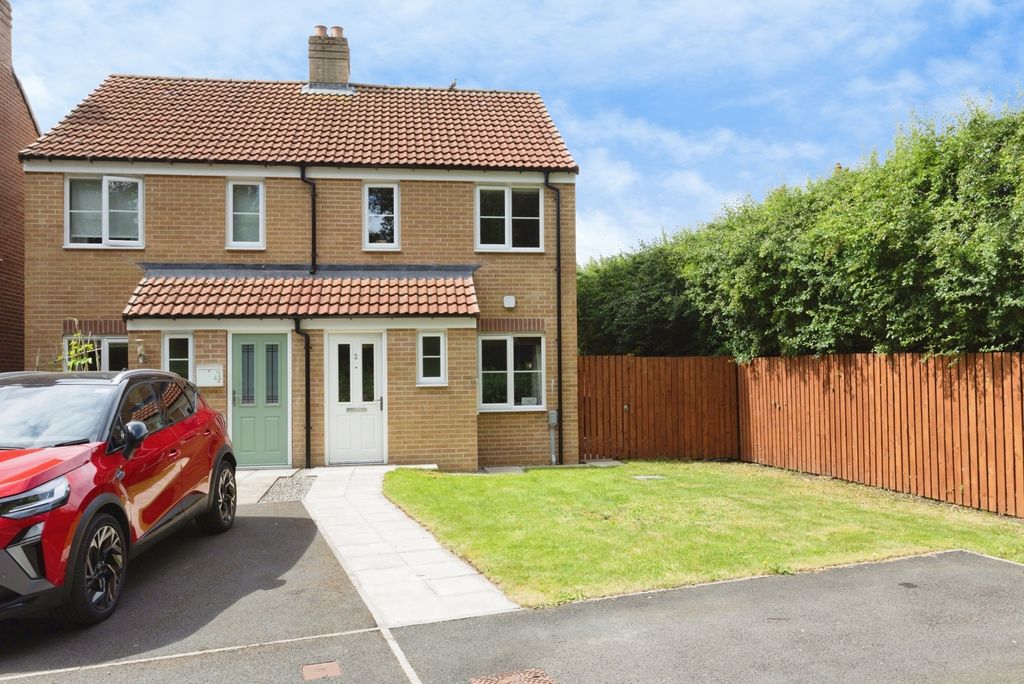
2 bed semi-detached house for saleJavelin Way, Bedale, North Yorkshire DL8
Studio
Bedale


Property Details: - Type: Detached house - Bedrooms: 4 - Bathrooms: 2
Agent: Stephensons - Boroughbridge Phone: 01423 427001
A large and well presented four bedroom detached property being built by the renowned local developer, Yorvik Homes. This property will offer a generous sitting room, tasteful kitchen/dining room, integral garage and a great sized rear garden. Additionally, the property will benefit from a 10 year LABC warranty. Estimated Completion January 2027.<br/><br/>Southlands Grange development sits between the scenic delights of the North Yorkshire Dales and the North Yorkshire Moors National Parks and is within proximity to the A1 motorway and nearby rail links to Leeds, Durham, York, Newcastle and London. The beautiful market town of Bedale offers a relaxed rural lifestyle amidst stunning countryside making this development a truly inspiring place to live.<br/><br/>Yorvik Homes are a well established local North Yorkshire company and are highly regarded as a bespoke individual developer focusing on delivering high quality built homes. Attention to detail is of particular importance to them, whether it is a modest starter home or an extensive family home. All the properties are individually designed to fulfill the customer’s expectations and offer high quality internal and external features as standard.<br/><br/>The Spurriergate is a four bedroom detached property offering ample space ideal for young couples and families. The property is entered via an entrance hall with staircase leading off, which in turn leads into the generous sitting room. <br/><br/>From the sitting room, and spanning across the rear of the property is the kitchen/dining room which features a range of integrated appliances to include dishwasher, fridge/freezer, oven and induction hob with extractor canopy, the space is completed by bi-fold doors out to the rear garden which merges the outside with the in. <br/><br/>Leading off the kitchen is the separate utility with downstairs cloakroom/WC and door leading out to the garden beyond. The kitchen also benefits from an under stairs storage cupboard and an internal access door into the single garage. <br/><br/>To the first floor are the four well proportioned bedrooms, including the master bedroom with en-suite shower room. Finishing the property is the house bathroom featuring a three piece suite with contemporary finish.<br/><br/>The property features a generous rear garden mainly laid to lawn with patio and a side access leading to the front of the property. At the front, the property benefits from a two car driveway which leads up to the integral garage with up and over door. In addition, the property will have the benefit of a 10 year LABC structural warranty.<br/><br/>In accordance with Anti-Money Laundering Regulations, we are required to carry out identity and anti-money laundering checks on all purchasers. A non-refundable fee of £30 + VAT (£36 including VAT) per purchaser is payable for these checks. The fee must be paid before we can issue a Memorandum of Sale to the solicitors and is non-refundable should the purchase subsequently not proceed<br/><br/>Agents Note: The external and internal photographs used in this listing are of the developments show home and are only for illustrative purposes.<br/><br/>Tenure: Freehold<br/>Services/Utilities: Electricity, water, drains are all understood to be connected with the exception of mains gas. The property will utilise an air source heat pump. <br/>Estate Management Fee: £220 per annum<br/>Council Tax: To Be Confirmed - North Yorkshire Council<br/>Predicted EPC Rating: B (83)<br/><br/>Imagery Disclaimer: Some photographs and videos within these sales particulars may have been digitally enhanced or edited for marketing purposes. They are intended to provide a general representation of the property and should not be relied upon as an exact depiction.<br/><br/>*Download speeds vary by broadband providers so please check with them before purchasing.<br/><br/>