Property Details:
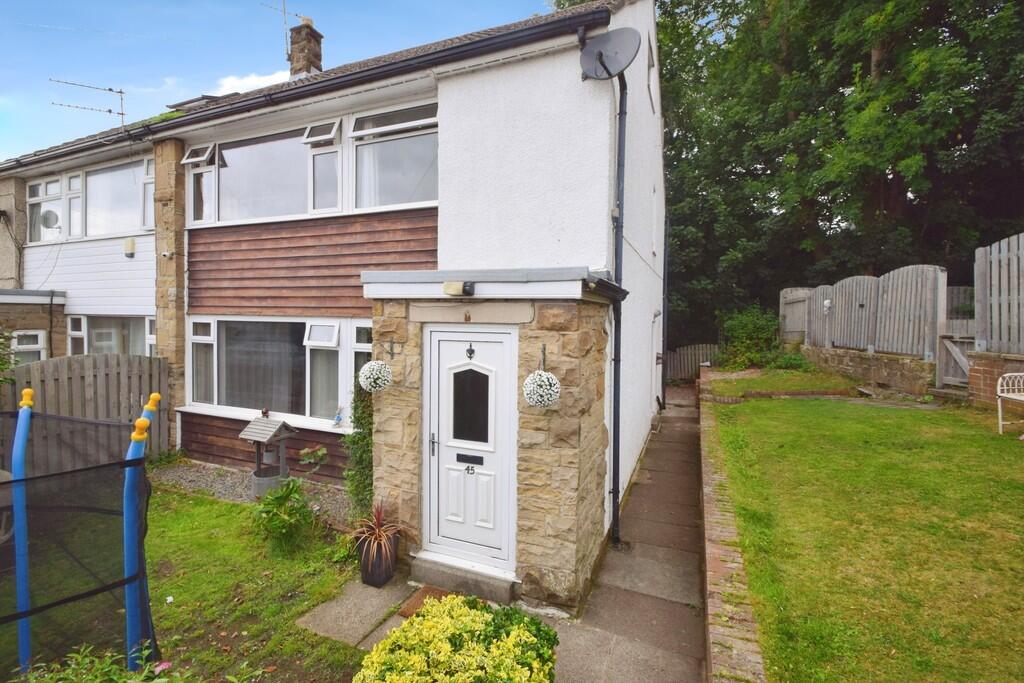
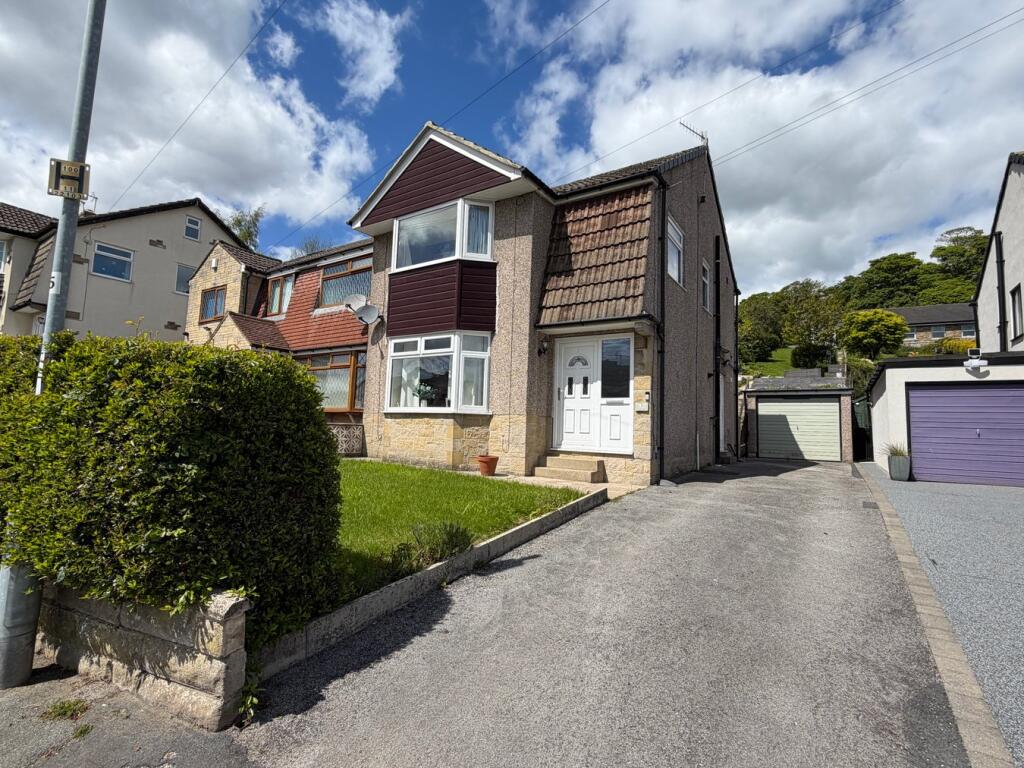
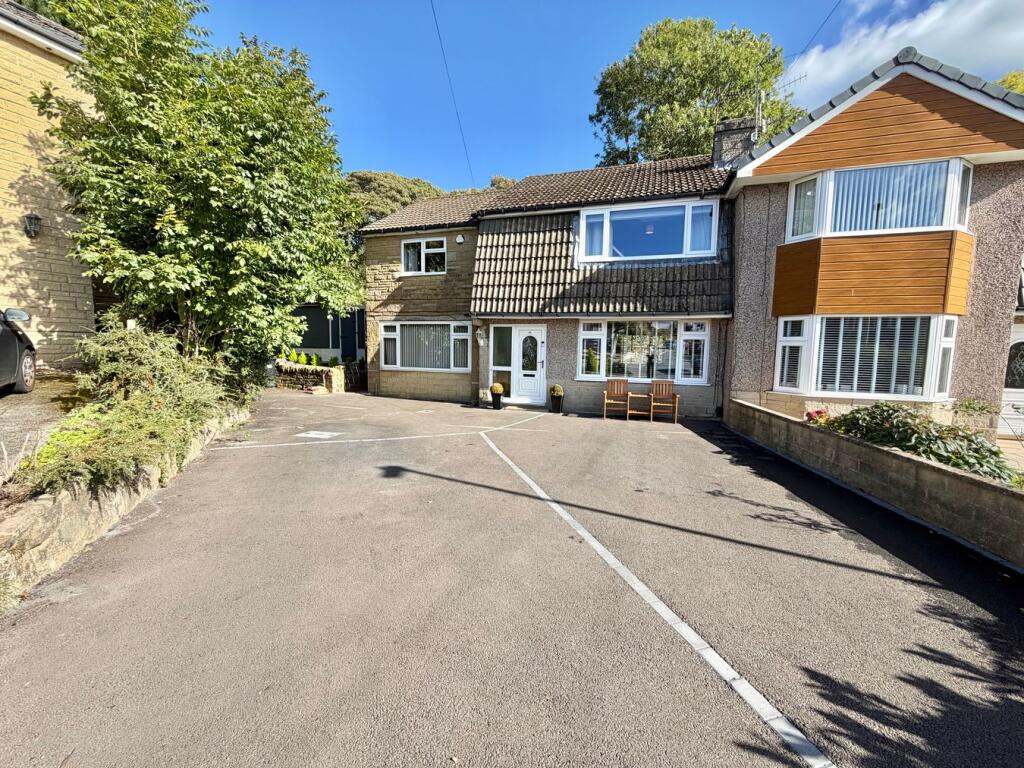
• Type: Semi-Detached
• Tenure: Freehold
• Floor Area: N/A
Key Features:
• Three/Four Bedroom Semi Detached
• Gas Central Heating
• Second Reception Room Or Fourth Bedroom
• Well Presented
• Spacious Throughout
• Perfect For Families
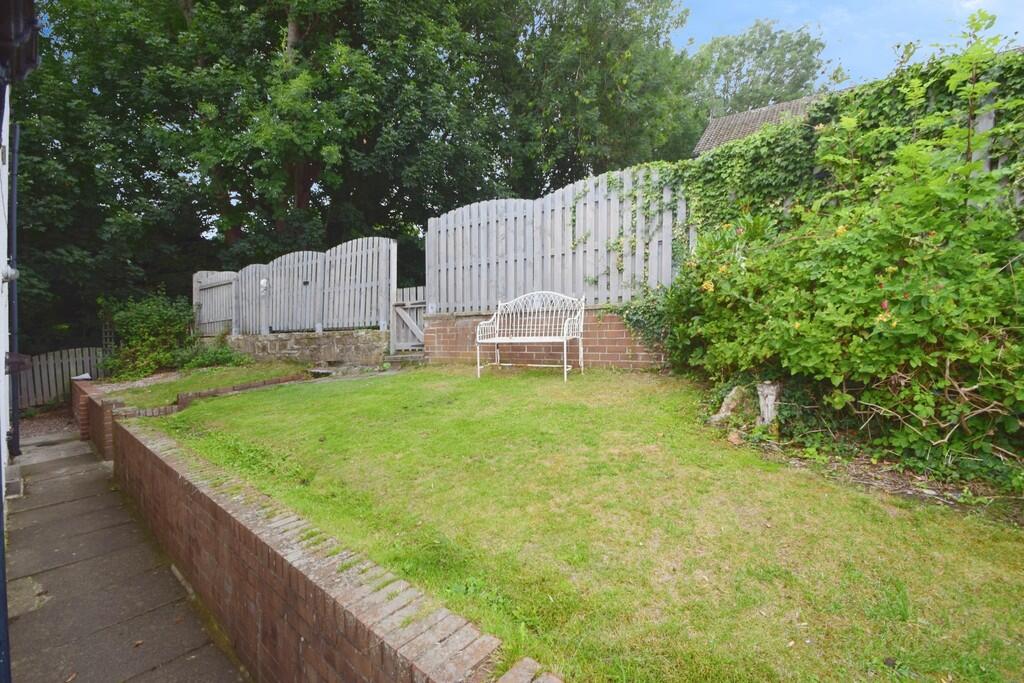
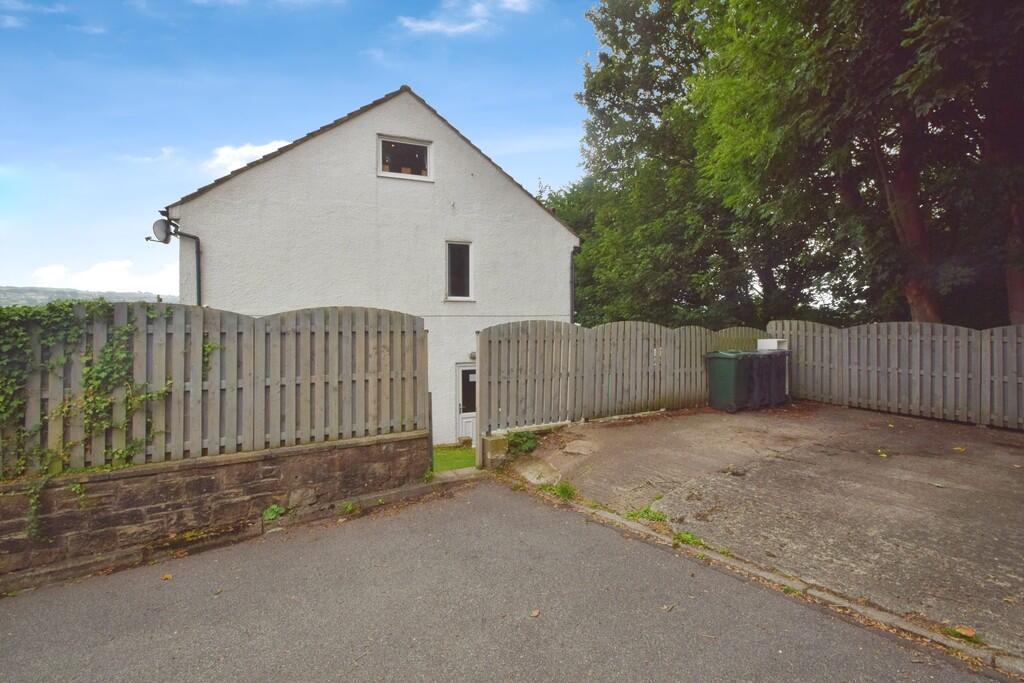
• Gardens On Three Sides
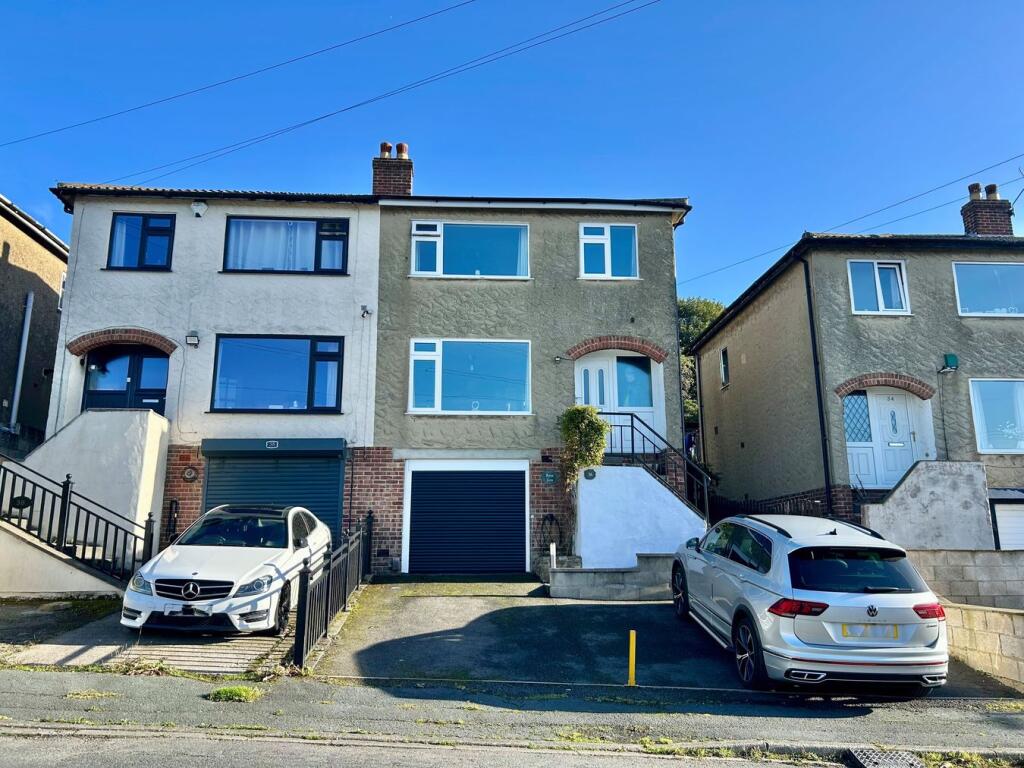
• Parking
• Popular Residential Location
• Council Tax Band: C
Location:
• Nearest Station: N/A
• Distance to Station: N/A
Agent Information:
• Address: 4 North Street,
Keighley,
BD21 3SE
Full Description:
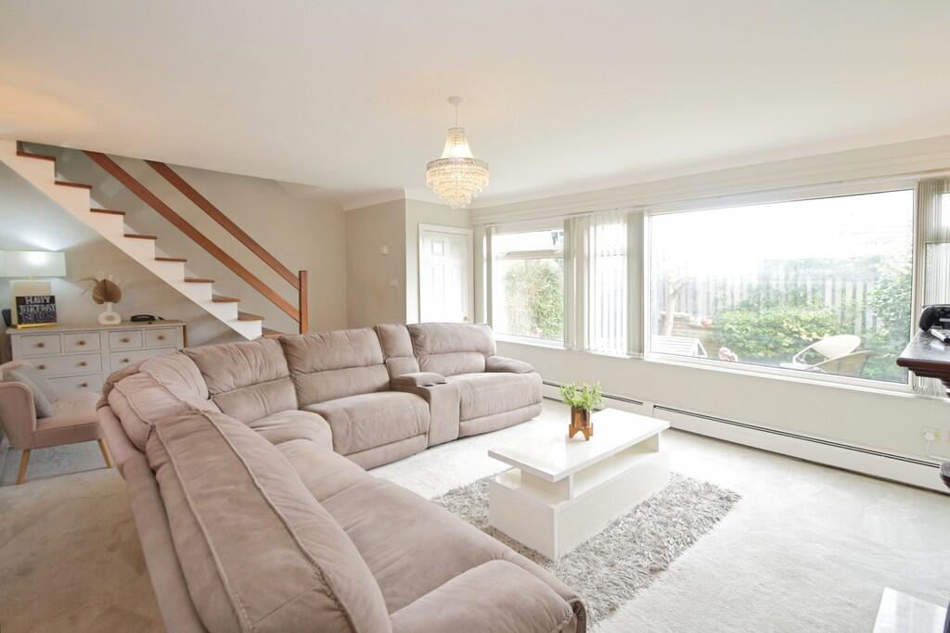
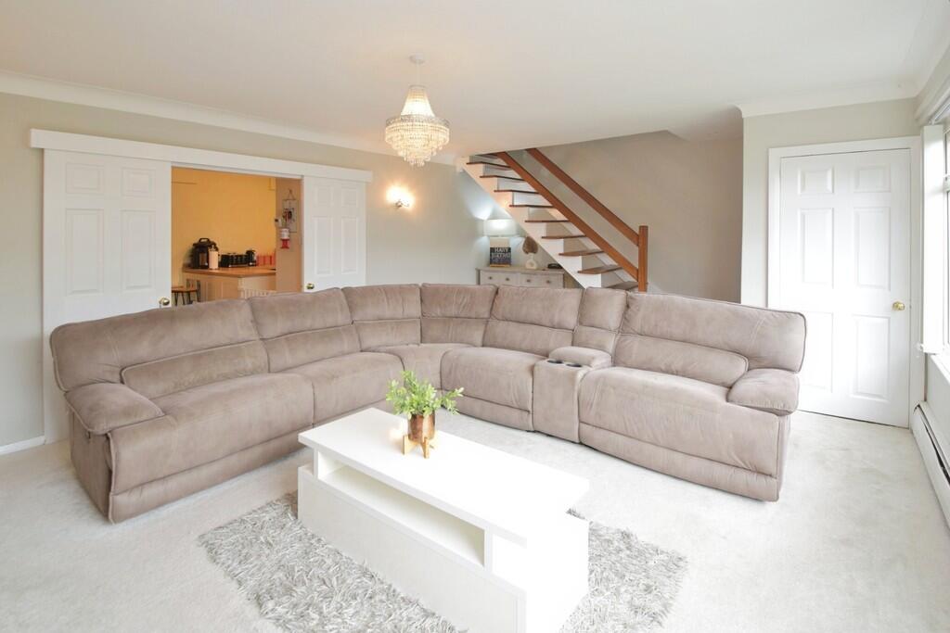
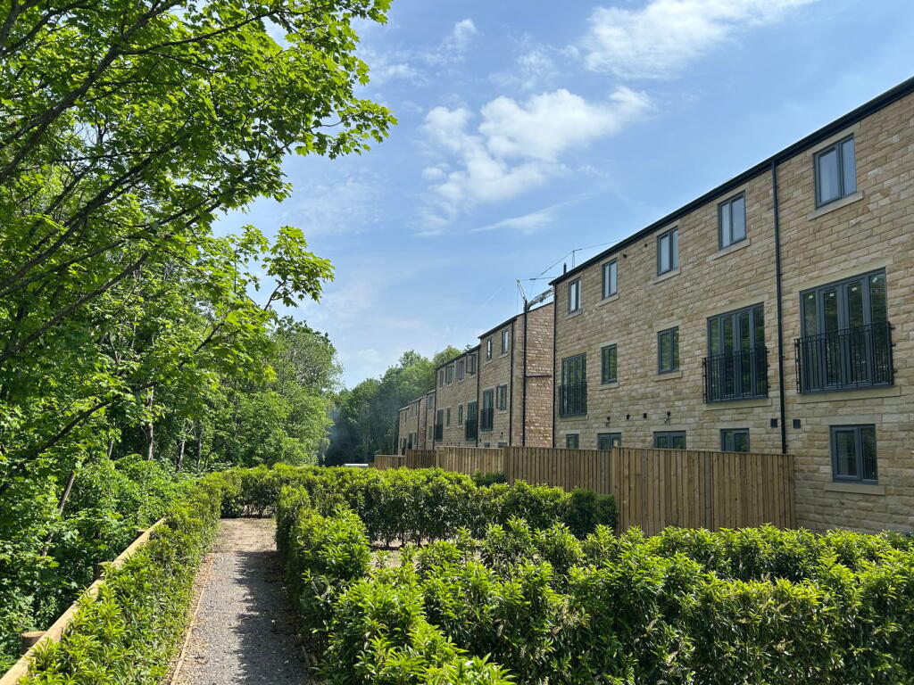
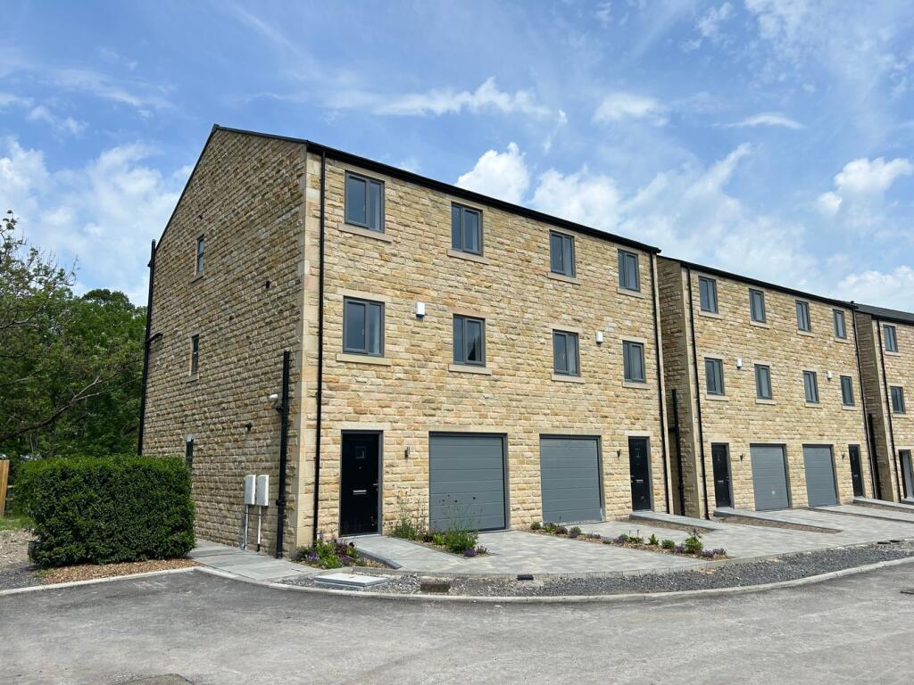
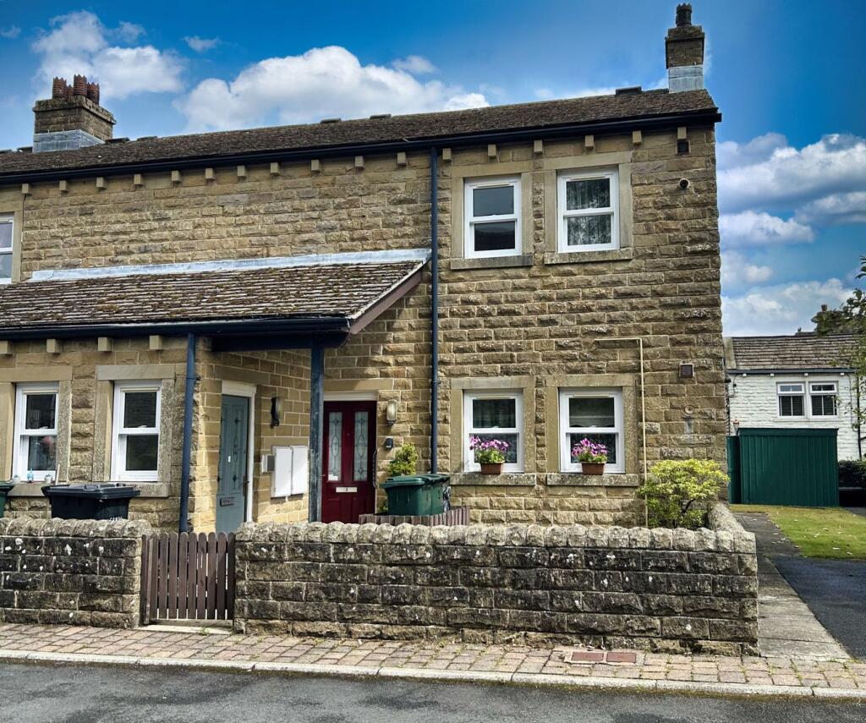
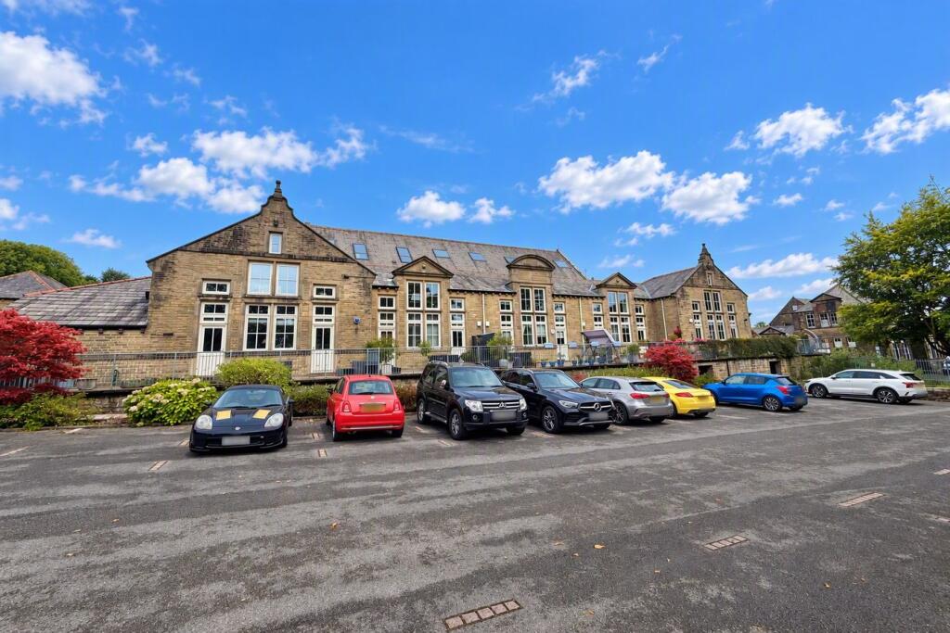
Offered for sale is this superbly presented three/four-bedroom semi-detached home, situated in a highly sought-after and quiet cul-de-sac. Well-positioned for convenient public transport links, this property is an ideal family home providing space, versatility, and comfort.Presented in good condition throughout, the accommodation comprises a welcoming reception room featuring a large window that fill the space with natural light, complemented by a charming fireplace for cosy evenings. The modern open-plan kitchen is designed for family living and entertaining, enjoying natural light, ample dining space, and built-in pantries for extra storage.The four bedrooms offer excellent flexibility. The primary and secondary bedrooms are spacious doubles, with the second benefiting from an en-suite for added privacy. The third is a well-proportioned single room, perfect for younger members of the family or a study. The fourth bedroom, also a double, could be utilised as a second reception room as directly off the kitchen and enjoys a skylight and direct access to the garden, making it a delightful retreat or work-from-home space.The family bathroom features a luxurious free-standing bath. An attic room offers an ideal area for storage, a study, or a playroom, catering to a variety of needs. Further benefiting from an extended layout, the home provides two private parking spaces to the side and a generous garden-perfect for families who value outdoor enjoyment.This appealing property invites families to settle in a desirable neighbourhood combining quiet surroundings with excellent accessibility. Early viewings are highly recommended. PORCH LOUNGE 21' 3" x 15' 1" (6.5m x 4.6m) KITCHEN/DINER 21' 3" x 9' 6" (6.5m x 2.9m) RECPETION ROOM/BEDROOM FOUR 11' 5" x 10' 9" (3.5m x 3.3m) LANDING BEDROOM ONE 10' 5" x 15' 5" (3.2m x 4.7m) BEDROOM TWO 12' 1" x 9' 2" (3.7m x 2.8m) ENSUITE BEDROOM THREE 10' 2" x 10' 0" (3.1m x 3.05m) BATHROOM 8' 6" x 5' 6" (2.6m x 1.7m) ATTIC ROOM/STUDY 20' 8" x 10' 9" (6.3m x 3.3m)