Property Details:
• Type: Terraced
• Tenure: N/A
• Floor Area: N/A
Key Features:
• Three Double Bedrooms
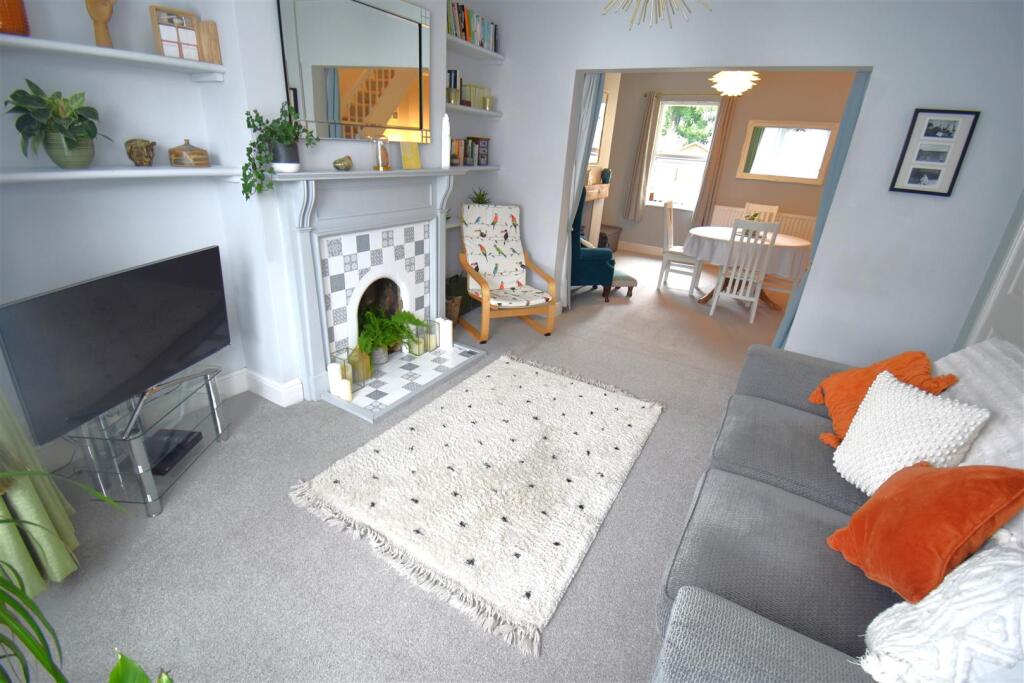
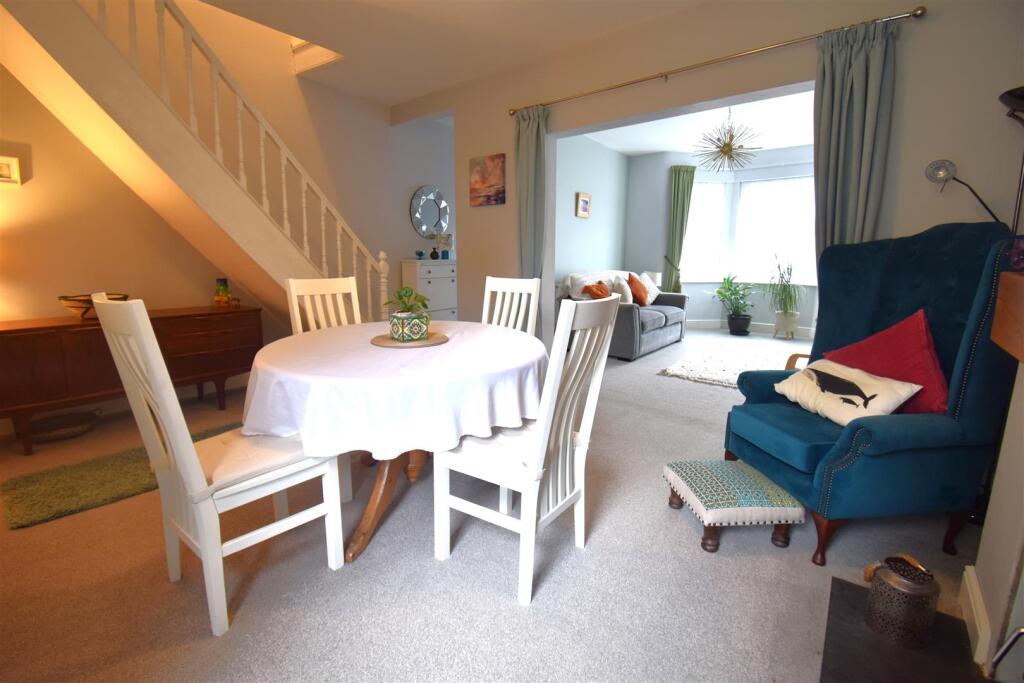
• Wonderful Open Plan Living Area
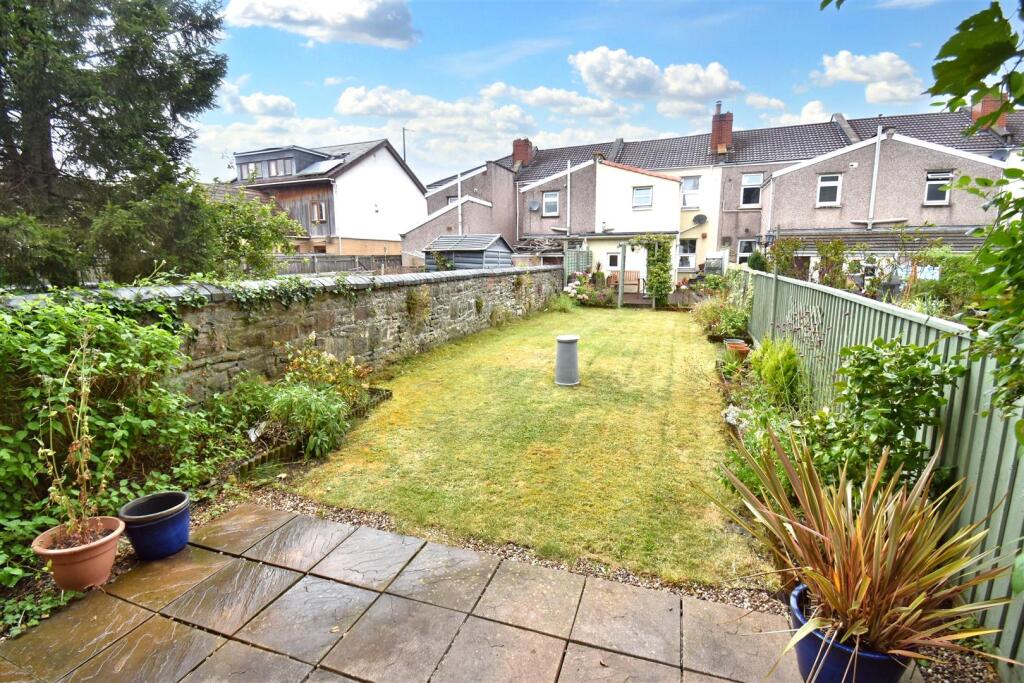
• Generous Rear Garden
• Well Presented Throughout
• Popular and Convenient Location
• Viewing Recommended
Location:
• Nearest Station: N/A
• Distance to Station: N/A
Agent Information:
• Address: 156 Henleaze Road,
Henleaze,
Bristol,
BS9 4NB
Full Description:
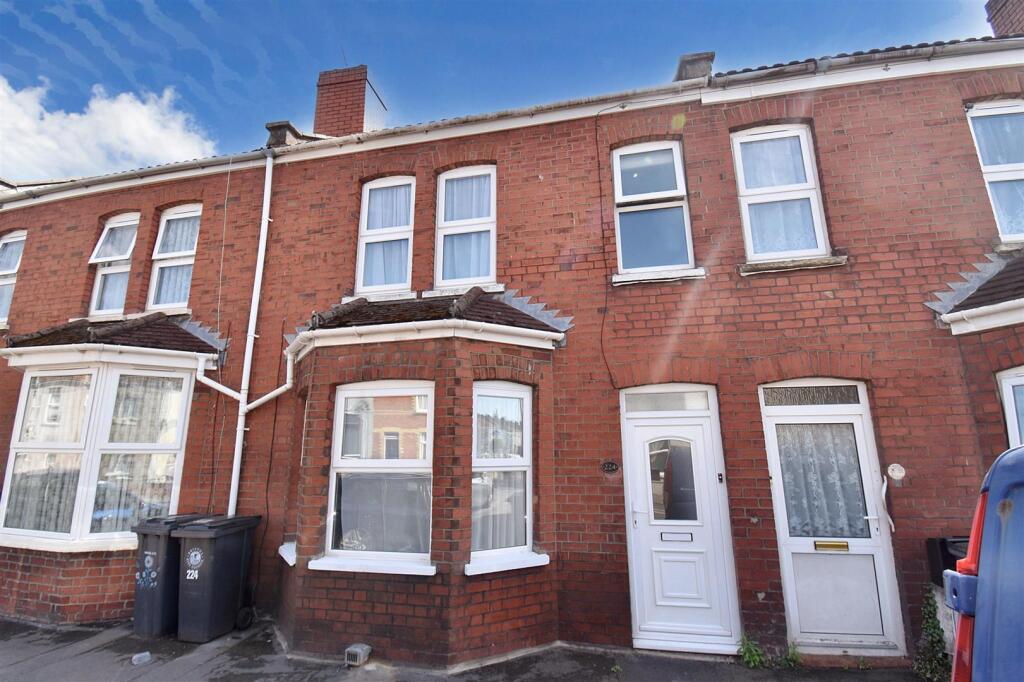
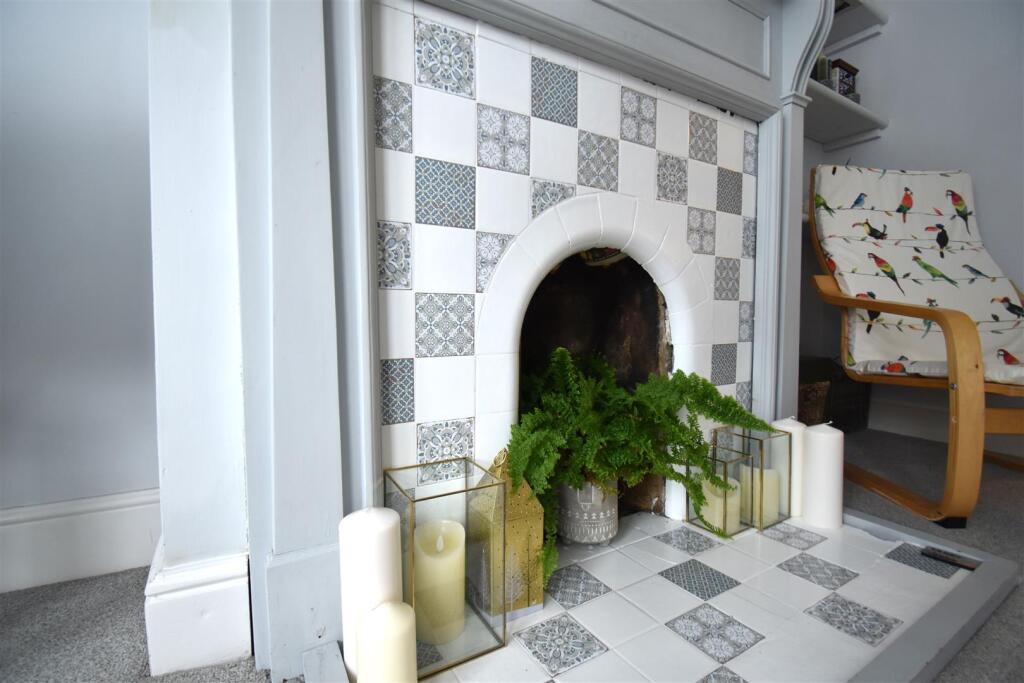
An attractive mid terrace home offering three double bedrooms, open plan ground floor living accommodation and a wonderful rear garden located in a popular and convenient location close to Southmead Hospital, Rolls Royce, M.O.D, Airbus, Henleaze High Street and Westbury-on-Trym village.Viewing is highly recommended to fully appreciate the opportunity this wonderful house offers.Location - Situated in the popular location of Westbury on Trym in close proximity to the local amenities of both Henleaze and Westbury High Streets. A very family orientated area with good local schools and open green areas. Furthermore, there is also easy access to all parts of the City, Southmead Hospital, Cribbs Causeway, Henleaze Lake, Badock's Woods, Horfield Common and the City Centre.Accommodation - Please see the floorplan for room measurements and the layout.Ground Floor - Entrance Hall - A double glazed front door provides access to the entrance hall with door to the sitting room and opening into the dining room. Stairs to the first floor.Sitting Room - An attractive front room with double glazed bay window, feature fireplace that opens into the dining room behind.Dining Room - The dining room is the full width of the house with a double glazed window to the rear, fireplace with a fitted log burner and a glazed door to the kitchen.Kitchen - A modern fitted kitchen with wall and base units, wood effect work tops and flooring, one and a half bowl sink unit, tiled surrounds, space for a fridge/freezer, wall mounted gas boiler and integrated oven and hob. Double glazed window to the side and opening into the utility room behind.Utility Room - An ideal and useful space with plumbing for white goods, double glazed window and double glazed door to the wonderful rear garden.First Floor - Landing - Loft access, fitted storage and doors to:Bedroom One - Located to the middle of the house with double glazed window to the rear over looking the garden.Bedroom Two - Double glazed window to the front aspect.Bedroom Three - The third double bedroom with double glazed window to the rear.Bathroom - A modern fitted bathroom comprising bath with shower over, wc and wash basin, tiled to splash sensitive areas, heated towel rail/radiator and double glazed window.Outside - Gardens - The wonderful rear garden is generous in size with fencing and stone walled borders, timber decking, a lawn area and patio to the far end.BrochuresSouthmead Road, Westbury-On-Trym