For Sale
£1,195
Southside, St Johns Walk
2 bd
2 ba
Apartment
Southside
Listed by Viva, Birmingham
Only details supplied with this listing are shown. Ask the listing contact to confirm measurements, taxes and costs.
Property Details: • Type: Flat • Tenure: LEASEHOLD • Floor Area: N/A
Key Features: • Outstanding period home • Very impressive proportions • High standard of presentation • Quiet, tree lined road • Superb rear garden • Allocated parking • Extensive cellar rooms currently used as gym/office • Properties of this type are seldom available • Will suit all age groups • Self contained
Location: • Nearest Station: Weston-super-Mare Station • Distance to Station: 0.5554432405769922 miles
Agent Information: • Address: 306 Park Way Worle Weston-Super-Mare BS22 6WA
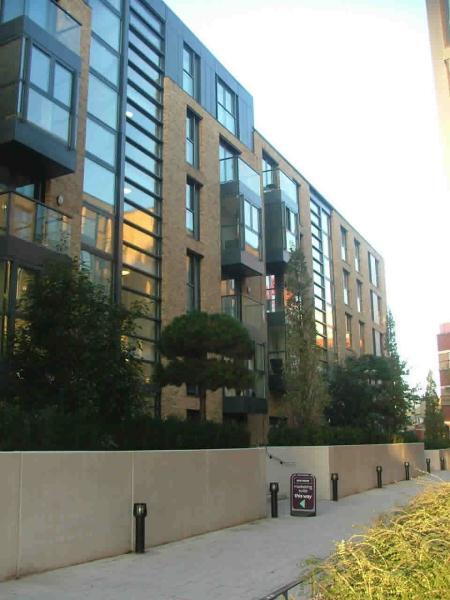
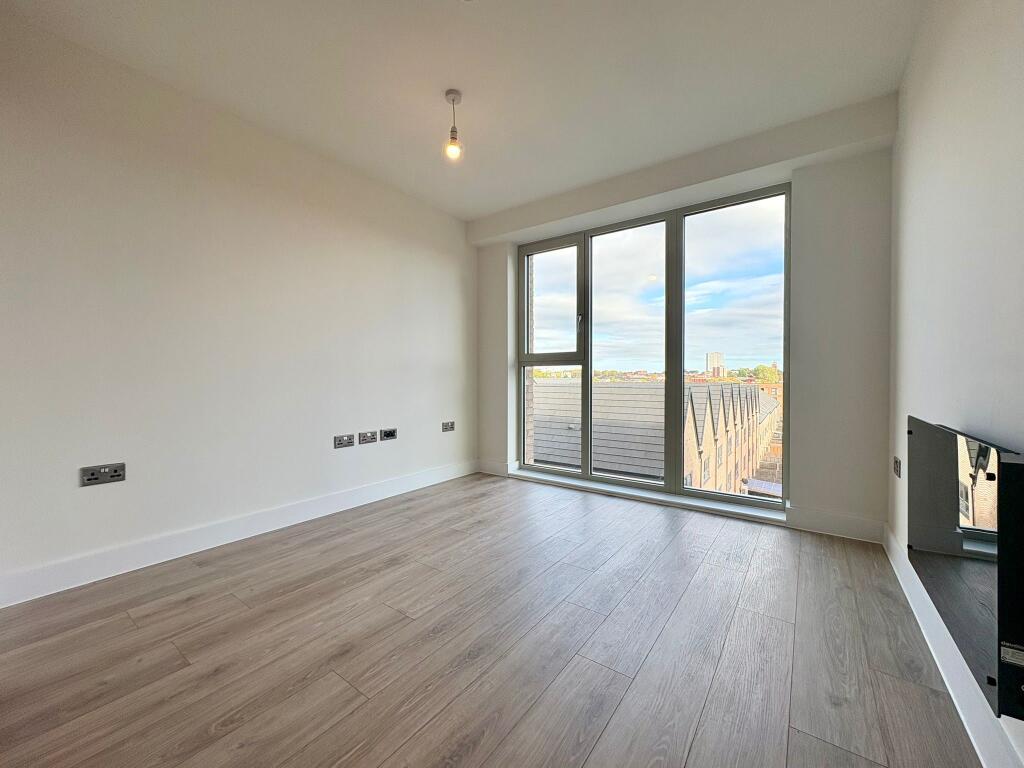
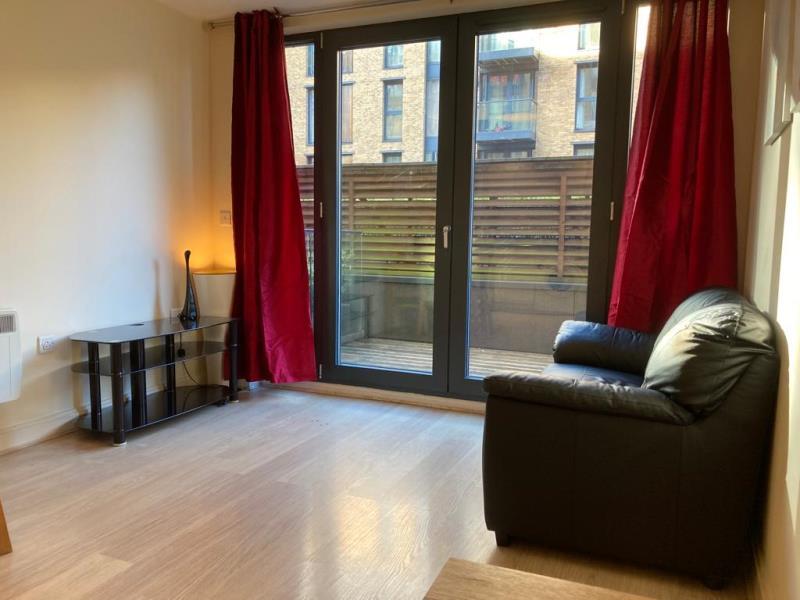
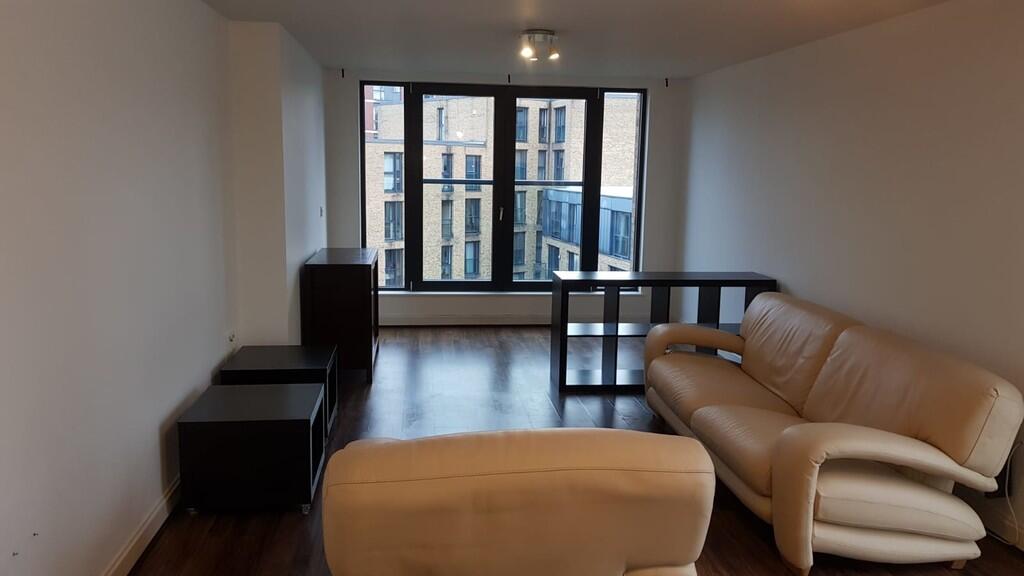
Full Description: Period elegance personified with this very impressive period garden flat in Southside, Weston super Mare. <br /> <br />A quality home which boasts impeccably well presented accommodation, generous room sizes and a very pleasing layout, offering 1742 square feet in total. <br /> <br />Close to local shops, bars, restaurants, sea front, theatre, Grove Park and Weston Woods. <br /> <br />If space is a key requirement in your search, look no further as this stylish flat is much larger than average and has the huge benefit of extensive cellar rooms. These are currently used for an office, gym and general storage, however they do present an exciting opportunity to create further living space, should you need it in the future. <br /> <br />Level central location, with links to the local buses and train station that have direct access to Bristol, London etc. 10 minute drive to Junction 21 of the M5. <br /> <br />NO CHAIN <br /> <br />Features include: <br /> <br />*Quiet, tree lined road near the town centre <br />*1742 square feet - larger than many houses <br />*2 off street parking spaces with potential for 3rd occasional use spot <br />*Wonderful low maintenance south facing rear garden <br />*Self contained (no shared entrances) <br />*Stylish Kitchen/Breakfast Room <br />*Immaculately presented accommodation <br />*2 large cellar rooms - both useable <br />*2 fantastic size bedrooms - one with herringbone solid wood floor <br />*Bedroom 1 is 22'4" x 13'10" <br />*Dressing room off the master bedroom <br />*Utility Room <br />*Sitting Room with log burning stove opens onto the garden <br />*Gas central heating <br />*UPVC double glazing <br />*Highly regarded road <br />*No onward chain <br /> <br />In brief, the accommodation comprises: Entrance Hall, Sitting Room with log burning stove, Oak flooring & French doors to the garden, stylish Kitchen/Breakfast Room with extensive range of fitted cupboards incorporating Neff electric oven with gas hob & extractor over, plumbing for dishwasher, integrated fridge, original flagstone floor and fireplace, impressive master bedroom with beautiful original solid wooden floor laid in herringbone pattern and a very handy dressing room off, equally impressive 2nd bedroom which is also a very good size and has the original window shutters and fireplace, handy Utility Room with adjacent Cloakroom and a smart Bathroom which has a shower over the bath, attractive Metro wall tiling & heated towel rail. <br /> <br />From the hallway, a staircase affords access to the extensive cellar rooms. These are both useful and generously sized, currently being used as an office, gym and general storage. Could easily be converted into further accommodation, if required. (Please see photographs) <br /> <br />Outside <br /> <br />Front <br /> <br />Garden to the front of the flat. <br /> <br />Off street parking for 2 cars and 3rd occasional use spot. <br /> <br />Rear Garden: the rear garden is a feature of the property as it is really well designed & planned. The garden also enjoys a South orientation and is therefore a sun trap. Lovely big paved patio area located off the Sitting Room which is a great place to relax. Established and fruiting cherry, plum and pear trees. Steps from here descend to the main area of garden which has a generous lawned area with greenhouse & shed plus a feature "sunken" seating area with "sleeper walls". Well stocked shrub borders. Enclosed by fencing & walling to all sides. Double gated access to the Boulevard. <br /> <br />Tenure: Leasehold - 935 years remaining <br />No service charges payable <br />No renting is permitted - owner occupiers only <br />Council Tax Band: C <br />Energy Rating: D
If the interactive map is unavailable, open the supplied location in maps.
Open location in mapsThe pin uses coordinates supplied with this listing. Confirm the exact location with the listing contact.
Added and updated dates describe the Mirror record. Source publication and verification dates are shown separately when known; none establishes time on market. Confirm current price and availability with the listing contact.
View original listing