
Southview Close, Shoreham-by-Sea
Property facts
- Property type
- Semi-Detached Bungalow
- Bedrooms
- 3
- Bathrooms
- 2
Only details supplied with this listing are shown. Ask the listing contact to confirm measurements, taxes and costs.
About this home
Property Details: • Type: Semi-Detached Bungalow • Tenure: FREEHOLD • Floor Area: 1589 sqft
Key Features: • Immaculate extended family home • Three double bedrooms • Office space / dressing room off master bedroom • En suite to master bedroom • Ground floor bathroom • Private drive to garage • Paved rear garden • Viewing is a must
Location: • Nearest Station: Southwick Station • Distance to Station: 0.7000492039536361 miles
Agent Information: • Address: 10 Buckingham Road, Shoreham-By-Sea, BN43 5UA
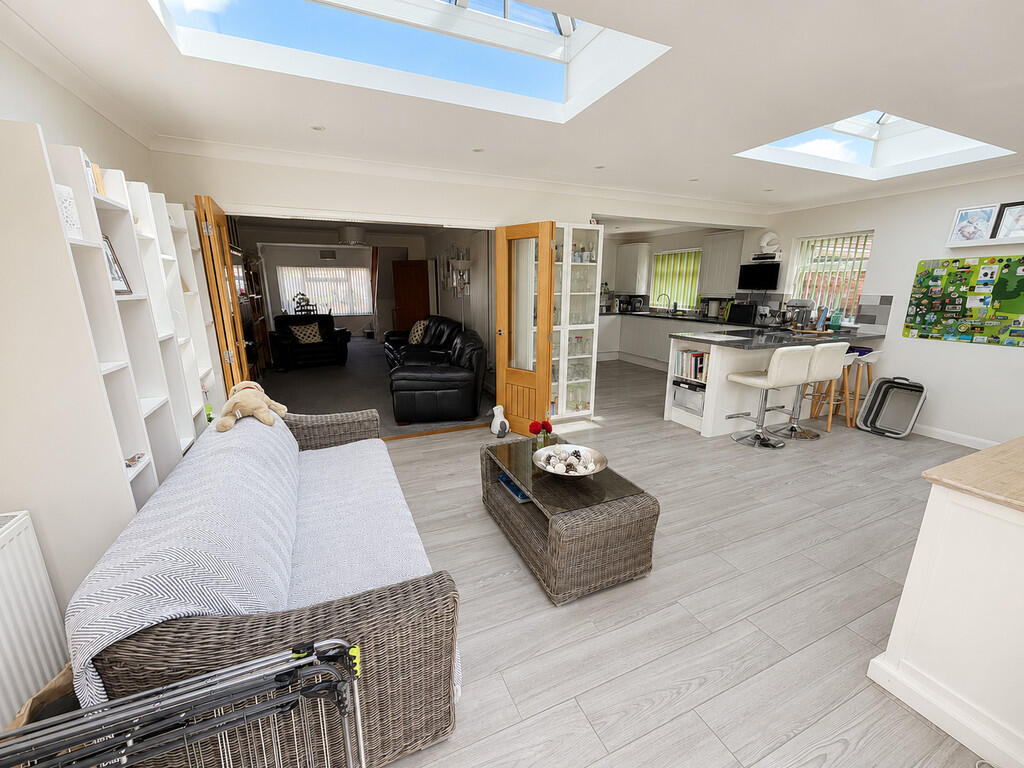
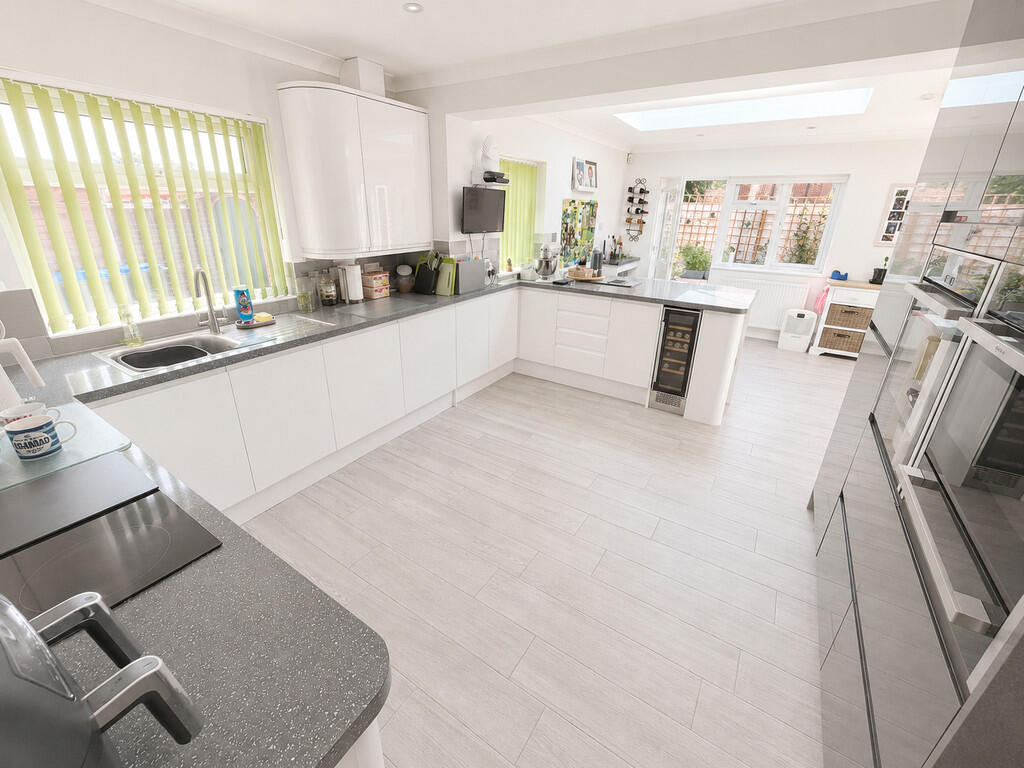
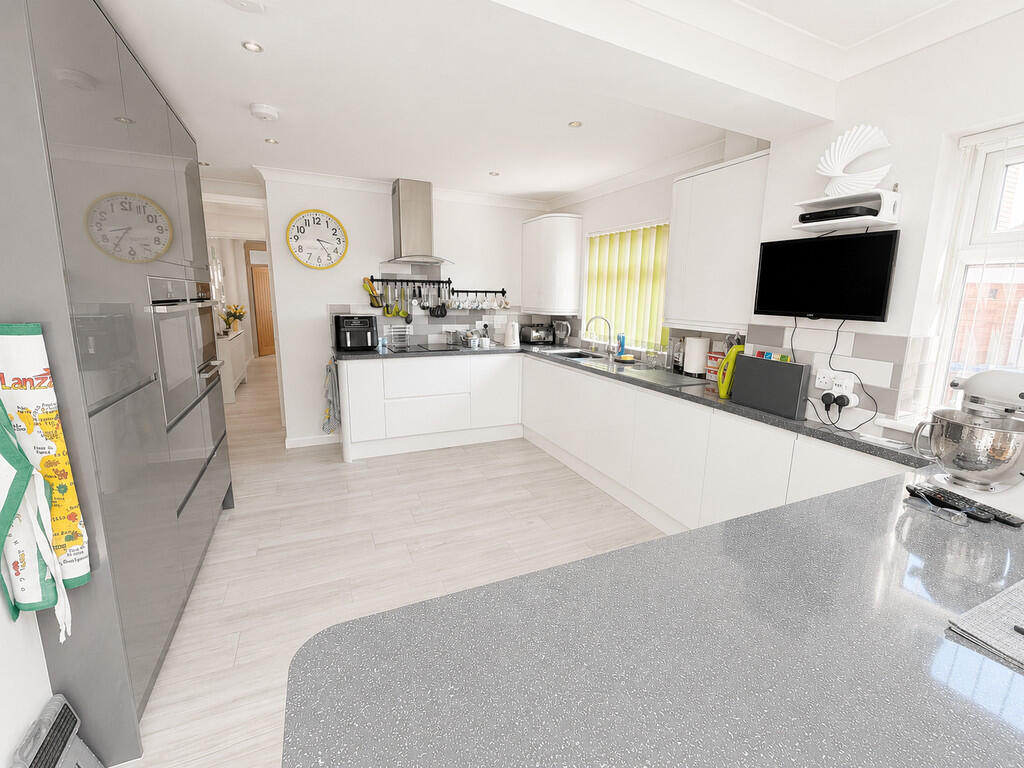
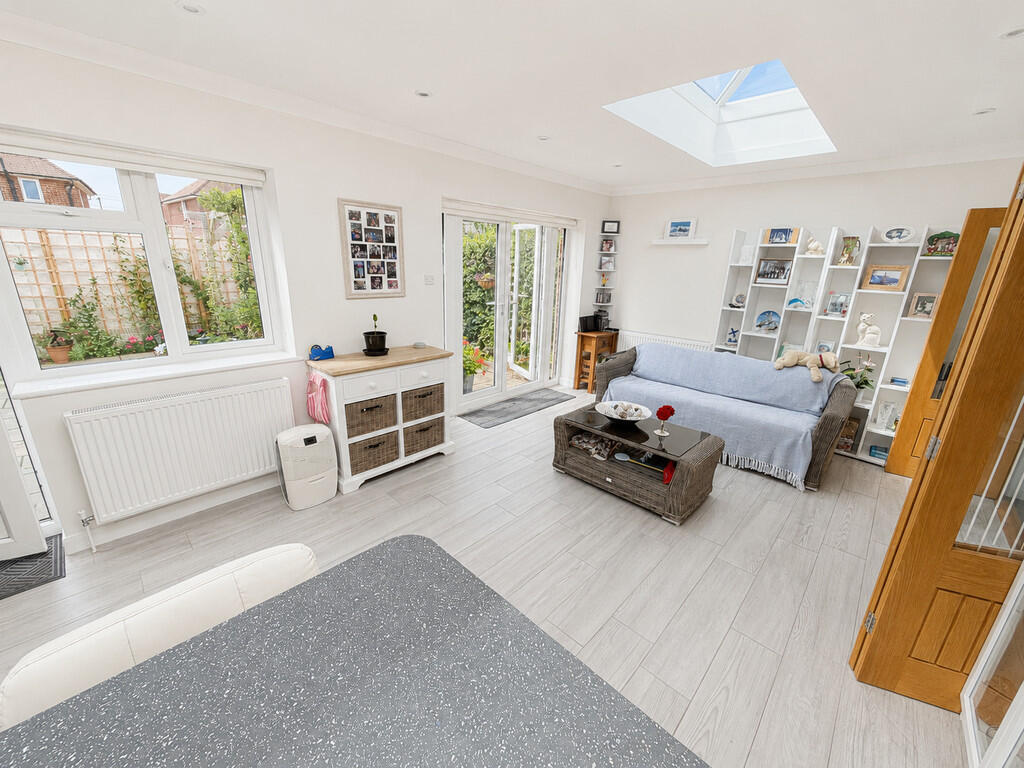
Full Description: <strong></strong> <strong></strong> Immaculately Presented & Significantly Extended Three Double Bedroom Family Home<br /><br />Situated in a quiet cul-de-sac on level ground and within the highly sought-after Shoreham Academy catchment area, this beautifully presented three double bedroom family home has been thoughtfully extended to both the rear and loft, creating exceptional living space throughout.<br /><br />The standout feature of the property is the stunning open-plan kitchen, dining and family room, designed with modern family living in mind. Featuring a central breakfast bar, ample storage and preparation space, and direct access to the rear garden, this impressive room provides the perfect setting for entertaining and everyday life. A spacious lounge/dining room offers further versatile living accommodation, while two generous double bedrooms and a contemporary family bathroom complete the ground floor.<br /><br />Occupying the entire first floor is a superb principal suite, boasting a stylish en-suite shower room and a substantial walk-in dressing room, which could equally serve as a home office.<br /><br />Outside, the attractive rear garden has been designed for ease of maintenance, with extensive paving and a delightful gazebo creating an ideal space for outdoor dining and relaxation. To the front, a private driveway leads to the garage and provides ample off-road parking for several vehicles.<br /><br />Properties of this quality and specification rarely remain available for long. Internal viewing is highly recommended to fully appreciate the space, presentation and lifestyle this exceptional home has to offer.
Features & amenities
Location
If the interactive map is unavailable, open the supplied location in maps.
Open location in mapsThe pin uses coordinates supplied with this listing. Confirm the exact location with the listing contact.
Listing information
- Original source
- www.rightmove.co.uk
- Added to Mirror
Added and updated dates describe the Mirror record. Source publication and verification dates are shown separately when known; none establishes time on market. Confirm current price and availability with the listing contact.
View original listing