Property Details:
• Type: Bungalow
• Tenure: Freehold
• Floor Area: N/A
Key Features:
• NO CHAIN
• DETACHED
• SOUGHT AFTER AREA
• NOT FAR FROM TOWN
• 2/3 DOUBLE BEDROOMS
• GARAGE AND DRIVEWAY
• MODERN SHOWER ROOM
• BUILT IN FURNITURE
• VIEWING ADVISED
Location:
• Nearest Station: N/A
• Distance to Station: N/A
Agent Information:
• Address: 35 Princes Street,
Yeovil,
BA20 1EG
Full Description:
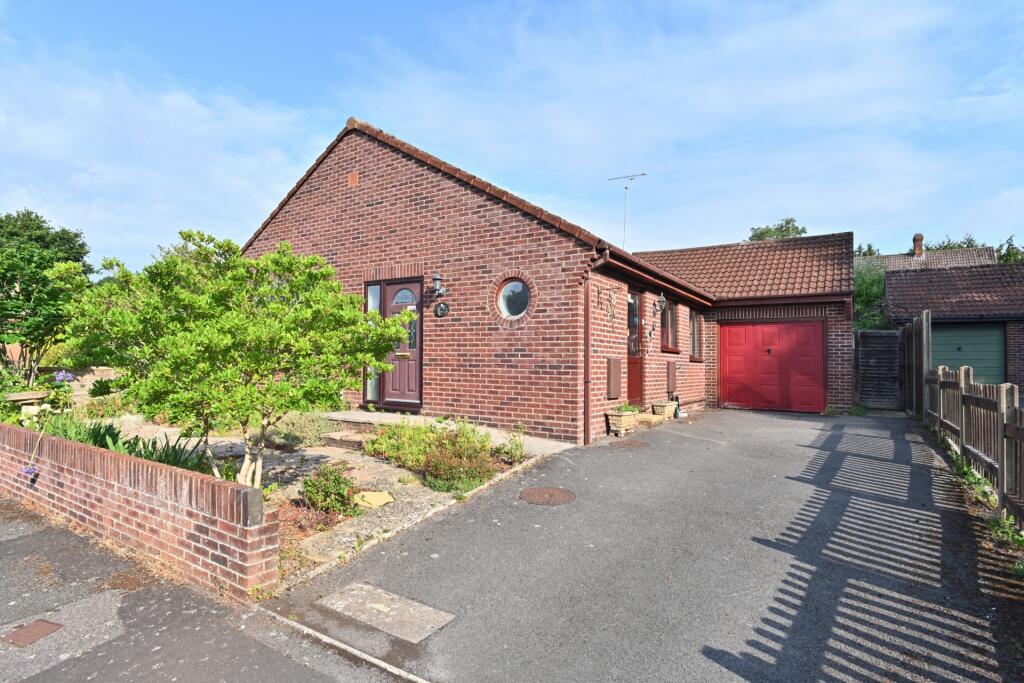
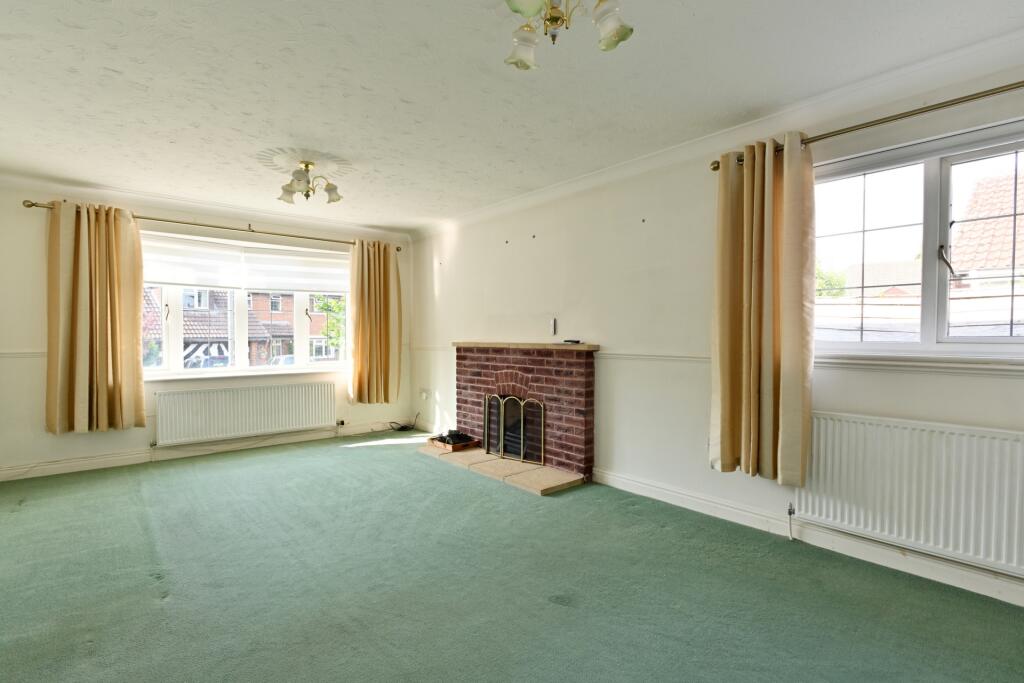
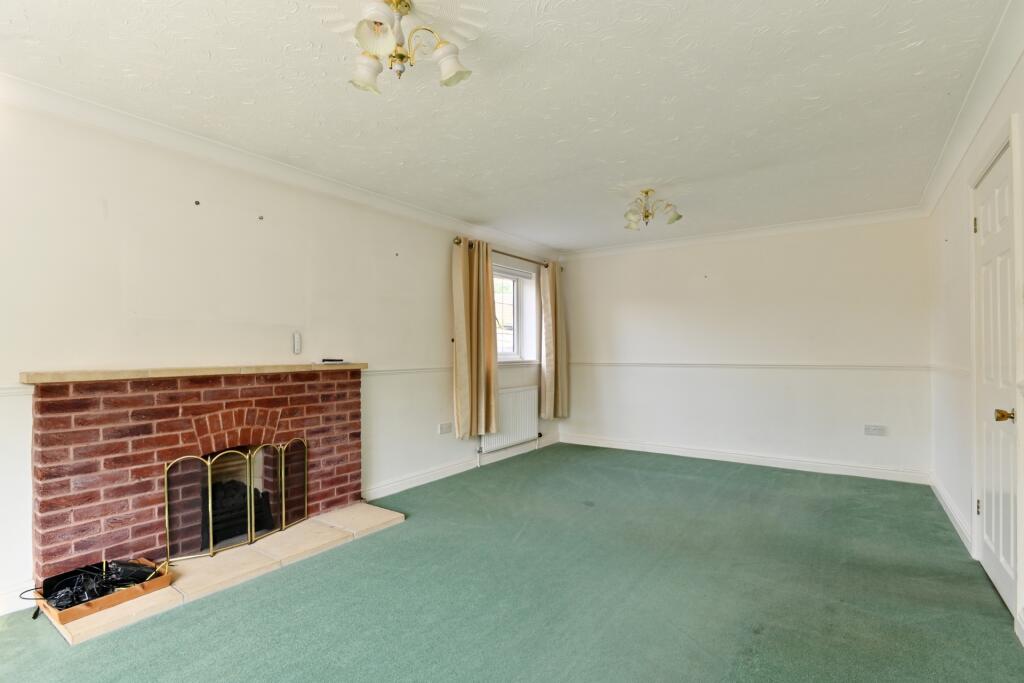
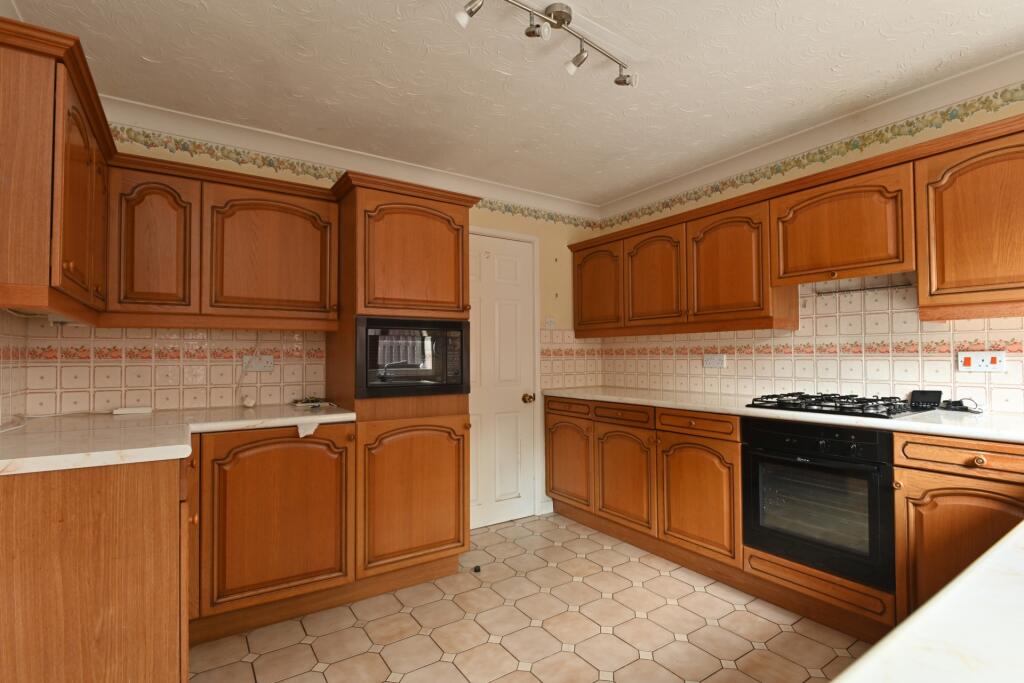
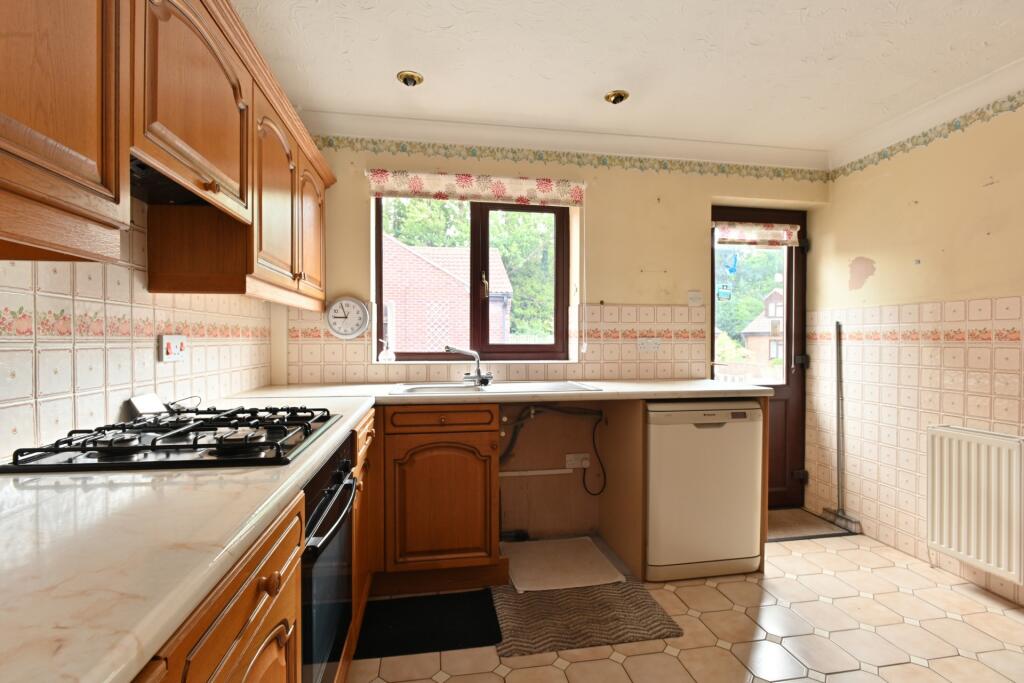
Evolve Estate Agents offer to the market this spacious 2/3 double bedroom, detached bungalow with 1/2 reception rooms. Situated close to the centre of Yeovil yet tucked away in a popular residential area sitting within a good size plot this exceptional bungalow benefits from a good size driveway leading to a garage. With an enclosed and level rear garden, generous room sizes throughout and a fully modernised shower this bungalow really must be viewed internally to be fully appreciated.HallwayCarpeted flooring, loft hatch, and a large built-in storage cupboard with wall-mounted thermostat. Radiator.CloakroomCarpeted with a WC and wash hand basin. Front aspect window and tiling to splash-prone areas. Radiator.Sitting RoomA spacious front-aspect reception room with double-glazed windows to both front and side. Features include carpeted flooring and a central feature fireplace with surround. Two radiators.KitchenTiled flooring with a range of wall and base units and work surfaces over. Built-in Neff oven and Neff hob with extractor fan above. Single bowl sink and drainer with mixer tap. Space provided for a dishwasher, washing machine, and fridge/freezer. Radiator.Bedroom OneRear-aspect double-glazed window, carpeted flooring, and built-in wardrobes along with a series of integrated storage units. Radiator.Bedroom TwoSide-aspect double-glazed window, carpeted flooring, and built-in wardrobes. Radiator.Bedroom Three / Dining RoomVersatile room with carpet and sliding doors opening into the conservatory. Radiator.Shower RoomFully tiled with shower tray, glass shower screen, built-in WC, wash hand basin with mixer tap, and an obscure double-glazed window. Heated towel rail.ConservatoryLaminate flooring and double doors opening to the rear garden. Radiator.Rear GardenWell-maintained outdoor space featuring a lawn, patio area, slightly raised borders, wooden summerhouse, storage shed, outside tap, and gated side access. A door provides direct access into the garage.GarageUp-and-over door, power and lighting, and wall-mounted boiler.FrontTarmac driveway leading to the garage. The front garden is paved for low maintenance and complemented by well-kept planted borders. Further gated side access leads to the kitchen.