Property Details:
• Type: Detached
• Tenure: Freehold
• Floor Area: N/A
Key Features:
• Detached home
• Built 35 years ago
• Good decorative order
• 5 Bedrooms
• En-suite
• Popular address
• Parking and gardens
• Double garage
• Gas Central Heating
Location:
• Nearest Station: N/A
• Distance to Station: N/A
Agent Information:
• Address: 48-50 Market Place,
Warminster,
BA12 9AN
Full Description:
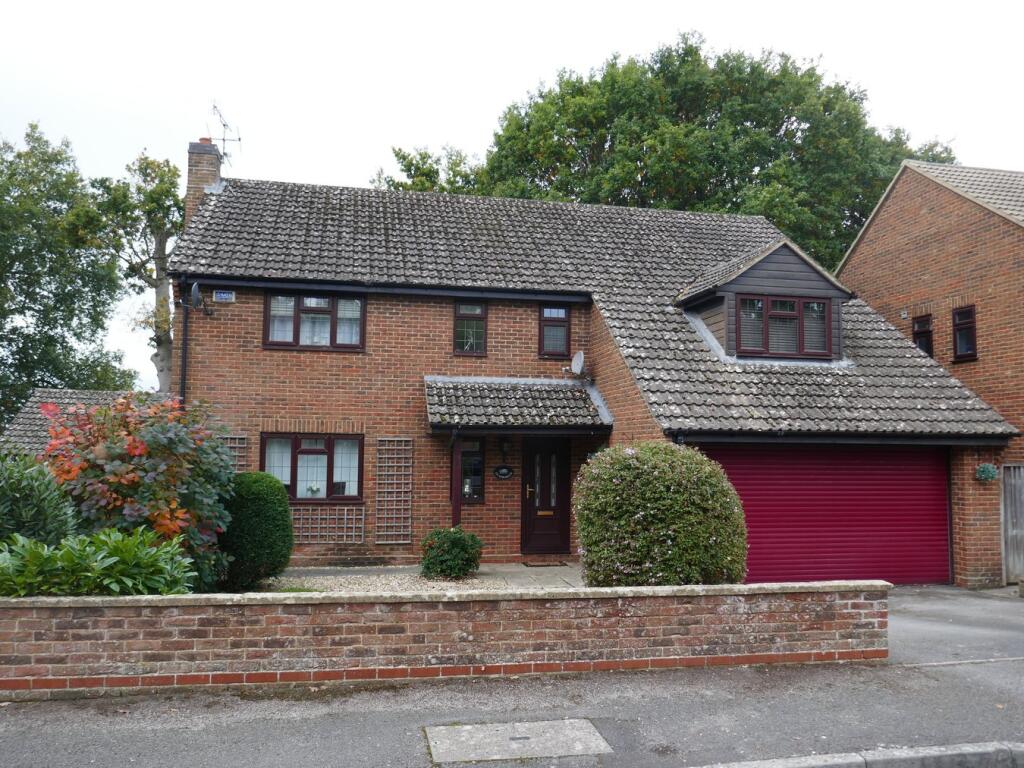
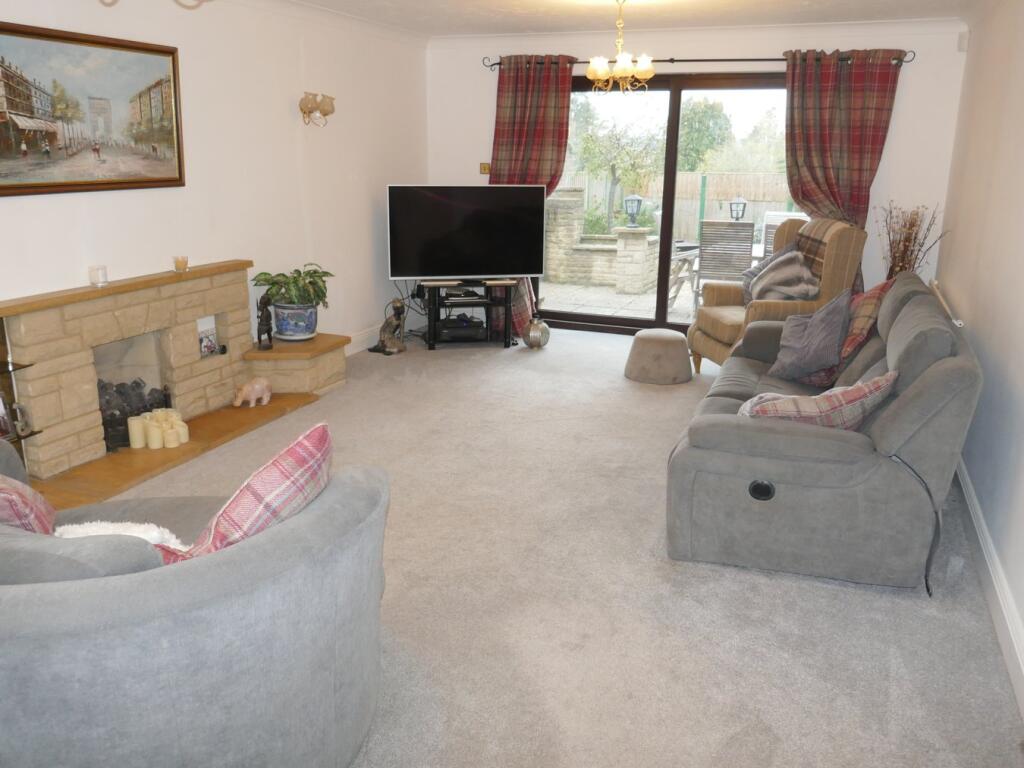
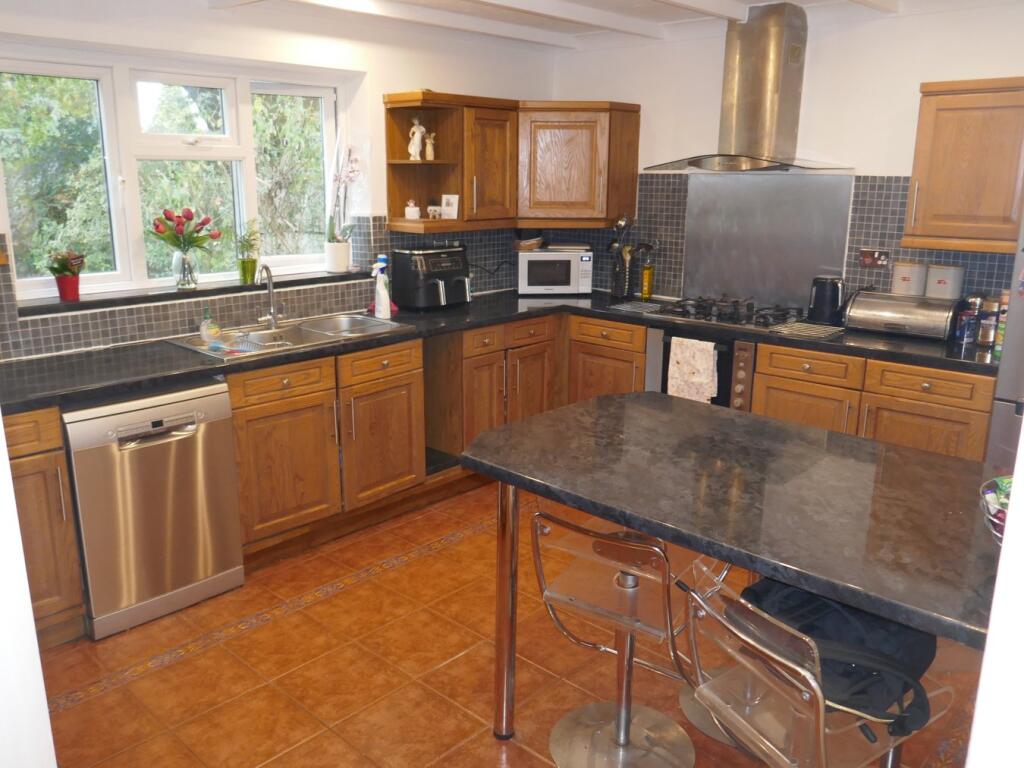
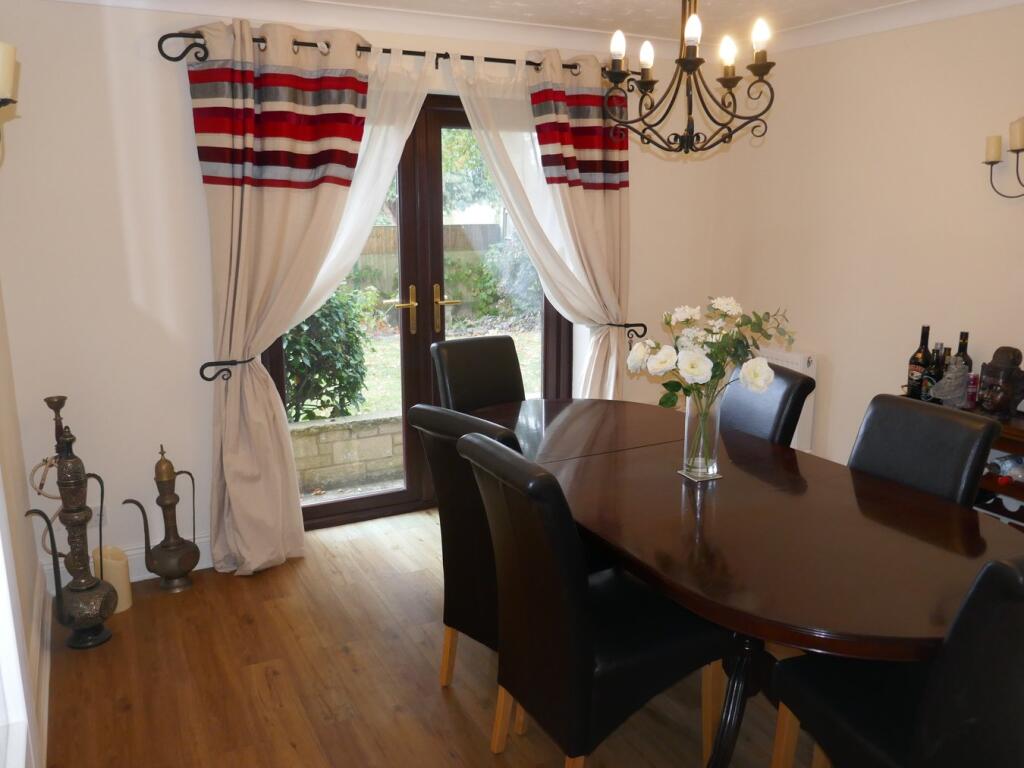
Built about 35 years ago by a reputable local builder, this attractive and spacious detached family house has brick elevations under a tiled roof and affords well planned accommodation presented in good decorative order throughout. Benefiting from gas central heating and replacement double glazing the accommodation, arranged on two floors, comprises a reception hall, cloakroom, fitted kitchen with separate utility room, dining room and a 23’ through lounge. Upstairs, a galleried landing serves the five bedrooms including a master suite with en suite bathroom and the family bathroom. The property occupies a reasonable plot enjoying good privacy and benefits from an integral double garage. A high quality detached house in a convenient yet secluded location and an internal viewing is highly recommended.SITUATION Located at the southern end of Southway Drive and enjoying a surprisingly secluded position on this sought after development, the property is ideally located for access to the College, Hospital and town centre.DESCRIPTIONBuilt about 35 years ago by a reputable local builder, this attractive and spacious detached family house has brick elevations under a tiled roof and affords well planned accommodation presented in good decorative order throughout. Benefiting from gas central heating and replacement double glazing the accommodation, arranged on two floors, comprises a reception hall, cloakroom, fitted kitchen with separate utility room, dining room and a 23’ through lounge. Upstairs, a galleried landing serves the five bedrooms including a master suite with en suite bathroom and the family bathroom. The property occupies a reasonable plot enjoying good privacy and benefits from an integral double garage. A high quality detached house in a convenient yet secluded location and an internal viewing is highly recommended.OUTSIDEthe property occupies a reasonable size plotand enjoys a high degree of privacy backing onto thecemetery and with established protected trees. Adriveway leads to the INTEGRAL DOUBLE GARAGE withautomatic roller door, strip lighting, power points, door tothe reception hall and housing the gas fired centralheating boiler. The private rear garden includes a pavedpatio, barbecue area, dwarf walling to the lawn, lowerdecking.SITUATION Located at the southern end of Southway Drive and enjoying a surprisingly secluded position on this sought after development, the property is ideally located for access to the College, Hospital and town centre.BrochuresBrochure 1