
Southwick Road, Halesowen
Property facts
- Property type
- End of Terrace
- Bedrooms
- 2
- Bathrooms
- 2
Only details supplied with this listing are shown. Ask the listing contact to confirm measurements, taxes and costs.
About this home
Property Details: • Type: End of Terrace • Tenure: FREEHOLD • Floor Area: N/A
Key Features: • END-TERRACED • TWO BEDROOM • SOUGHT AFTER HALESOWEN AREA • OFFICE/THIRD BEDROOM • REAR GARDEN • CLOSE TO LOCAL AMENITIES • EXCELLENT TRANSPORT LINKS • TWO BATHROOMS
Location: • Nearest Station: Rowley Regis Station • Distance to Station: 0.5153879648674868 miles
Agent Information: • Address: 172 High Street, Harborne, B17 9PP
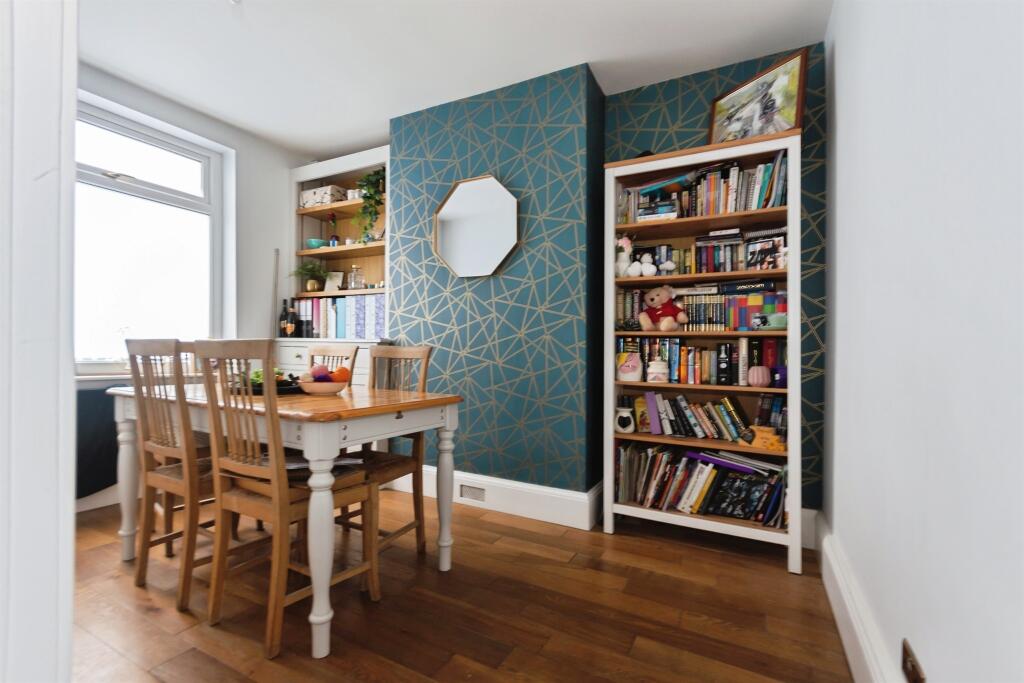
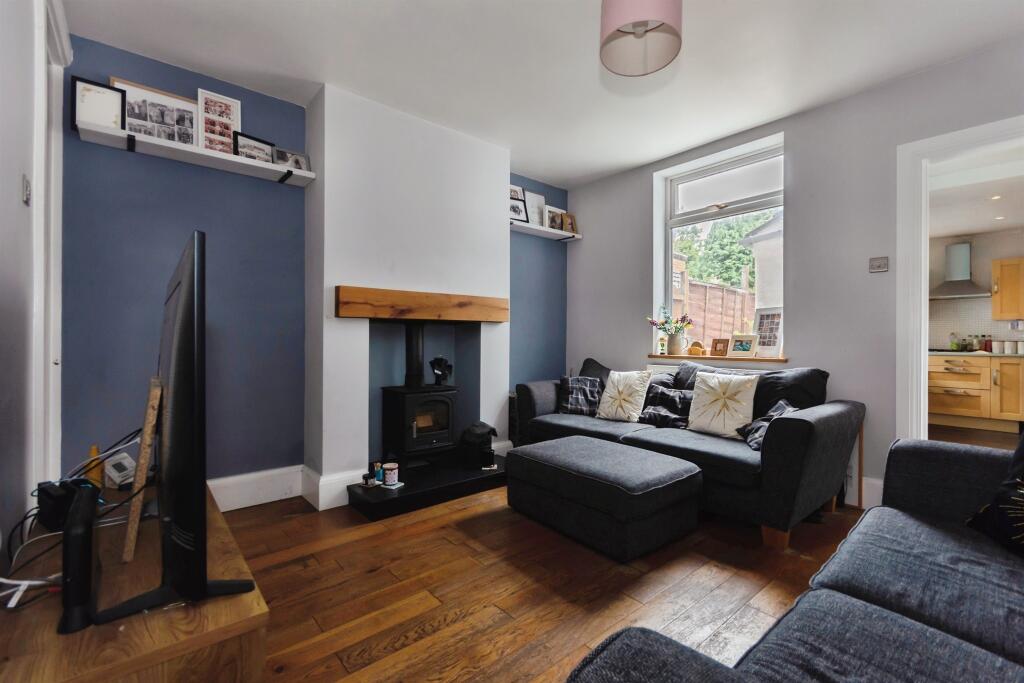
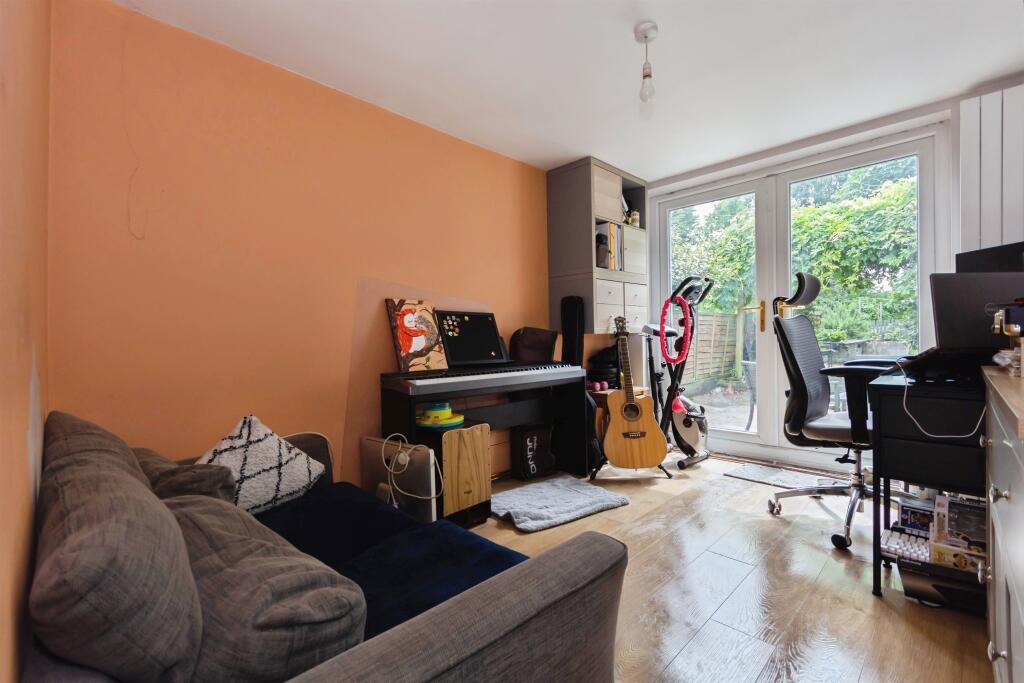
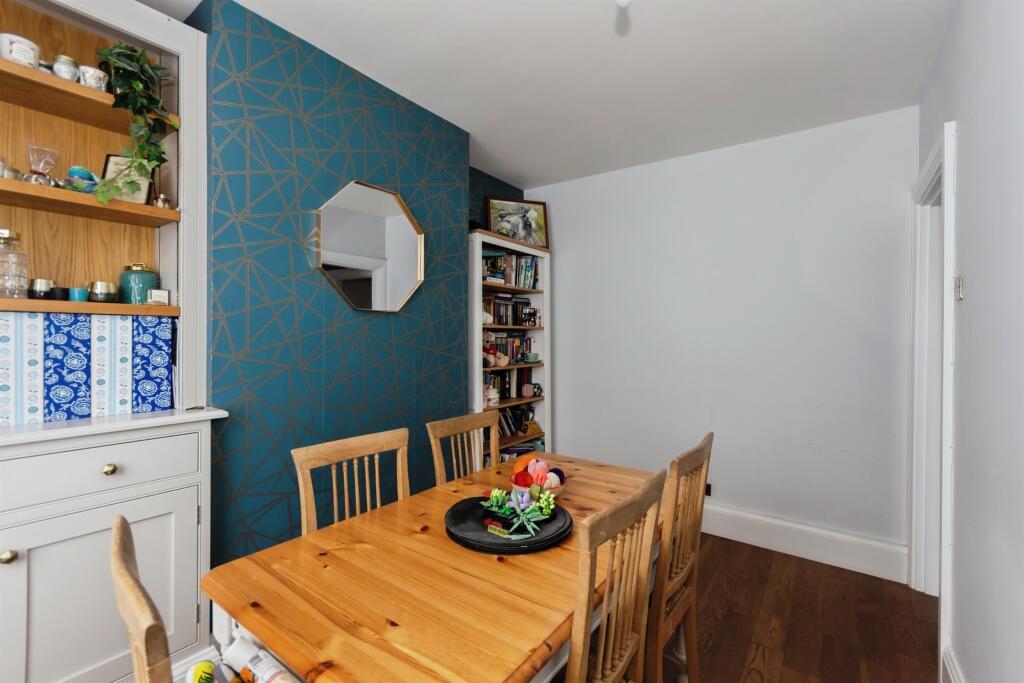
Full Description: <br /><b>SUMMARY</b><br />***** TWO - BEDROOM END-TERRACED ***** SOUGHT AFTER HALESOWEN AREA ***** CLOSE TO LOCAL AMENITIES ***** EXCELLENT TRANSPORT LINKS ***** TWO RECEPTION ROOMS ***** OFFICE/THIRD BEDROOM **** TWO BATHROOMS *****<br /><br /><br /><b>DESCRIPTION</b><br />A well proportioned two-bedroom end-terraced home residing in the ever popular Halesowen area. The property benefits from being within walking distance of local amenities and just a short drive to Rowley Regis train station and the M5 motorway, offering excellent transport links.<br /><br />The property itself comprises of entrance hall leading on to the ground floor, where you will find two reception rooms; a living room & dining room. The property also offers a fitted kitchen, and a convenient downstairs bathroom, and office/third bedroom to the rear. To the first floor you will find two good sized bedrooms served by a family shower room. To the rear of the property there is a garden with excellent potential.<br /><br />Viewing is highly recommended to appreciate what the property has to offer.<br /><br /><b>Agent Note</b> <br />This property is council tax band A.<br /><br /><b>Entrance Hallway</b> <br />Front door leads into entrance hallway. Doors to dining room, living room and kitchen. Storage cupboard.<br /><br /><b>Dining Room</b> 12' x 8' 5" ( 3.66m x 2.57m )<br />Double glazed window to front, ceiling light connection, central heating radiator, wooden flooring.<br /><br /><b>Living Room</b> 12' 3" x 12' ( 3.73m x 3.66m )<br />Double glazed window to rear, door to kitchen, stairs to first floor, built in log burner with flute, central heating radiator, ceiling light connection, wooden flooring.<br /><br /><b>Kitchen</b> 14' 6" x 8' 5" ( 4.42m x 2.57m )<br />Double glazed window to rear & door to garden, tiles to splash-prone areas, fitted kitchen with a range of wall & base units with worktops over, plumbing for washing machine, space for tumble dryer, integrated oven & hod with cooker hood over, ceiling spotlights, space for fridge freezer, sink & drainer, tiled floor, wall mounted boiler.<br /><br /><b>Bathroom</b> 6' 1" x 5' 5" ( 1.85m x 1.65m )<br />Double glazed frosted window, P-shaped bath with shower over, tiled walls, wash hand basin with hot & cold taps with storage beneath, low level flush w/c, heated towel rail.<br /><br /><b>Office/Bedroom 3</b> 11' x 8' 4" ( 3.35m x 2.54m )<br />Double doors to rear garden, laminate flooring, ceiling light connection, central heating radiator.<br /><br /><b>Landing</b> <br />Doors to two bedrooms & shower room.<br /><br /><b>Bedroom One</b> 12' x 12' ( 3.66m x 3.66m )<br />Double glazed window to front, ceiling light connection, central heating radiator.<br /><br /><b>Bedroom Two</b> 12' x 7' ( 3.66m x 2.13m )<br />Double glazed window to rear, ceiling light connection, central heating radiator.<br /><br /><b>Shower Room</b> 6' 11" x 4' 11" ( 2.11m x 1.50m )<br />Double glazed frosted window, tiled floor, wash hand basin the mixer tap & storage beneath, low level flush w/c, corner shower unit, ceiling light connection.<br /><br /><b>Front Garden</b> <br />Paved front garden, small wall surrounds.<br /><br /><b>Rear Garden</b> <br />Patio area, lawned area, gravel area, fencing, outside spotlights, array of shrubs, bushes & trees.<br /><br /><br /><br />1. MONEY LAUNDERING REGULATIONS: Intending purchasers will be asked to produce identification documentation at a later stage and we would ask for your co-operation in order that there will be no delay in agreeing the sale. <br />2. General: While we endeavour to make our sales particulars fair, accurate and reliable, they are only a general guide to the property and, accordingly, if there is any point which is of particular importance to you, please contact the office and we will be pleased to check the position for you, especially if you are contemplating travelling some distance to view the property. <br />3. The measurements indicated are supplied for guidance only and as such must be considered incorrect. <br />4. Services: Please note we have not tested the services or any of the equipment or appliances in this property, accordingly we strongly advise prospective buyers to commission their own survey or service reports before finalising their offer to purchase. <br />5. THESE PARTICULARS ARE ISSUED IN GOOD FAITH BUT DO NOT CONSTITUTE REPRESENTATIONS OF FACT OR FORM PART OF ANY OFFER OR CONTRACT. THE MATTERS REFERRED TO IN THESE PARTICULARS SHOULD BE INDEPENDENTLY VERIFIED BY PROSPECTIVE BUYERS OR TENANTS. NEITHER SEQUENCE (UK) LIMITED NOR ANY OF ITS EMPLOYEES OR AGENTS HAS ANY AUTHORITY TO MAKE OR GIVE ANY REPRESENTATION OR WARRANTY WHATEVER IN RELATION TO THIS PROPERTY.
Features & amenities
Location
If the interactive map is unavailable, open the supplied location in maps.
Open location in mapsThe pin uses coordinates supplied with this listing. Confirm the exact location with the listing contact.
Listing information
- Original source
- www.rightmove.co.uk
- Added to Mirror
Added and updated dates describe the Mirror record. Source publication and verification dates are shown separately when known; none establishes time on market. Confirm current price and availability with the listing contact.
View original listing