For Sale
£750
Windsor Road, Trowbridge
1 bd
1 ba
Flat
North Bradley
Listed by Wrights Residential, Trowbridge
Property Details: • Type: Detached Bungalow • Tenure: Freehold • Floor Area: N/A
Key Features:
Location: • Nearest Station: N/A • Distance to Station: N/A
Agent Information: • Address: 5 Fore Street Trowbridge Wiltshire, BA14 8HD
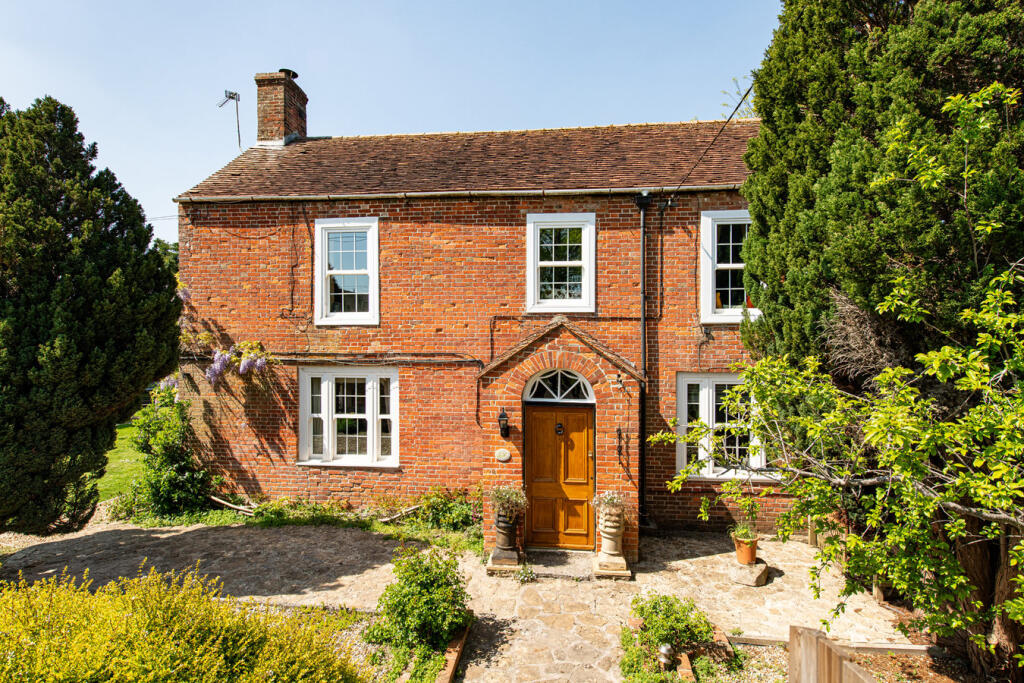
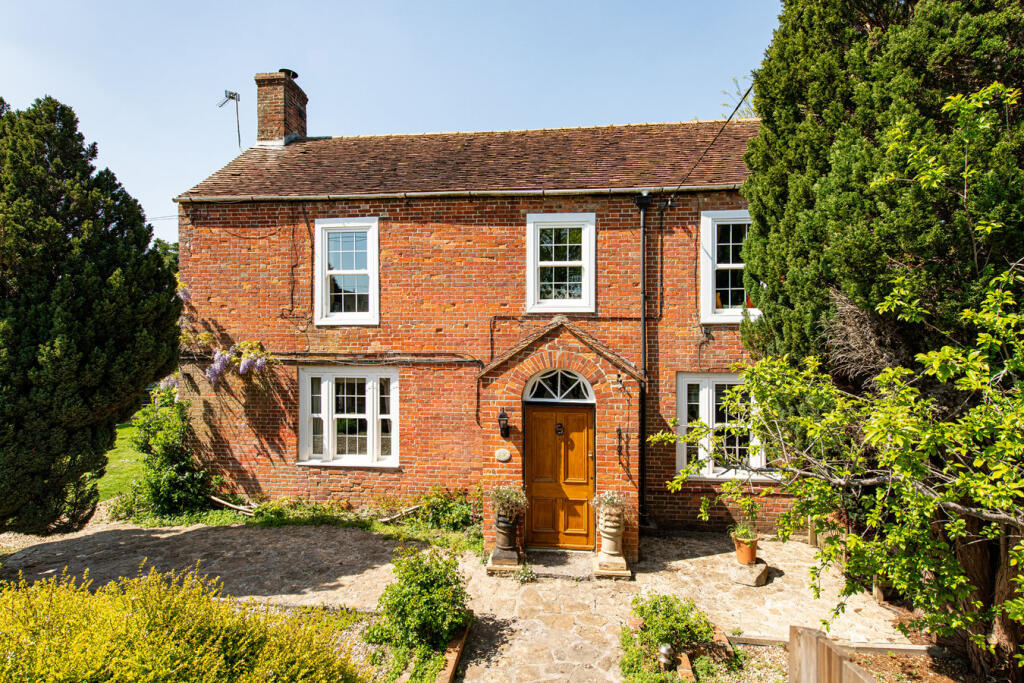
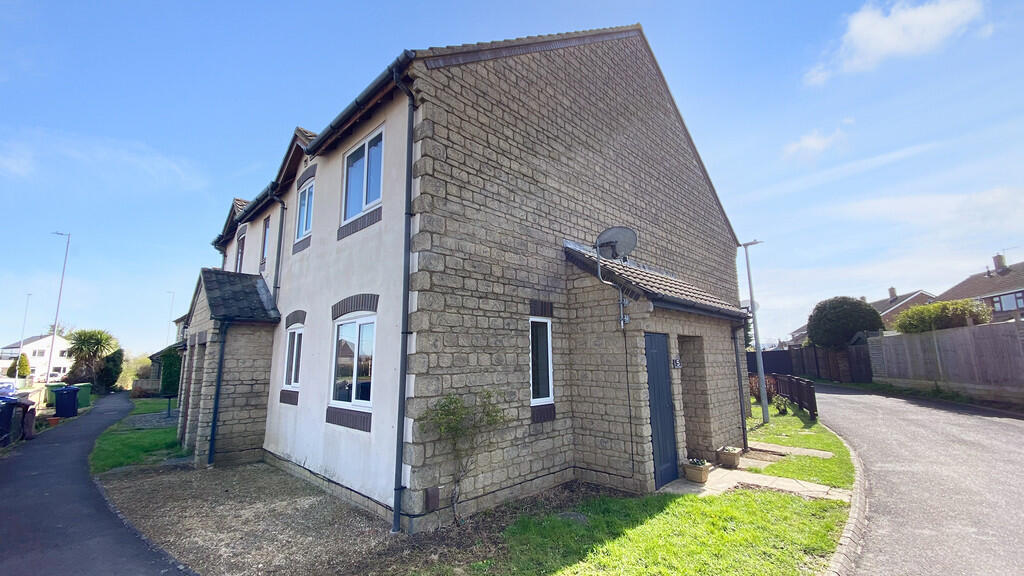
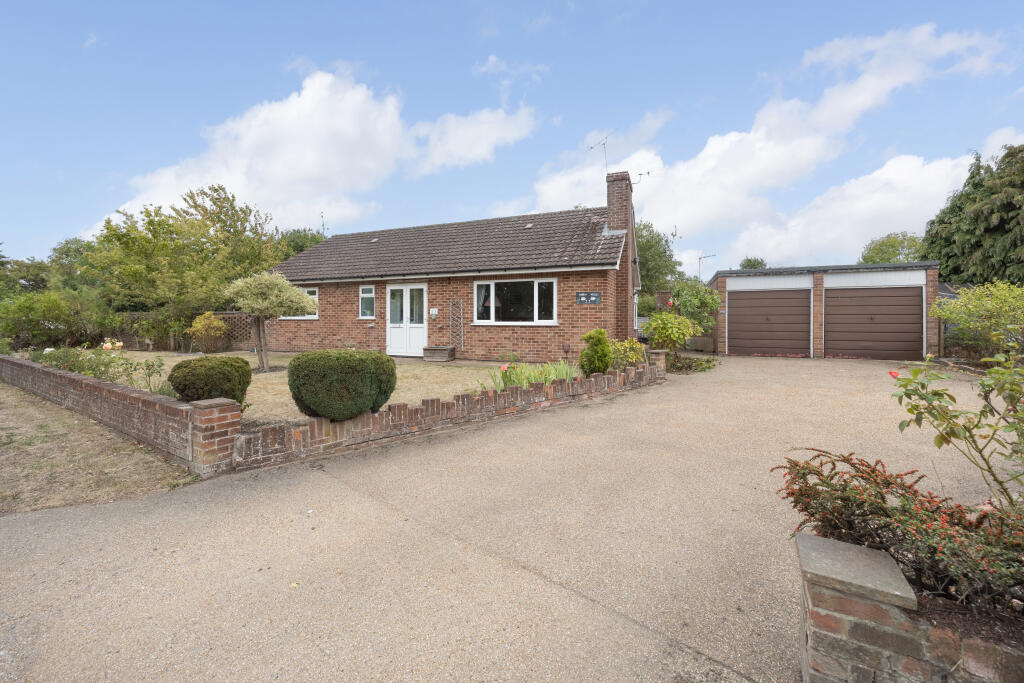
Full Description: A fantastic opportunity to purchase a detached, two DOUBLE bedroom bungalow with double garage; situated on a good sized plot featuring parking for several vehicles, wrap around gardens and located within the well regarded village of North Bradley backing onto recreation ground. This ideal retirement property features a kitchen/diner, dual aspect lounge/dining room, uPVC double glazed conservatory, cloakroom and bathroom. Whilst it would benefit from a program of updating, the property is marketed at a very competitive price to reflect this, and it affords prospective purchasers the opportunity to model and finish to their own taste. Offered for sale with the added benefit of no onward chain.
ACCOMMODATION All measurements are approximate
Entrance Porch UPVC double glazed doors to the front. Tiled flooring. Obscured glazed window and door to the:
Hallway Radiator. Wood effect flooring. Access to part boarded loft space. Double doors to airing cupboard housing hot water tank and shelving. Door to cloak cupboard. Doors off and into:
Cloakroom Obscured UPVC double glazed window to the front. Radiator. Two piece white suite with part tiled surrounds comprising corner wash hand basin and w/c. Wood effect flooring.
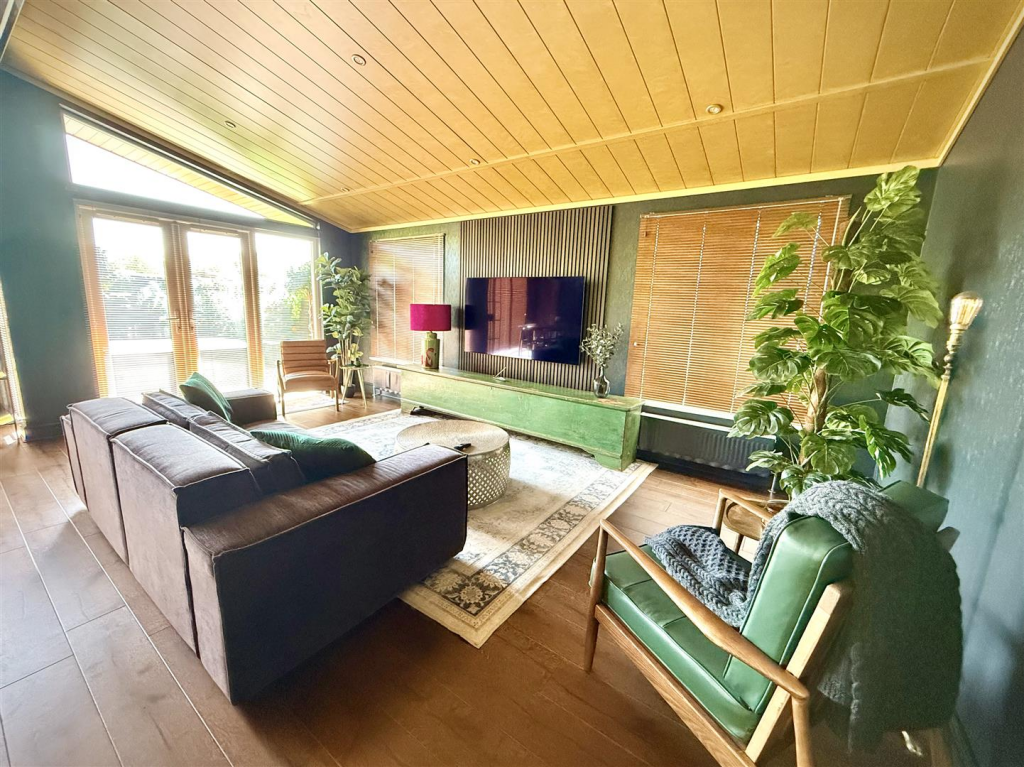
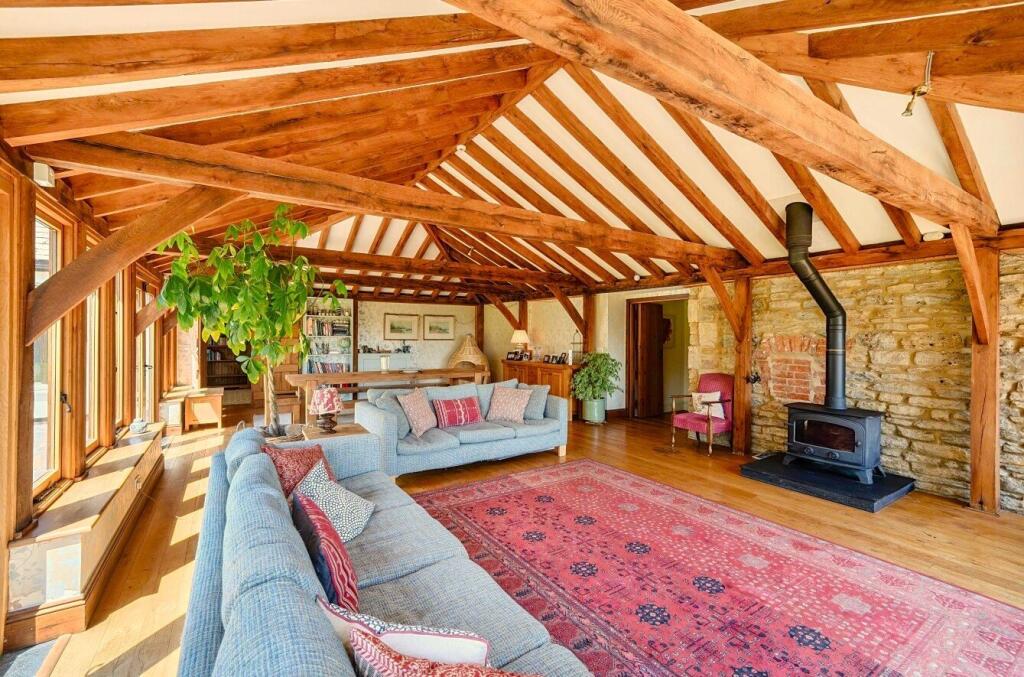
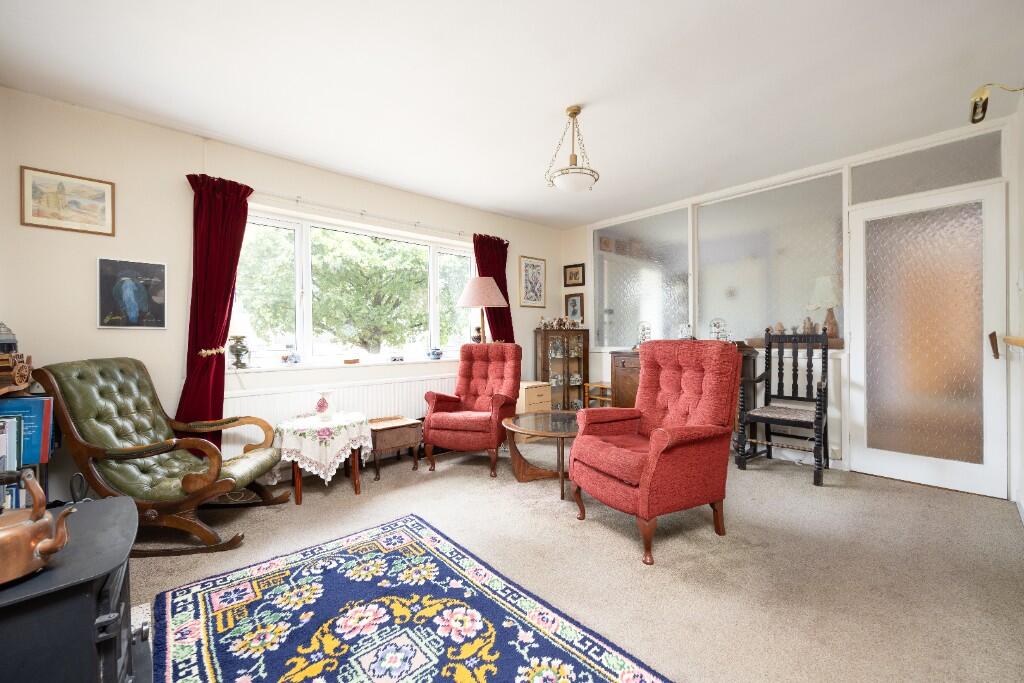
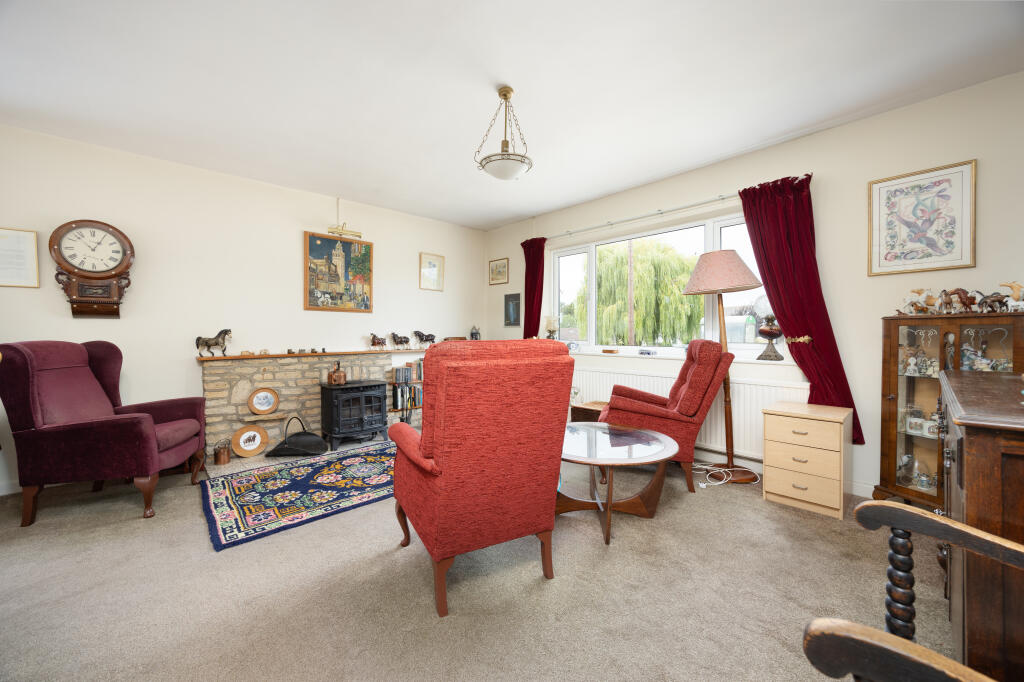
Lounge Area 4.60 x 3.66 (15'1" x 12') UPVC double glazed windows to the front. Obscured glazed internal window to the hall. Radiators. Stone fireplace with marble hearth. Television point.
Dining Area 3.32 x 2.80 (10'11" x 9'2") UPVC double glazed window to the side. Radiators. Door to the kitchen/diner. UPVC double glazed sliding patio doors to the:
Conservatory 6.22 x 1.93 (20'5" x 6'4") UPVC double glazed and brick construction with sliding patio doors to the rear. Tiled flooring and wall lights. UPVC double glazed door to the:
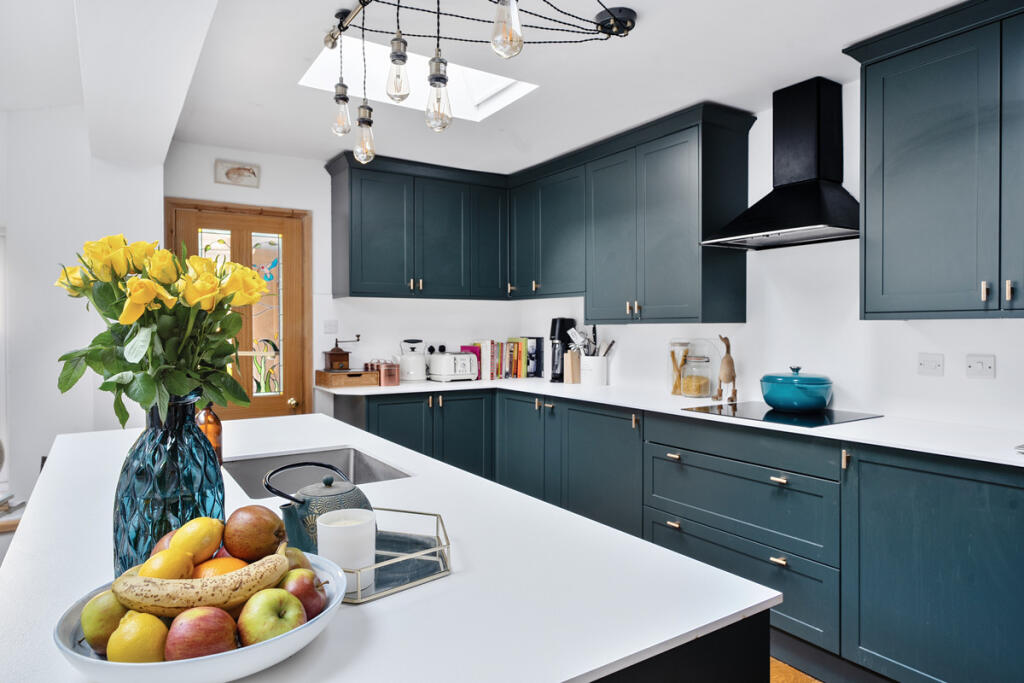
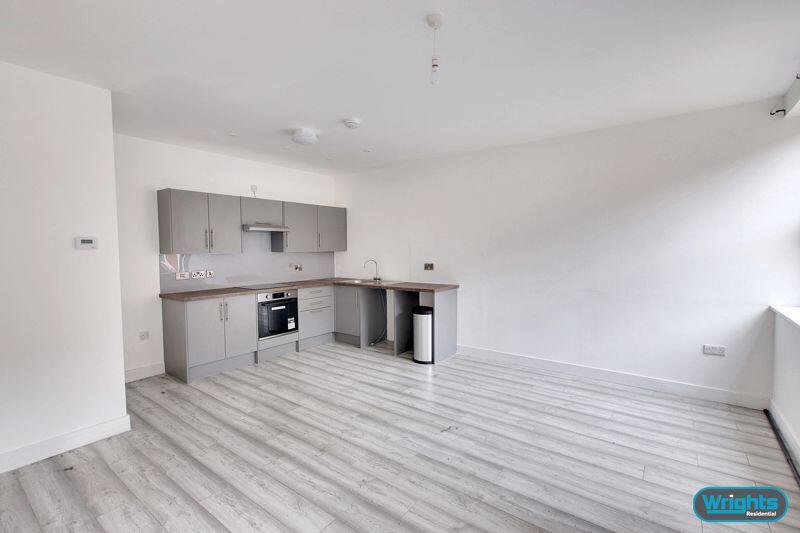
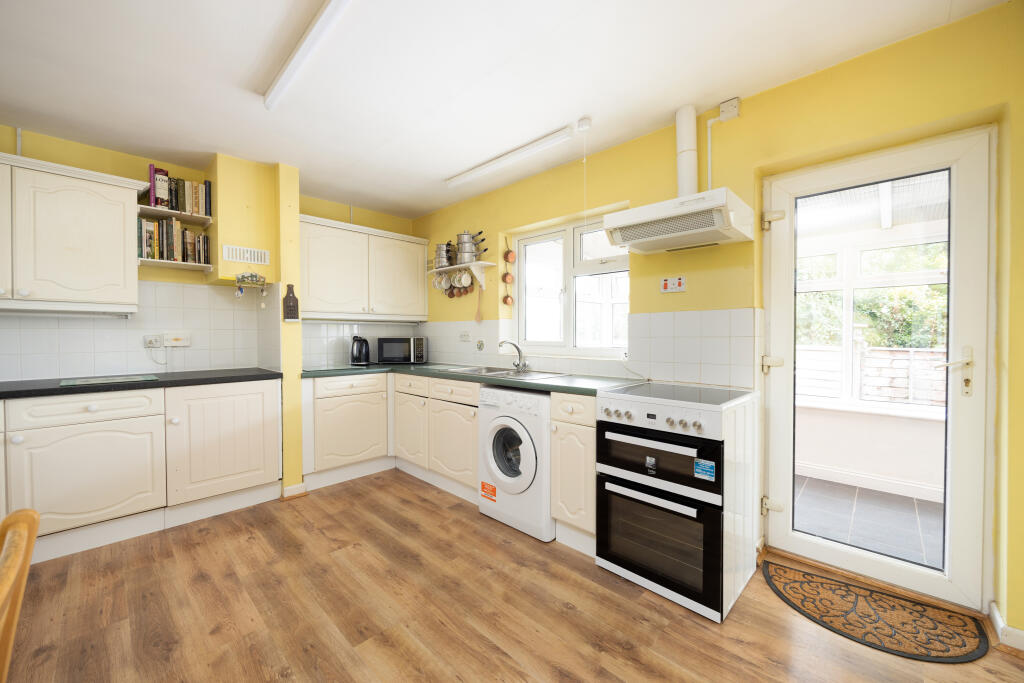
Kitchen/Diner 4.25 x 3.32 (13'11" x 10'11") UPVC double glazed window to the rear. Radiator. Extensive range of wall and base mounted units with tiled splash-backs and rolled top work surfaces. Stainless steel one and a half bowl sink drainer unit with mixer tap. Electric cooker space with extractor over. Plumbing for washing machine. Space for dining table. Wood effect flooring. Door to the hallway. Central heating controls.
Bedroom One 4.42 x 3.00 (14'6" x 9'10") UPVC double glazed window to the rear. Radiator. Wall lights.
Bedroom Two 4.18 x 2.76 (13'9" x 9'1") UPVC double glazed window to the front. Radiator.
Bathroom Obscured UPVC double glazed window to the rear. Radiator. Three piece white suite with part tiled surrounds comprising panelled bath, pedestal wash hand basin and w/c. Wood effect flooring. Shaving point and light.
EXTERNALLY
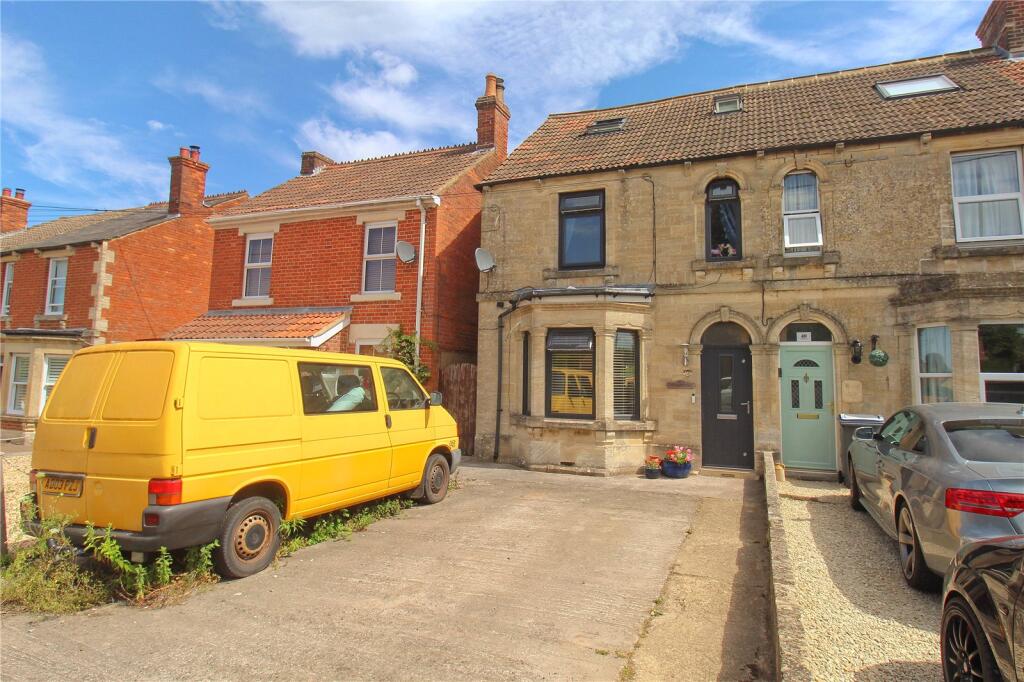
To The Front Bonded path to the front door with entrance light. Garden area with area laid to lawn with mixed borders with a variety of plants, trees and shrubs; enclosed by low level walling. Gated side pedestrian access to the rear. Additional light. Large bonded driveway providing off road parking for several vehicles. Additional mixed borders with a variety of plants, trees and shrubs.
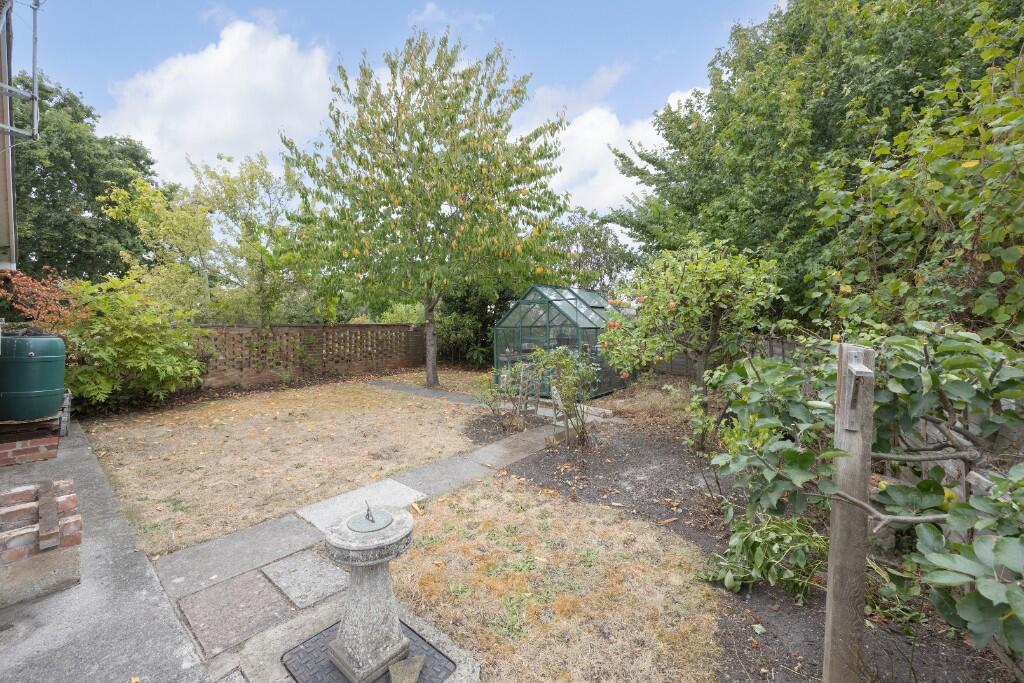
To The Rear & Side Good sized enclosed gardens comprising paved patio area across the rear of the property leading to garden area with areas laid to lawn and mixed borders with a variety of plants, trees and shrubs. Greenhouse. Oil tank and external oil fired boiler. Path leading along the rear of the garage to additional garden area with garden shed, light and double gates to the front. All enclosed by fencing and walling.
Double Garage 5.90 x 5.20 (19'4" x 17'1") Two up and over doors to the front. UPVC double glazed window to the rear. UPVC double glazed door to the side. Power and lighting.BrochuresBrochure