
For Sale
£310,000
Southall UB2
2 bd
1 ba
Flat
United Kingdom
Listed by Fine Property - Southall
Property Details: • Type: Detached Bungalow • Tenure: Freehold • Floor Area: N/A
Key Features: • POTENTIAL TO CONVERT LOFT INTO 2 FURTHER BEDROOMS & BATHROOM STPP • SPACIOUS 2 BEDROOM BUNGALOW • DETACHED GARAGE/WORKSHOP • AMPLE DRIVEWAY PARKING • LOCATED IN A QUIET ROAD • EASY WALK TO TOWN CENTRE & BEACH • ENCLOSED REAR GARDEN • SUNNY FRONT GARDEN • NO FORWARD CHAIN • VIEWING RECOMMENDED
Location: • Nearest Station: N/A • Distance to Station: N/A
Agent Information: • Address: 24 Station Road, Swanage, BH19 1AF
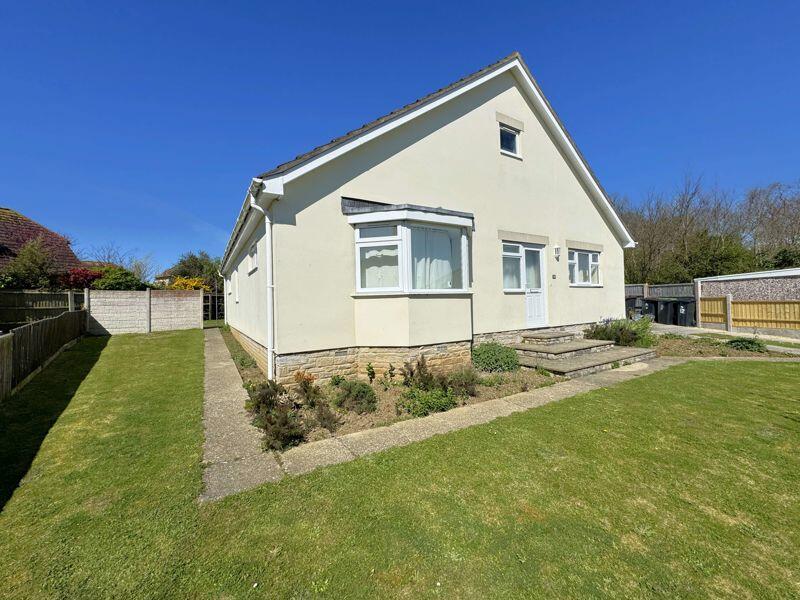
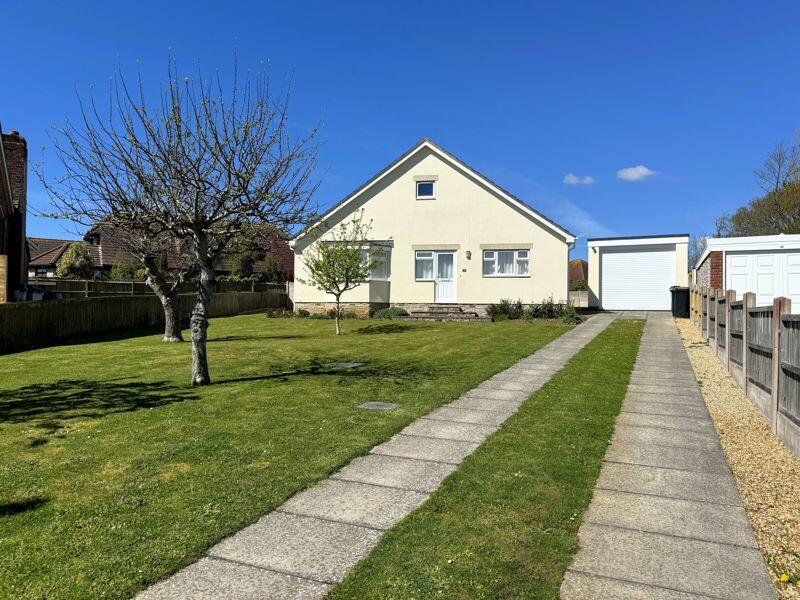
Full Description: SPACIOUS 2 BEDROOM BUNGALOW, QUIET LOCATION CLOSE TO TOWN, BEACH & AMENITIES - DETACHED GARAGE/WORKSHOP, GARDEN TO FRONT & REAR ALONG WITH DRIVEWAY PARKING POTENTIAL TO CONVERT LARGE LOFT SPACE INTO TWO FURTHER BEDROOMS & BATHROOM STPP
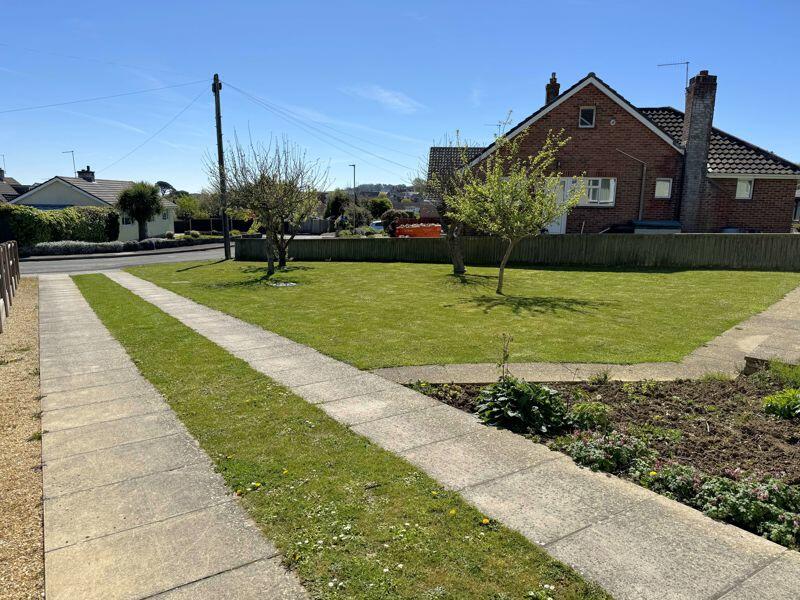
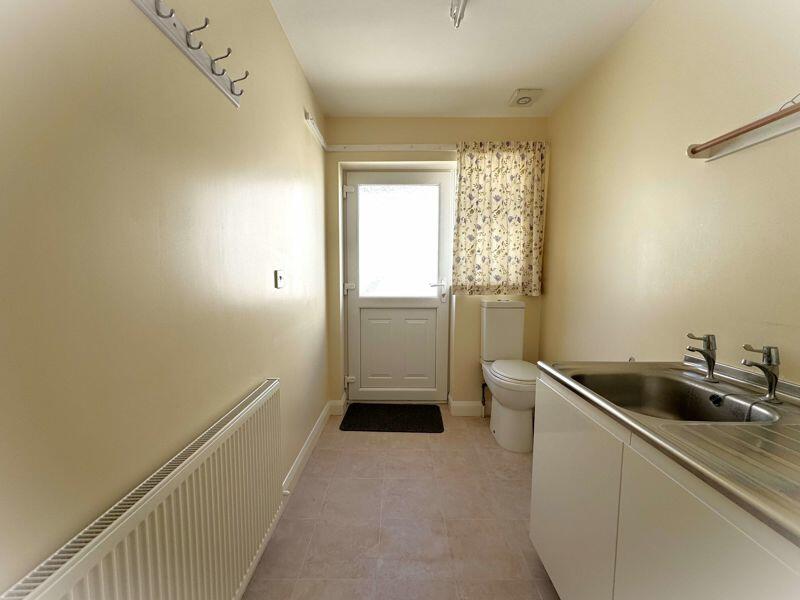
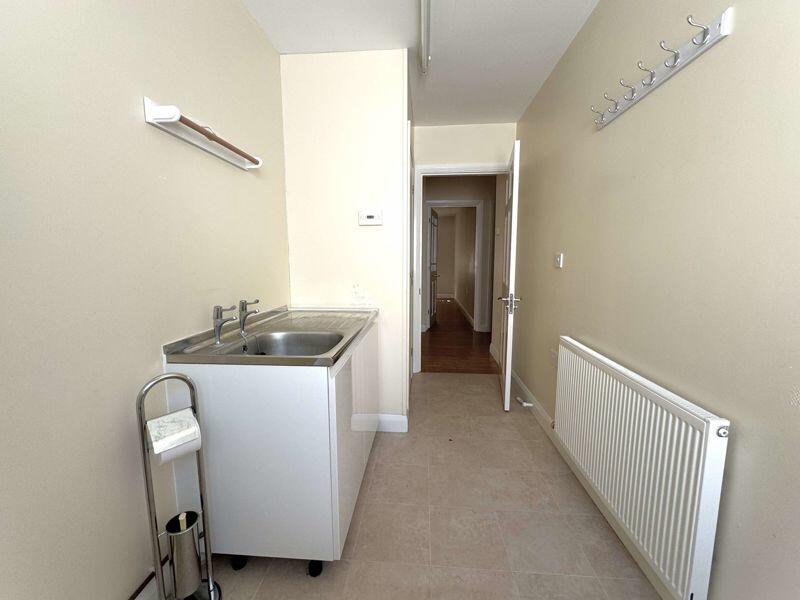
The Front Door opens into a large Hallway from which all rooms are accessed, there is also a triple door cupboard along the Hallway, ideal for coat, shoes and general storage. To the left is the Living Room a spacious, dual aspect, south-west facing room with bay window overlooking the front garden. The Dining Room can be accessed from both the Living Room and Hallway, another good sized room, we understand that the separating wall between these rooms is not load bearing and could therefore be opened through to provide an open plan Lounge/Diner. The Kitchen sits to the front of the property, a nice bright room with window overlooking the front garden, there is a good selection of wall and base storage units, inset with sink, gas hob with extractor hood over, integral eye level double oven and space/services provided for dishwasher and fridge freezer, there is also room for a breakfast table & chairs if required. Adjoining the Kitchen is the Utility Room, here there is a double drainer sink, services for washing machine, the central heating boiler is located here and there is another storage cupboard. Adjacent again is a second Utility type room which doubles as a Cloakroom, an external side door provides access to the garden and the airing cupboard is located here. Two Double Bedrooms are located to the rear of the property, one is dual aspect overlooking the side and rear garden whilst the other has a single window overlooking the rear garden, both have ample space for beds, wardrobes and storage. The Family Bathroom is located between the two bedrooms and comprises of bath, walk in shower, two wash basins with vanity units under, w.c. and heated towel rail. Outside – this property has a wrap around garden, a driveway leads up to the garage providing off road parking. The remainder of the front garden is open fronted with lawn, a selection of fruit trees and fenced side boundaries. The sheltered and private rear garden is enclosed by a combination of wooden and concrete fence panels and laid mainly to lawn, so a blank canvas for landscaping. The detached single garage is block built with a roller door, and two side doors to the garage, one opens into the main garage with the second opening into a separate workshop/storage incorporated at the rear of the garage. There is also a timber storage shed behind the garage. · Mains Electricity· Mains Water· Mains Gas—Central Heating· Mains Sewerage· The bungalow was originally designed to have a future conversion of the loft space to incorporate 2 further Bedrooms and a Bathroom, which would be served via a staircase utilising the Hallway and Hallway Cupboards. · The wall between the Living Room and Dining Room is not structural so could easily be opened up to create a large living room. · The Solar panels were installed on a contract that receives a higher rate per KWH than is now available, this rate carries on to the new owner – (believed to be for a further 7 years).
BrochuresProperty BrochureFull Details


