Property Details:
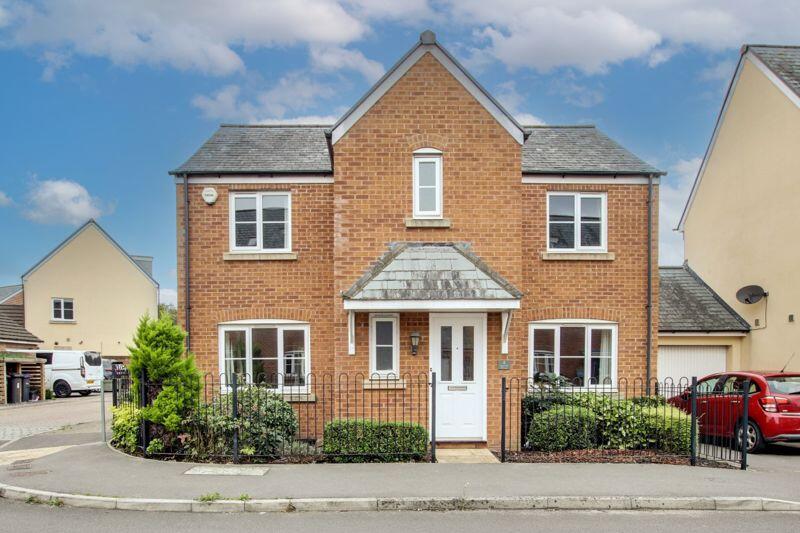
• Type: Detached
• Tenure: N/A
• Floor Area: N/A
Key Features:
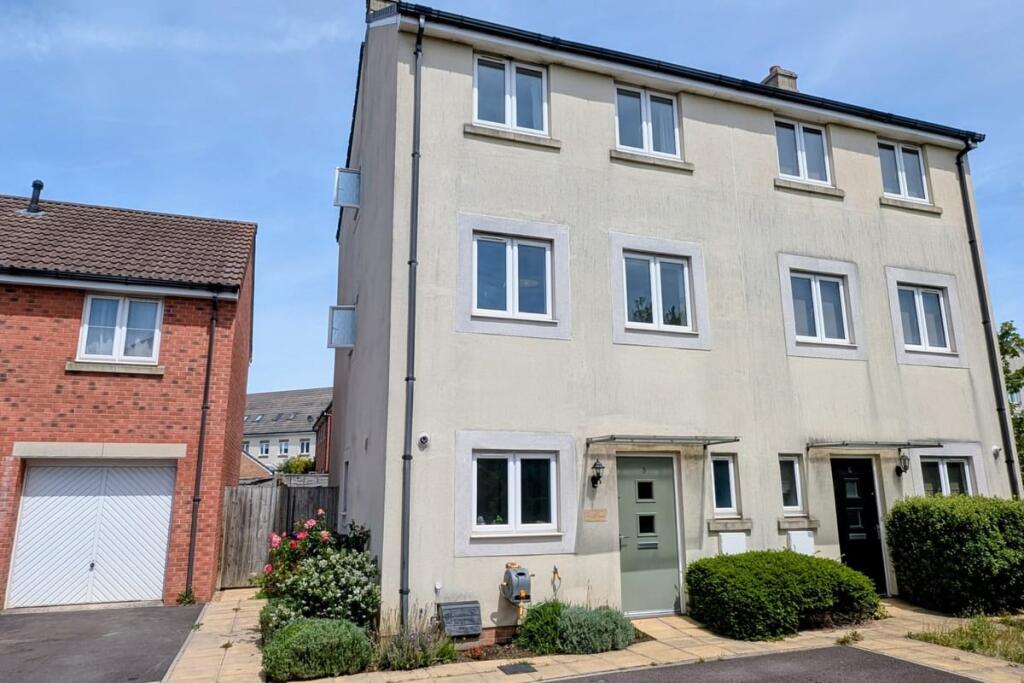
• Four bedroom detached property
• Spacious lounge
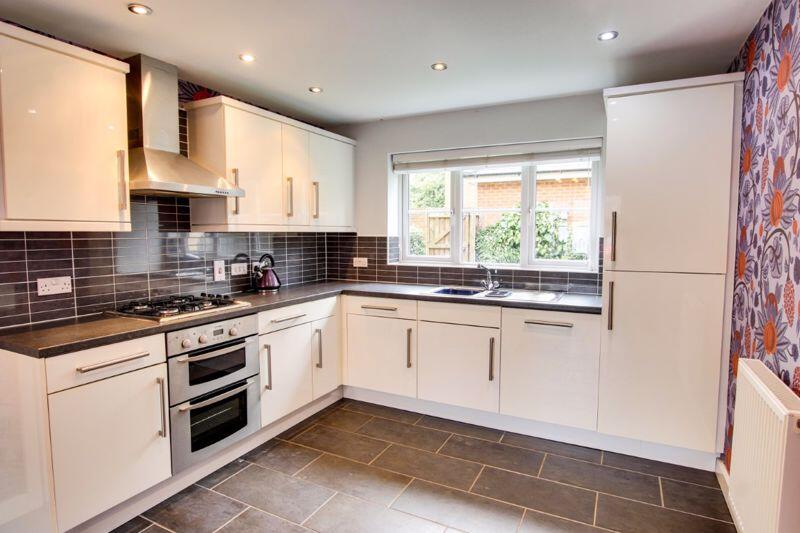
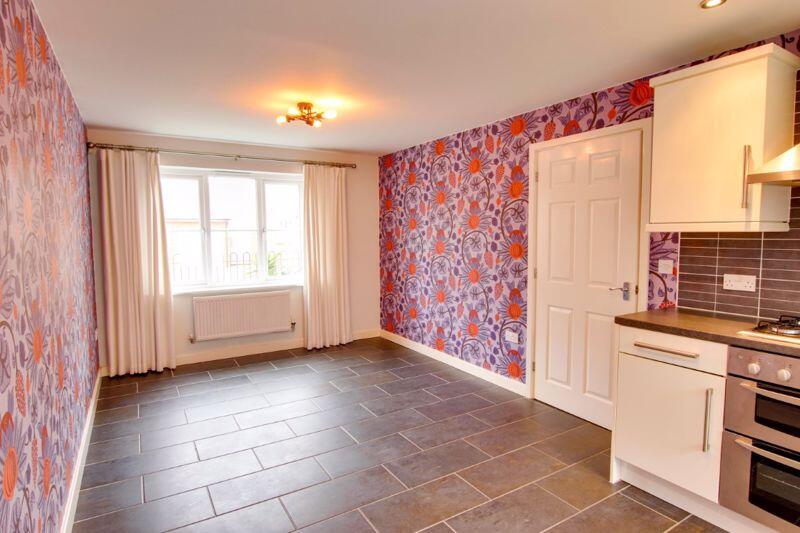
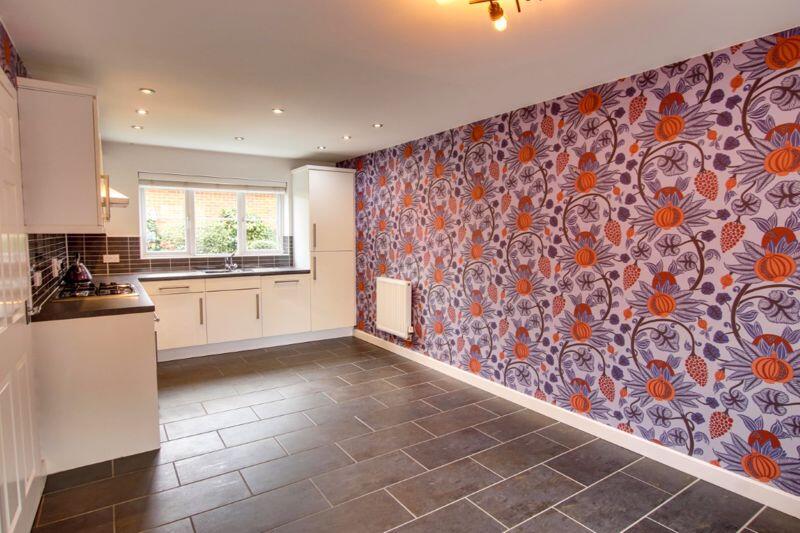
• Kitchen/diner
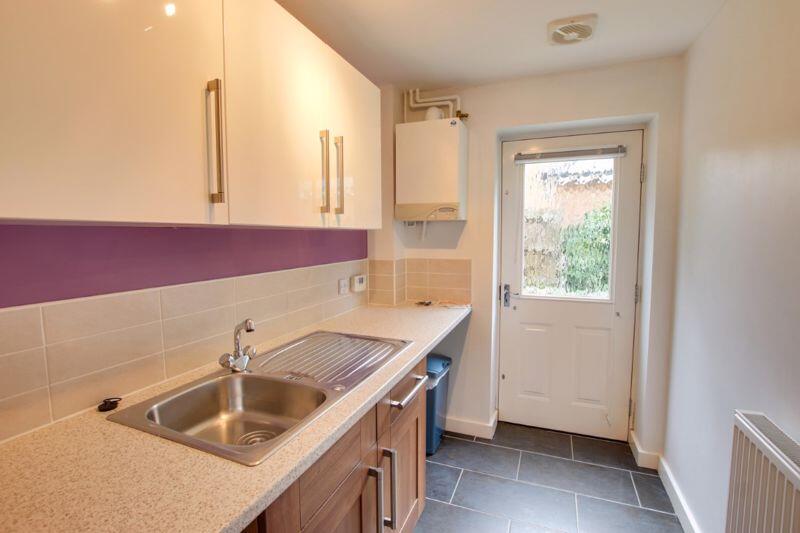
• Utility room
• Downstairs W.C
• Four generous bedrooms
• Two en-suite shower rooms
• Private enclosed rear garden
• Garage and driveway parking
• Unfurnished
Location:
• Nearest Station: N/A
• Distance to Station: N/A
Agent Information:
• Address: 24
Fore Street
Trowbridge
BA14 8ER
Full Description:
This spacious four bedroom detached property is situated on the popular Lavender Fields development, within easy reach of Trowbridge town centre. Features include a spacious lounge, kitchen/diner, utility room, downstairs W.C, four generous bedrooms, two en-suite shower rooms and a family bathroom. Externally, the property offers a private enclosed rear garden, garage and driveway parking. Available late August, unfurnished.The property comprises Ground FloorEntrance HallWith tiled flooring, radiator, PVCu double glazed window to the side and stairs to the first floor with storage cupboard under.CloakroomWith tiled flooring, white suite comprising close coupled W.Cand pedestal hand basin, radiator and obscured PVCu double glazed window to the front.LoungeWith two radiators, electric fire with surround, PVCu double glazed windows to the front and side and PVCu french doors opening onto the rear garden.Kitchen/Diner20' 6'' x 10' 1'' (6.24m x 3.07m)With tiled floor, a range of eye level and base units, worktops with tiled splash backs, integrated double oven and gas hob with extractor hood over, integrated fridge/freezer and dishwasher, two radiators and PVCu double glazed windows to the front and rear.Utility roomWith tiled flooring, a range of eye level and base units, worktops with tiled splash backs,sink/drainer unit, space for washing machine and tumble drier, wall mounted gas boiler and door to the rear garden.First FloorLandingBedroom 111' 4'' x 12' 10'' (3.46m x 3.91m)With radiator, built in wardrobe and PVCu double glazed window to the front.En-suiteWith white suite comprising shower enclosure with mains shower, close coupled W.C and pedestal hand basin, radiator and obscured PVCu double glazed window to the front.Bedroom 211' 4'' x 11' 2'' (3.46m x 3.41m) maxWith radiator, built in wardrobe and PVCu double glazed window to the front.En-suiteWith tiled flooring and white suite comprising quadrant shower enclosure with mains shower, close coupled W.C and pedestal hand basin.Bedroom 48' 10'' x 8' 5'' (2.70m x 2.57m)With radiator, built in wardrobe and PVCu double glazed window to the rear.Bedroom 38' 11'' x 9' 8'' (2.71m x 2.95m)With radiator and PVCu double glazed window to the rear.Externally The private enclosed rear garden offers a patio seating area and an area laid to lawn with a range of shrubs and bushes. A gate provides rear access to the single garage and driveway parking.Council taxThe property is currently in council tax band E.ServicesMains gas, electricity, water and drainage are connected. The property is heated by a gas fired central heating boiler to radiators. Please note that the Agent has not tested any appliances.BroadbandUltrafast broadband is available (source - Ofcom) Predicted maximum download speed - 9000MbpsMobile phone coverageOutdoor coverage is likely - source Ofcom.DisclaimerEvery reasonable effort has been made to ensure the accuracy of these particulars. However, please note the following:The Agent has not tested any appliances, equipment, fixtures, fittings, or services within the property and cannot confirm that they are in working order or fit for their intended use. Tenants are advised to make their own enquiries or seek verification where necessary.Property details, including references to furnishings, fittings, or equipment, are provided in good faith but do not form part of any offer or contract unless specifically confirmed in writing by the Landlord or Agent.Any items shown in photographs may not be included in the tenancy and should be confirmed with the Agent prior to application.Descriptions of the property's condition or specification are for guidance only.The Agent has not seen the tenancy agreement or legal documentation and cannot comment on the terms or conditions. Tenants are advised to obtain verification from their...BrochuresProperty BrochureFull Details