For Sale
£350,000
Gregory Crescent, London SE9
3 bd
1 ba
Maisonette
London SE9
Listed by Your Move - Eltham


Property Details: - Type: Semi-detached house - Bedrooms: 3 - Bathrooms: 1
Agent: Chattertons - New Eltham Phone: 020 8128 0536
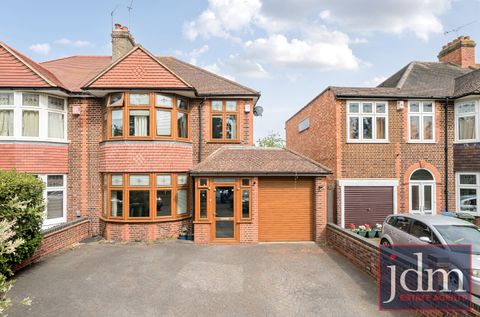
Located in a very popular road less than 10 minutes to New Eltham mainline station, this is an immaculate semi detached house with rear garden with blossom tree and garden studio. The accommodation includes a lounge, open plan kitchen diner, 3 bedrooms and modern upstairs bathroom. The house is decorated in light and neutral colours and is ready for the next owner to move in, unpack and start living. The current owners have a real connection with the house and have loved creating happy memories and are now ready for the next family to enjoy the house as much as they have. The garden studio is perfect for a work from home base as it is insulated and super modern. Quick access to Avery hill park is at the end of the road and opens a vast open space along with the popular Park run. New Eltham is a lovely community with great local shops, schools and services. To the front is a smart driveway with parking for 2 cars side by side protected by security pillars.<br/><br/>Entrance hall - 13' 8'' x 5' 5'' (4.16m x 1.65m)<br/>Modern front door, under stairs storage cupboard, radiator, laminate flooring<br/><br/>Lounge - 15' 1'' x 10' 7'' (4.59m x 3.22m)<br/>Double glazed bay window, radiator, laminate flooring<br/><br/>Kitchen diner - 16' 8'' x 11' 6'' (5.08m x 3.50m)<br/>Double glazed french doors to the rear, double glazed to the side, fitted wall and base units with work surface., stainless steel single drainer with mixer taps and 1.5 bowl, integrated oven and gas hob with extractor hood, plumbing for washing machine, radiator, dining area<br/><br/>Stairs to the first floor<br/>Access to first floor, access to loft, double glazed window to the side, carpet<br/><br/>Bedroom 1 - 15' 5'' x 10' 2'' (4.70m x 3.10m)<br/>Double glazed window, radiator, carpet<br/><br/>Bedroom 2 - 11' 6'' x 10' 2'' (3.50m x 3.10m)<br/>Double glazed window, radiator, carpet<br/><br/>Bedroom 3<br/>Double glazed window, radiator, Laminate flooring<br/><br/>Bathroom - 7' 3'' x 5' 6'' (2.21m x 1.68m)<br/>Frosted double glazed window, shower bath with mixer taps, screen and shower, low level wc, wash hand basin with mixer taps, chrome heated towel rail<br/><br/>Garden - 49' 3'' x 23' 4'' (15.00m x 7.11m)<br/>Patio, laid to lawn with footpath, blossom tree, outside light and tap, side access<br/><br/>Garden studio - 9' 10'' x 9' 2'' (2.99m x 2.79m)<br/>Light and power, electric heater<br/><br/>Garage storage<br/>Garden shed storage<br/><br/>Front driveway<br/>Block paved and with parking for 2 cars side by side with lockable security pillars<br/><br/>Council Tax Band: D<br/>Tenure: Freehold