Speedie Close, Blackburn
About this home
Property Details: • Type: Detached • Tenure: FREEHOLD • Floor Area: N/A
Key Features: • Exquisite Three-Bedroom Detached Family Home • Desirable Oakdale Cul-De-Sac Location • Modern Kitchen And Dining Area • Three Bright Double Bedrooms • Main Bedroom With En-Suite • Private Low-Maintenance Rear Garden • Driveway And Off-Road Parking • EPC Rating - TBC • Council Tax Band - D • Tenure - Freehold
Location: • Nearest Station: Mill Hill Station • Distance to Station: 0.6753401743640963 miles
Agent Information: • Address: 7 Blackburn Road Accrington Lancashire BB5 1HF
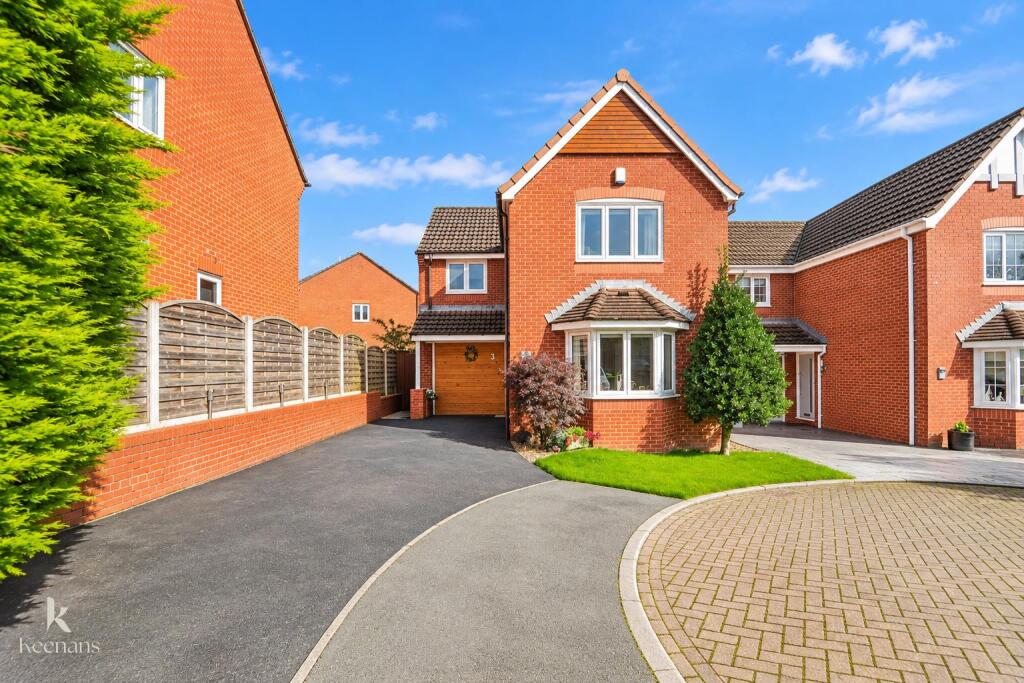
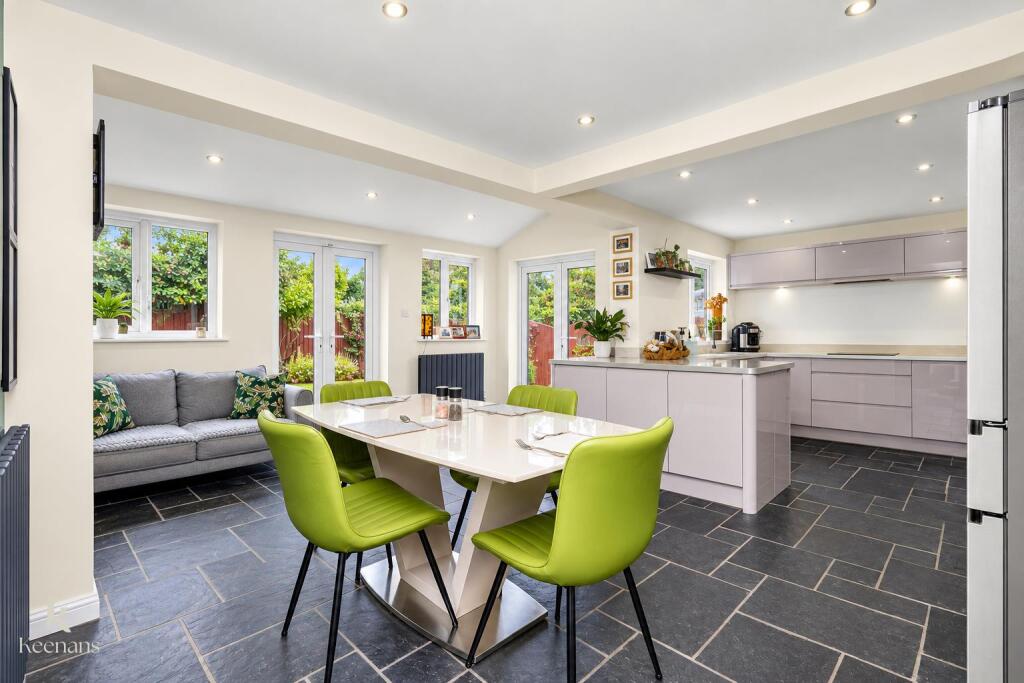
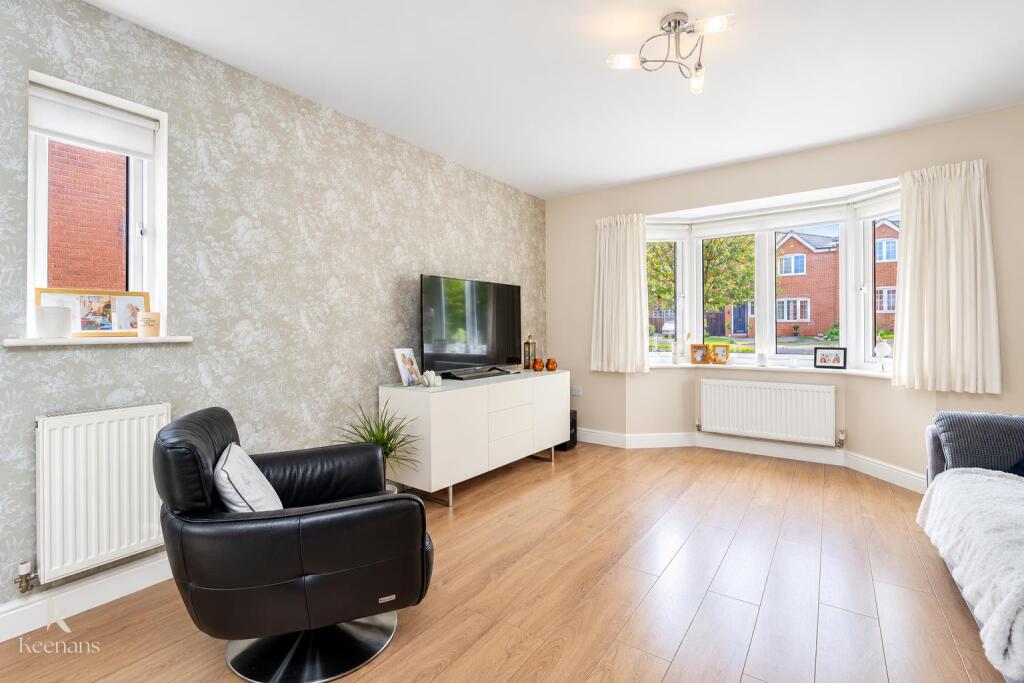
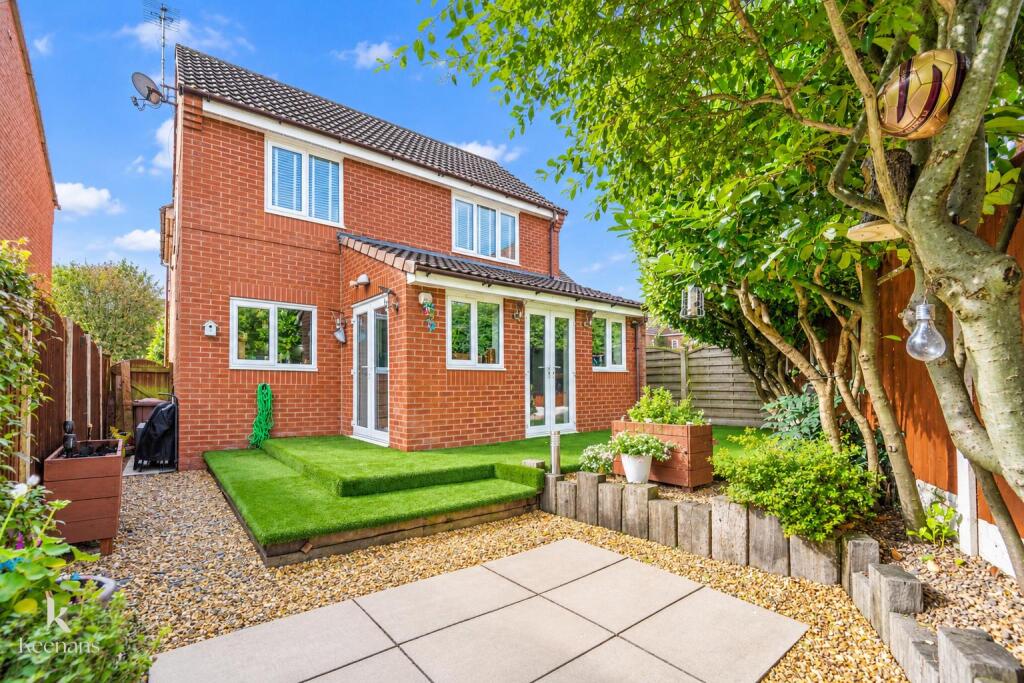
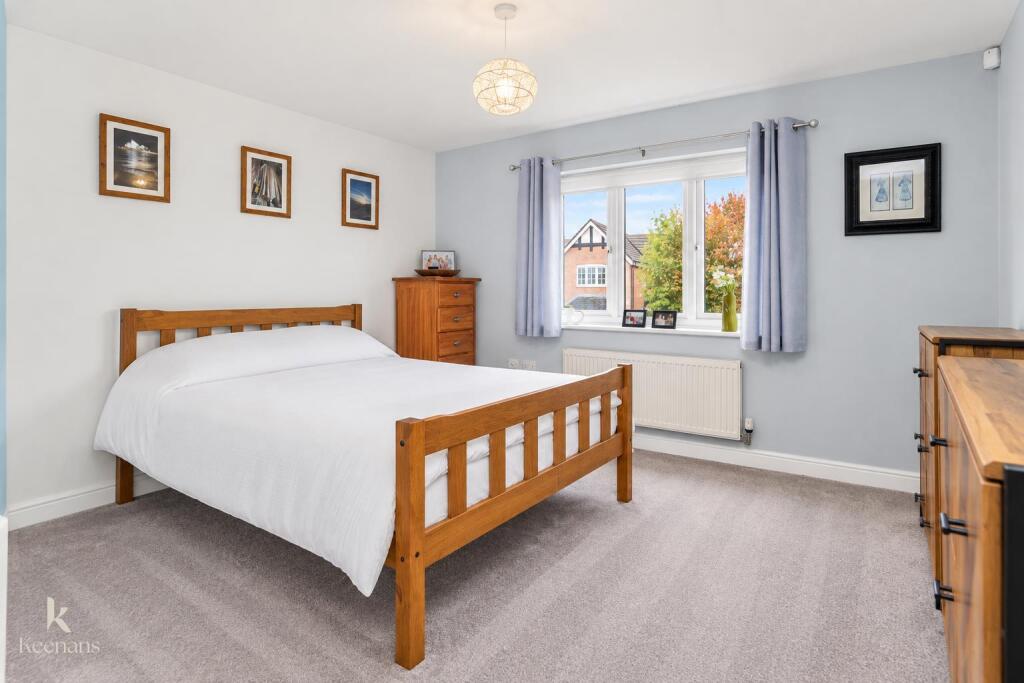
Full Description: AN EXQUISITE THREE BEDROOM DETACHED FAMILY HOME <br /><br />Situated in a tranquil cul-de-sac on Speedie Close, Blackburn, this delightful three-bedroom detached house offers an ideal family home in the sought-after Oakdale area. The property is conveniently located near local schools and Ewood Park, with easy access to bus routes and the M65, making it perfect for commuting.<br /><br />Upon entering, you are welcomed into a spacious lounge that provides a warm and inviting atmosphere. The heart of the home is undoubtedly the modern kitchen and dining area, which features French doors that open out into a low-maintenance private garden. This outdoor space is not overlooked, ensuring a peaceful retreat for relaxation or entertaining guests.<br /><br />The property also boasts a separate utility area and a convenient WC, adding to the practicality of the home. Upstairs, you will find three bright double bedrooms, each offering ample space and natural light. The master bedroom is particularly impressive, featuring an en-suite shower room for added comfort and privacy. Additionally, there is a separate shower room available for the other bedrooms.<br /><br />This charming house is perfect for families seeking a comfortable and stylish living space in a friendly neighbourhood. With its modern amenities and excellent location, it truly is a wonderful opportunity not to be missed.<br /><br /><b>Ground Floor</b> - <br /><br /><b>Entrance</b> - Composite partially frosted secure door to entrance hall.<br /><br /><b>Entrance Hall</b> - 3.00m x 2.41m (9'10 x 7'11) - Central heating radiator, smoke alarm, stone tiled flooring, double doors to kitchen diner, doors to reception room and WC, stairs to first floor.<br /><br /><b>Wc</b> - 2.16m x 0.97m (7'1 x 3'2) - UPVC double glazed frosted window, upright central heating radiator, two piece suite comprising of a dual flush WC and a vanity top wash basin with mixer tap, partially tiled elevations, stone tiled flooring.<br /><br /><b>Kitchen Diner</b> - 6.60m x 5.56m (21'8 x 18'3) - Three UPVC double glazed windows, two central heating radiators, gloss wall and base units with granite surfaces, sink and drainer with mixer tap, four ring induction hob, double oven, extractor hood, integrated dishwasher, space for American fridge freezer, under unit lighting, stone tiled flooring, UPVC double glazed French doors to rear and side, UPVC partially frosted door to opposite side, door to utility room.<br /><br /><b>Utility Room</b> - 2.54m x 1.63m (8'4 x 5'4) - Panelled wall and base units with granite effect surfaces, stainless steel sink and drainer with mixer tap, plumbing for washing machine, space for dryer, boiler, stone tiled flooring.<br /><br /><b>Reception Room</b> - 4.62m x 3.84m (15'2 x 12'7) - UPVC double glazed window, UPVC double glazed bay window, two central heating radiators, storage, wood effect laminate flooring.<br /><br /><b>First Floor</b> - <br /><br /><b>Landing</b> - 4.52m x 1.85m (14'10 x 6'1) - UPVC double glazed window, central heating radiator, loft access, doors to three bedrooms, shower room and storage.<br /><br /><b>Bedroom One</b> - 5.18m x 3.86m (17 x 12'8) - UPVC double glazed window, central heating radiator, door to en suite.<br /><br /><b>En Suite</b> - 2.90m x 0.89m (9'6 x 2'11) - UPVC double glazed frosted window, chrome heated towel rail, dual flush WC, vanity top wash basin with mixer tap, enclosed direct feed rainfall shower and rinse head, extractor fan, partial tiled elevations, tiled flooring.<br /><br /><b>Bedroom Two</b> - 3.28m x 3.18m (10'9 x 10'5) - UPVC double glazed window, central heating radiator, fitted storage.<br /><br /><b>Bedroom Three</b> - 3.18m x 2.82m (10'5 x 9'3) - UPVC double glazed window, central heating radiator.<br /><br /><b>Shower Room</b> - 2.36m x 1.70m (7'9 x 5'7) - UPVC double glazed frosted window, central heating radiator, dual flush WC, vanity top wash basin with mixer tap, enclosed power shower and rinse head, extractor fan, partial tiled elevations, wood effect lino flooring.<br /><br /><b>External</b> - <br /><br /><b>Rear</b> - Enclosed, artificial grass, stone paved area, stone chippings.<br /><br /><b>Front</b> - Driveway.<br /><br />