Property Details:
• Type: Detached
• Tenure: N/A
• Floor Area: N/A
Key Features:
• Three Bedroom Detached.
• 73' x 34' Rear Garden.
• Extensive Parking & Garage.
• Beautifully Appointed Kitchen.
• Built In Appliances.
• Open Plan Living.
• Close To Great Schools.
• 1 Mile Bromley South.
Location:
• Nearest Station: N/A
• Distance to Station: N/A
Agent Information:
• Address: 318 Pickhurst Lane,
West Wickham,
BR4 0HT
Full Description:
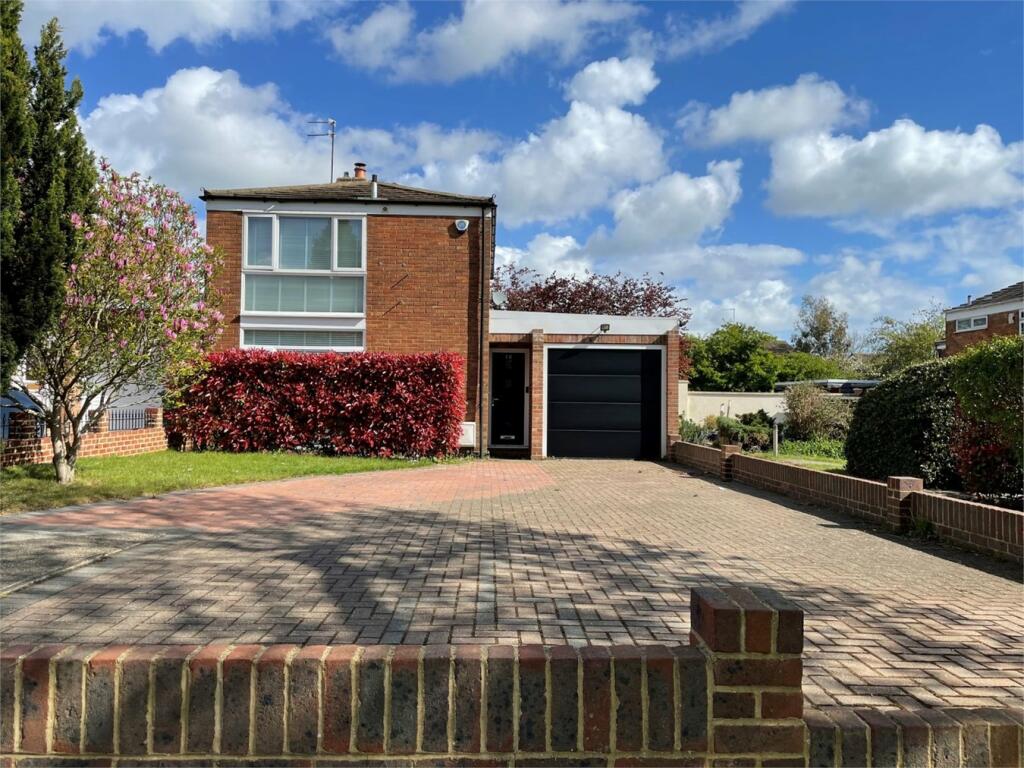
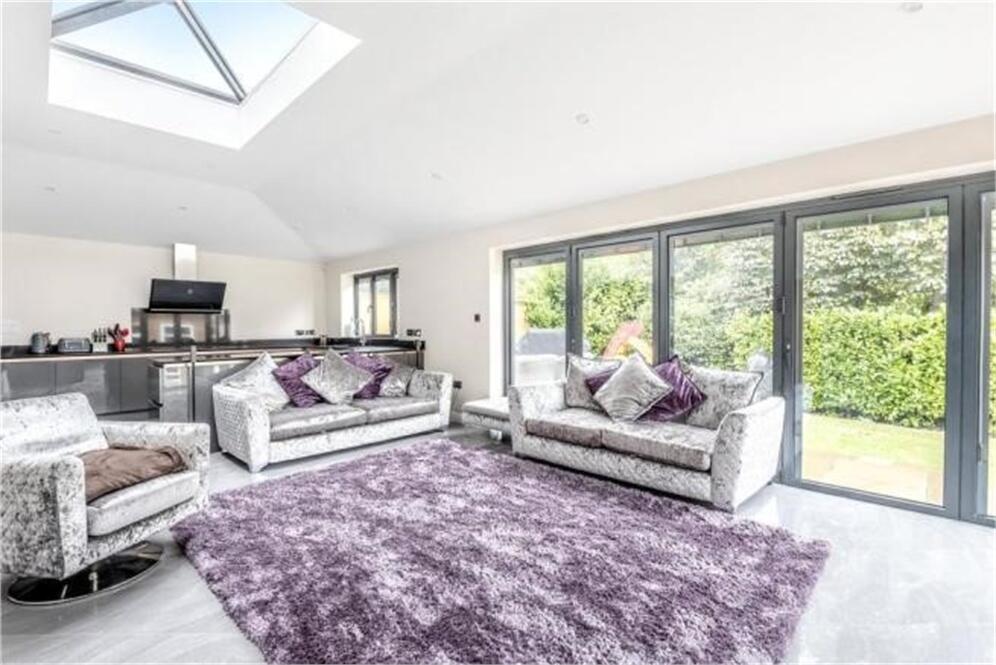
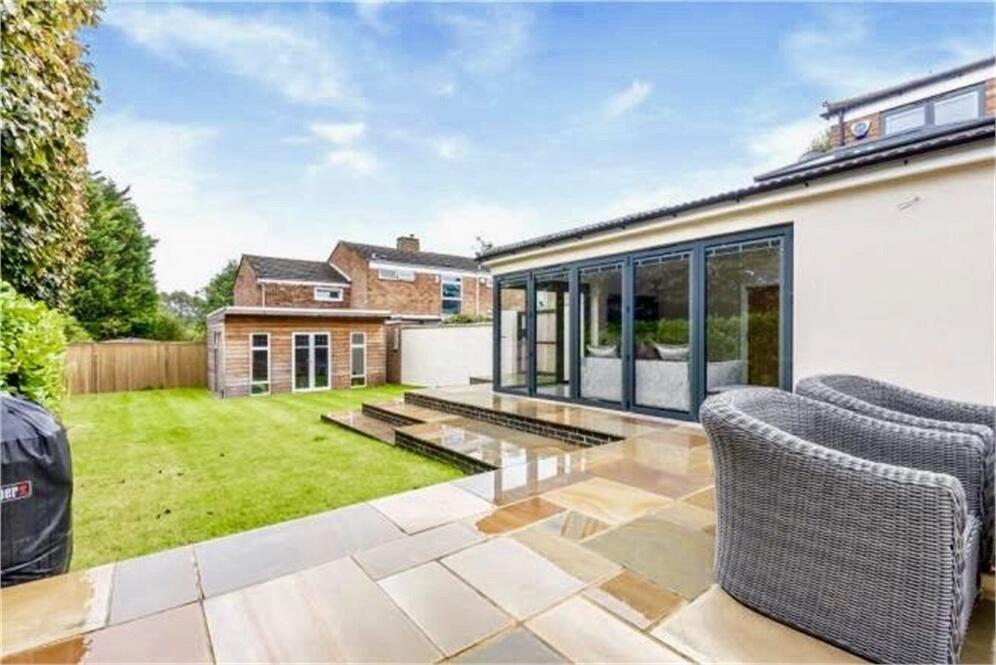
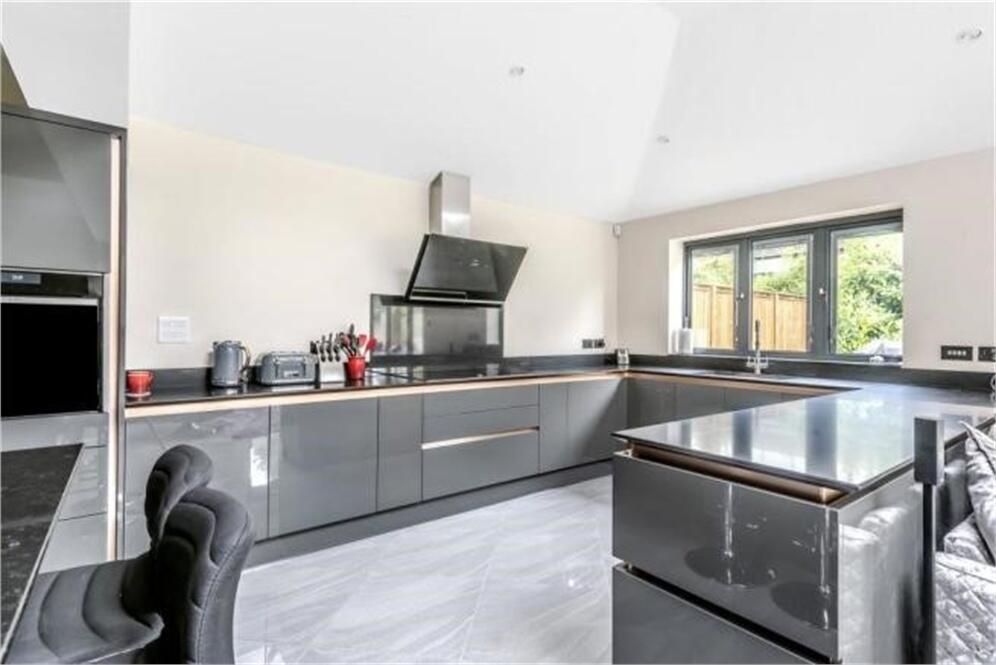
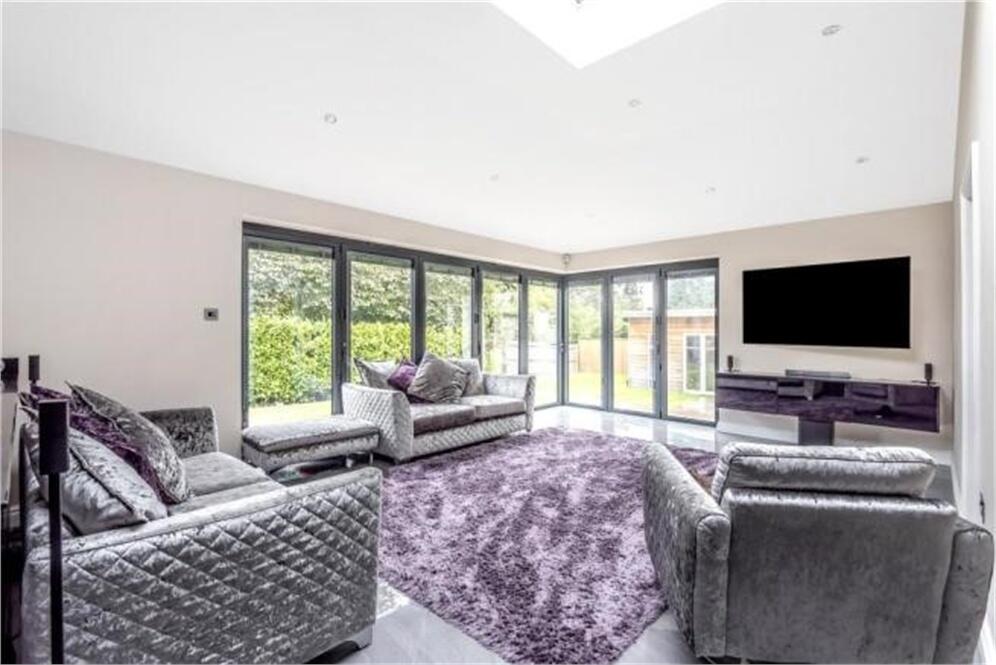
Deceptively spacious and presented to an extremely high standard throughout is this wonderfully extended three bedroom detached home situated in a quiet corner position of Hayesford Park. Entrance hall with separate W.C, reception room with wood burner, The beautifully appointed high gloss kitchen breakfast room is open plan with a large central quartz island and built in Neff appliances, and open plan to the spacious light filled family room with dual aspect bi folding doors leading to a 73ft landscaped rear garden with terrace and bespoke insulated home office. To the first floor are three bedrooms all with built in wardrobes and modern bathroom with marble tiles. Extensive block paved driveway with parking for four cars and an integrated garage.Speldhurst Close is a cul-de-sac off Barnhill Avenue. local busses pas along Barnhill Avenue with services to Bromley High Street and Bromley South Station, which is about one mile away. Local schools include the popular Pickhurst, Highfield and Ravensbourne Secondary School. Local shops are off Letchworth Drive and also on the corner of Pickhurst Lane and Westmoreland Road.EntranceCovered porch, glazed UPVC door to:Entrance HallCoved cornice, recessed spotlights, porcelain tiled flooring, understair storage cupboard housing electric meter and hanging space, door to:CloakroomDouble glazed window to side, fitted suite comprising white back to wall low level w.c. with push flush, wall mounted sink with chrome mixer taps, radiator, porcelain floor tiled, tiled walls, coved cornice, spotlightsFront Reception4.44m x 4.11m (14' 7" x 13' 6") Double glazed picture window to front with wooden shutters, coved cornice, recessed spotlights, radiator, porcelain floor tiles, double sided wood burner with slate hearthDining Room4.93m x 3.45m (16' 2" x 11' 4") Porcelain floor tiles, central island with quartz work surfaces, storage under, high gloss handle-less wall and base units with rose trim, open to:Kitchen/Family Room8.76m x 4.14m (28' 9" x 13' 7") Double glazed window to rear, high gloss grey handle-less wall and base units with rose trim, quartz worksurfaces over, built in storage with shelving, two stainless steel Neff fan ovens, combination/steam microwave, integrated Neff upright fridge/freezer, washing machine and dishwasher, inset stainless steel sink and mixer tap with filtered water supply, Neff induction hob and extractor hood, recessed spotlights, radiator, underfloor heating, open to family room, dual aspect bifolding doors to side and rear, double glazed roof lantern, underfloor heating, recessed spotlights, porcelain floor tiles, door to garageLandingDouble glazed window to side with fitted wooden shutters, access to loft, built in airing cupboard with Worcester combi boilerBedroom 13.45m x 2.95m (11' 4" upto wardrobes x 9' 8") Double glazed window to front with fitted wooden shutters, radiator, coved cornice, spotlights, built in wardrobes with hanging space and storageBedroom 23.71m x 2.69m (12' 2" x 8' 10") Double glazed window to rear, radiator, built in wardrobes with hanging and storage spaceBedroom 32.82m x 2.21m (9' 3" x 7' 3") Double glazed window to rear, radiator, wardrobe with hanging spaceBathroom1.93m x 1.65m (6' 4" x 5' 5") Double glazed window to side, white suite comprising panelled bath with jacuzzi jets, glass screen, ceiling mounted rain shower, chrome wall controls, wall hung low level w.c., wash hand basin with storage under, marble floor tiles and matching wall tiles, extractor fan, radiatorRear Garden22.53m x 10.41m (73' 11" x 34' 2") Landscaped garden with raised terrace, steps to lawn, power point, side gate, recently fenced, mainly laid to lawn with shrub borders, tress, outside tapOutside Cabin/Office4.62m x 3.68m (15' 2" x 12' 1") Bespoke cabin with double glazed door and windows, insulatedFront GardenExtensive block paved with parking for approximately four cars, access to garageGarage8.61m x 3.58m (28' 3" x 11' 9") Larger than average L'shaped garage providing parking for one car along with ample space for storage beyond, up and over electric door, power and light, door leading to family roomCouncil TaxLondon Borough of Bromley - Band EBrochuresBrochure 1