For Rent
Price on request
5 bed detached house for saleDalegarth Avenue, Heaton, 5 BL1
Dewsbury
Only details supplied with this listing are shown. Ask the listing contact to confirm measurements, taxes and costs.
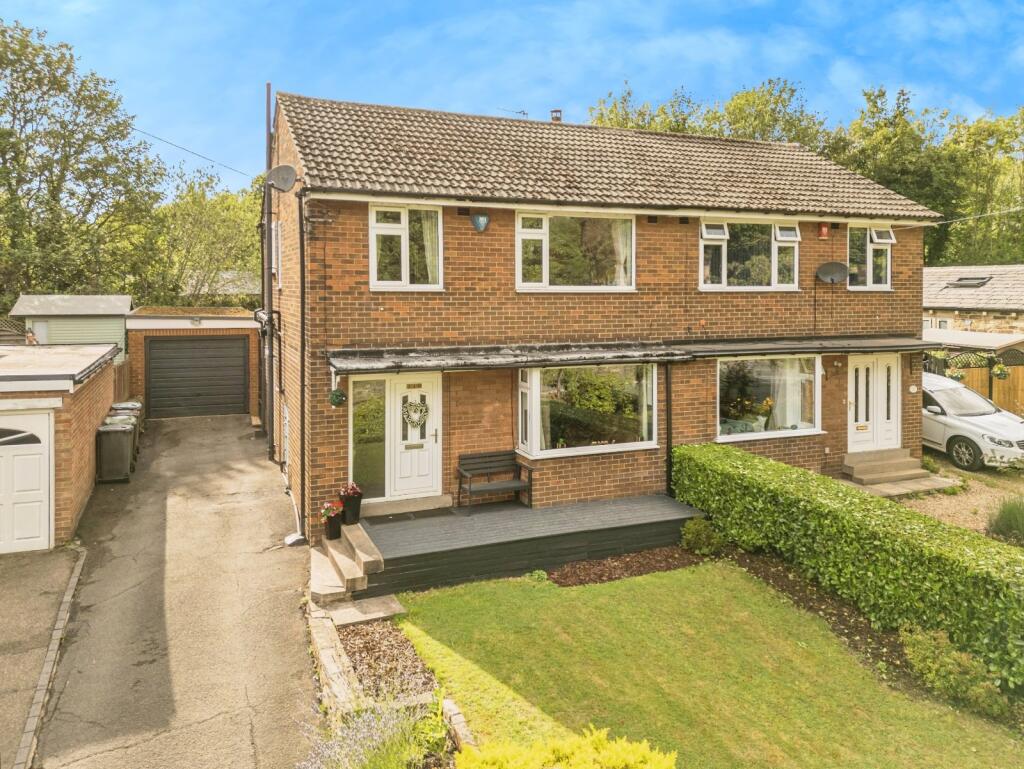
Property Details: • Type: Semi-Detached • Tenure: Freehold • Floor Area: N/A
Key Features: • Impressive Extended Semi • Semi Rural Position • Close To Cleck & Gomersal • Superb 20ft Dining Kitchen • Separate Utility Room • Good Sized Lounge • Larger Than Average Bathroom • Generous Plot • Gardens Front & Rear • Converted Garage/Potential Office
Location: • Nearest Station: N/A • Distance to Station: N/A
Agent Information: • Address: 22 Central Parade, Cleckheaton, BD19 3RU
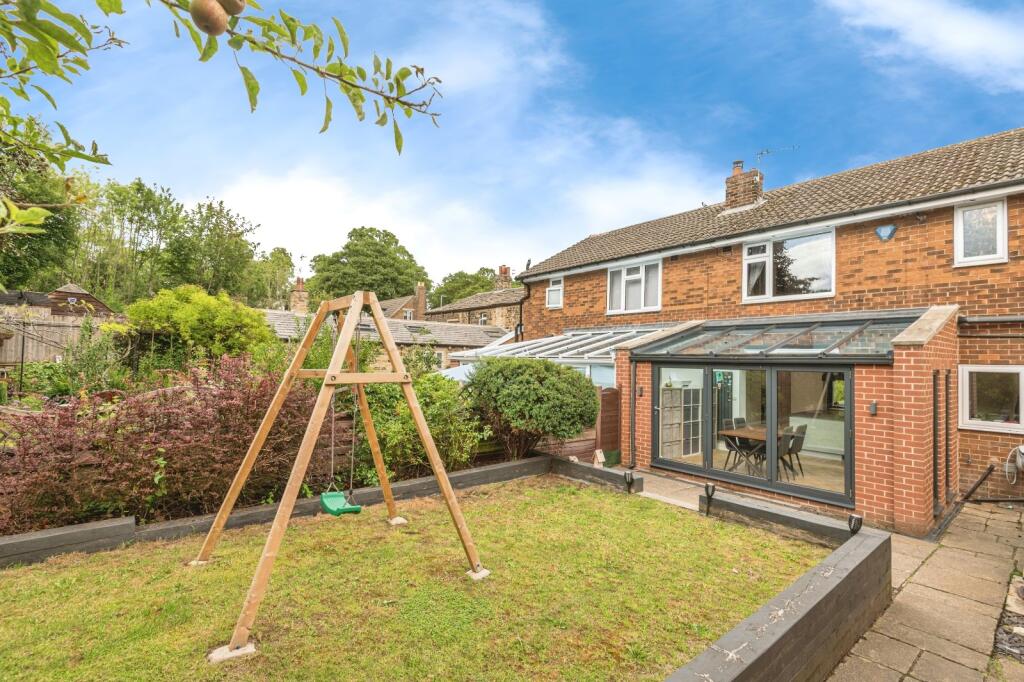
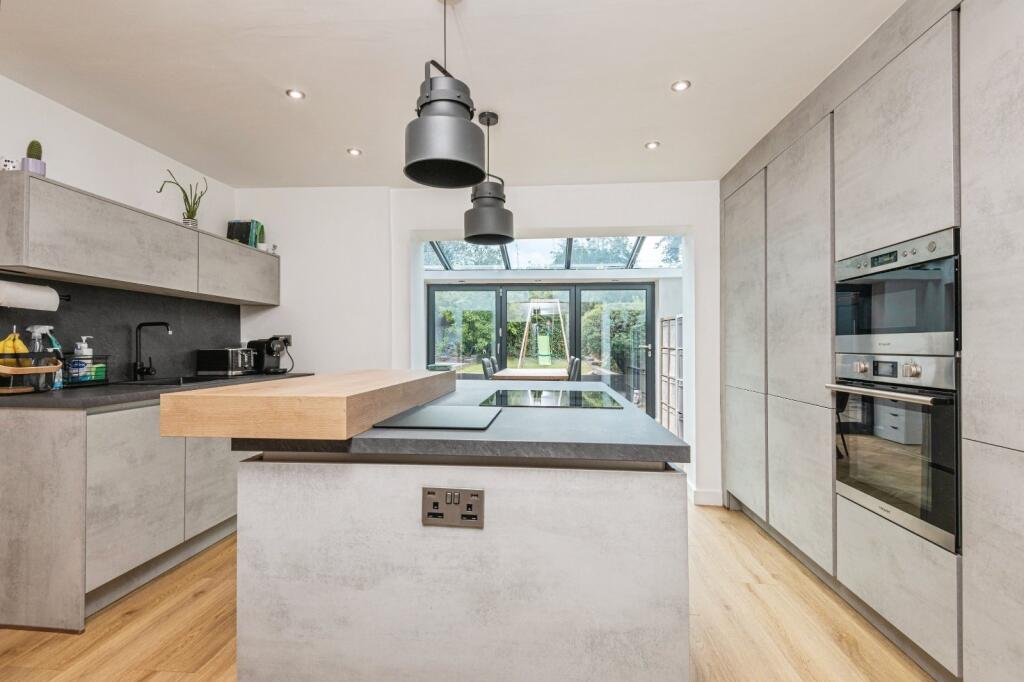
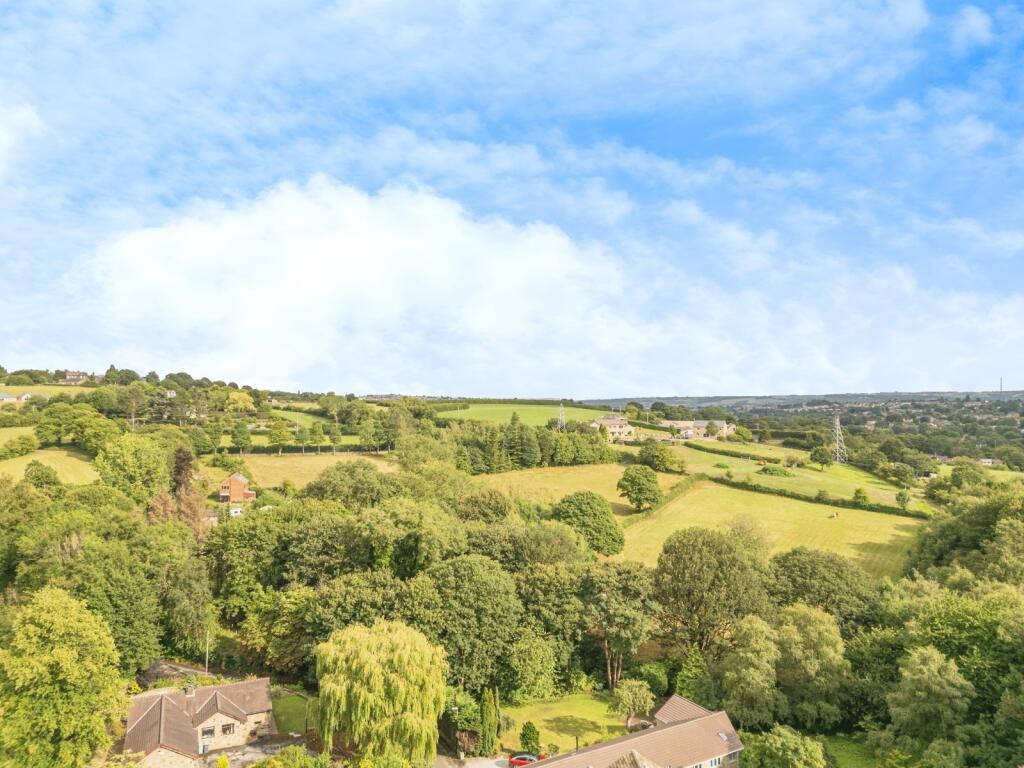
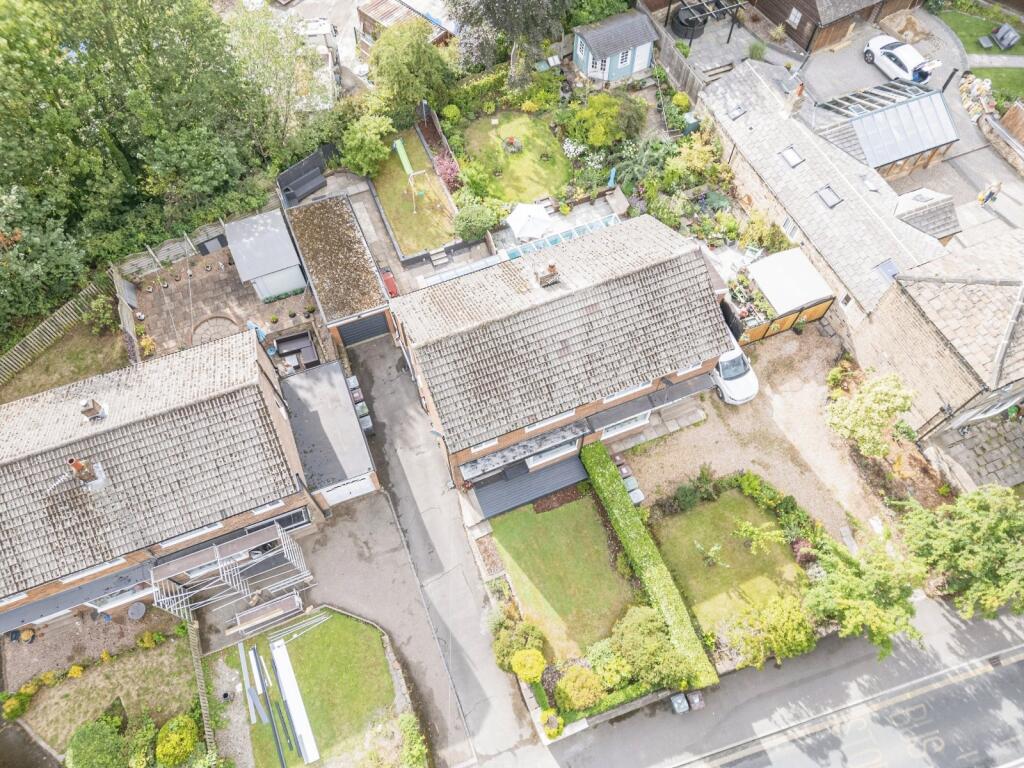
Full Description: Location, Location, Location!Call Now To Arrange A Viewing of this exceptional extended three bedroom semi that enjoys striking open views over the surrounding countryside from its elevated position above Spen Lane where it has excellent access to Cleckheaton and Gomersal. Only by viewing is it possible to fully appreciate the size and position of this excellent example of a traditional style semi that has been extended to the rear creating a large, open plan living dining kitchen with bi fold doors out to the rear garden, a high end kitchen with built in appliances and a useful separate utility room.Enjoying striking open rural aspects to the front, yet only a few minutes drive from the M62 motorway, this well presented home offers ready to move into accommodation that will appeal to a variety of buyers given its central location that is central to both Cleckheaton town centre and the villages of Gomersal and Little Gomersal along with the excellent local first and second schools.Occupying a good sized plot with attractive gardens front and rear, this deceptive and appealing family home has ample driveway parking with a detached garage that has been converted to make a multi purpose room with power and lighting - ideal for those working from home as it could be used as an office.Inside, the property boasts a spacious entrance hall, has an impressive 19ft open plan living dining kitchen with a stylish modern kitchen area having a central island, integrated appliances which leads into an attractive living dining area with a feature glass roof and bi-fold doors that lead out to the garden. This is in addition to a good sized lounge with striking views to the front and a useful utility room with a side entrance door.On the first floor, there are three good sized bedrooms - all of which enjoy pleasant open aspects of the surrounding area and it has a larger than average house bathroom with a shower cubicle as well as a bath.Other features include UPVC double glazing and it has a gas central heating system.As houses very rarely become available in this location, we highly recommend an early enquiry to fully appreciate its size, specification and superb rural outlook.
If the interactive map is unavailable, open the supplied location in maps.
Open location in mapsThe pin uses coordinates supplied with this listing. Confirm the exact location with the listing contact.
Added and updated dates describe the Mirror record. Source publication and verification dates are shown separately when known; none establishes time on market. Confirm current price and availability with the listing contact.
View original listing