Property Details:
• Type: Apartment
• Tenure: N/A
• Floor Area: N/A
Key Features:
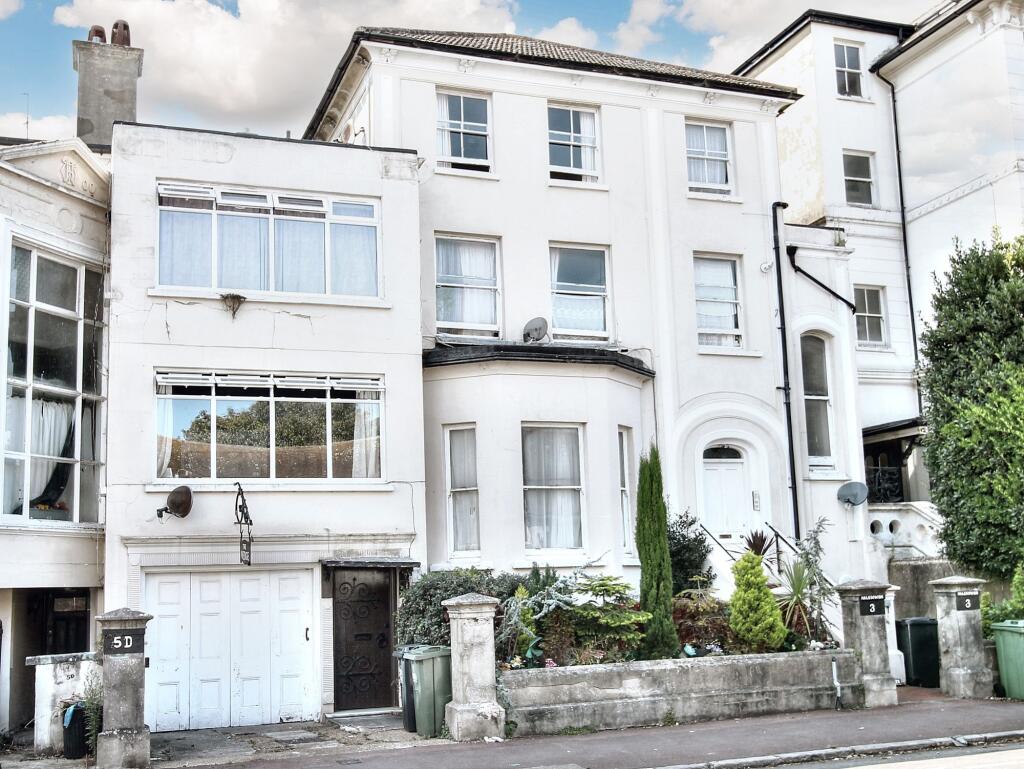
• Spacious Apartment occupying whole of top floor of this Period Property.
• Two Double Bedrooms
• Gas Central Heating
• Sought After Location with easy reach of Seafront and Train Station
Location:
• Nearest Station: N/A
• Distance to Station: N/A
Agent Information:
• Address: Covering Eastbourne
Full Description:
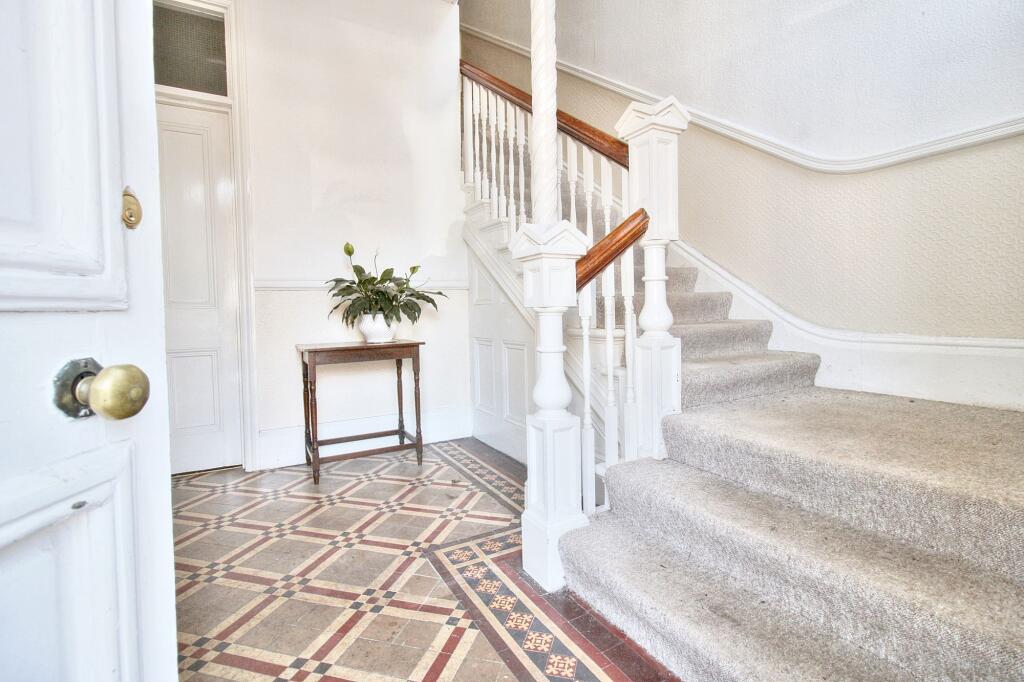
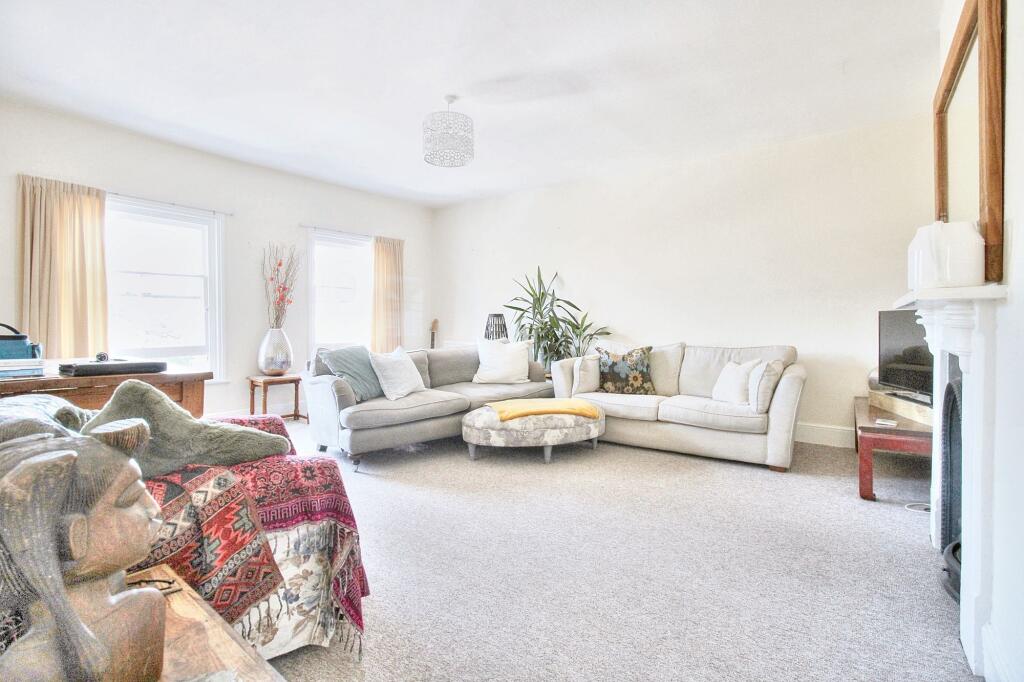
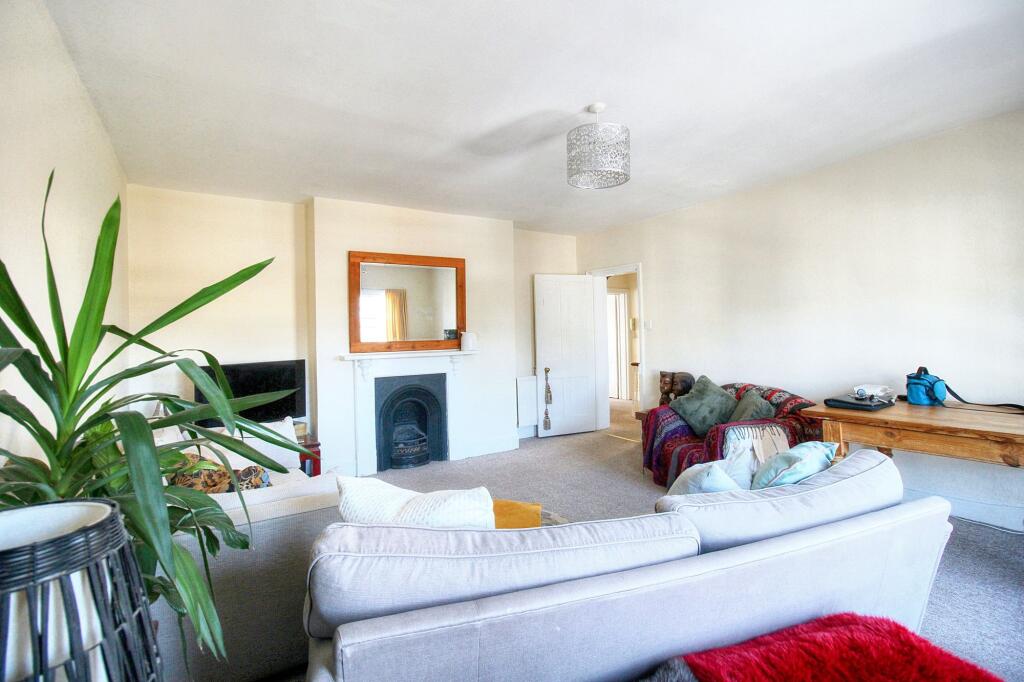
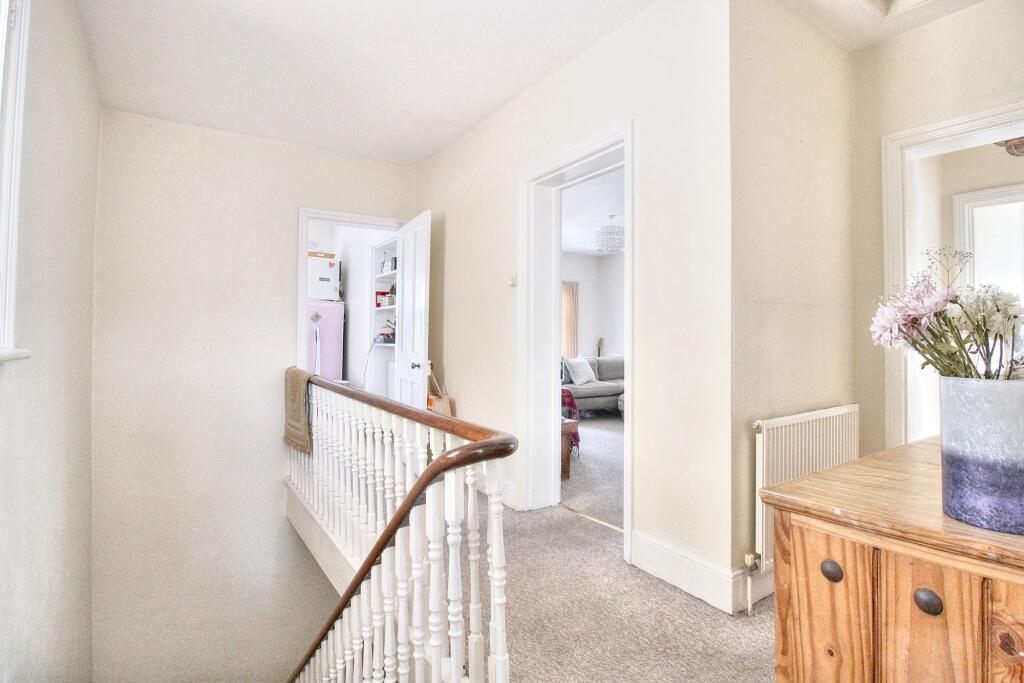
Nestled in a sought-after location, offering convenience and charm, we are delighted to present this exquisite 2 Bedroom Apartment. Situated on the top floor of a period property, this spacious abode boasts a unique appeal that is sure to capture the hearts of discerning tenants.As you step inside, the generous proportions of the apartment immediately catch your eye, creating an inviting space for relaxed living. The whole top floor is devoted to this elegant residence, ensuring privacy and a sense of exclusivity that is truly special.The property features two double bedrooms, each offering a welcoming retreat at the end of the day. With ample natural light streaming in through the windows, the bedrooms exude a warm and cosy ambience that is perfect for rest and relaxation.A highlight of this apartment is the gas central heating, ensuring comfort and warmth all year round. Whether you are enjoying a cosy evening in during the winter months or basking in the sunlight that floods the rooms in summer, this feature adds a touch of modern convenience to the traditional charm of the property.Located within easy reach of the seafront and the train station, this residence promises a lifestyle of convenience and leisure. Imagine strolling along the promenade, breathing in the fresh sea air, or hopping on a train for a spontaneous day trip to explore the nearby towns and countryside.In summary, this 2 Bedroom Apartment offers a rare opportunity to own a piece of history in a prime location. From the spacious layout to the comforting warmth of the gas central heating, every detail has been carefully considered to create a home that is both stylish and functional.Do not miss the chance to make this exceptional property your own. Contact us today to arrange a viewing and experience the allure of this magnificent apartment for yourself.(Room Measurements: Living Room - 20' x 15'; Kitchen - 12' x 10'; Bedroom 1 - 14' x 12'; Bedroom 2 - 12' x 10')EPC Rating: ECommunal Entrance HallAs you enter the impressive communal entrance hall, you're immediately greeted by the stunning mosaic tiling that reflects a sense of history and artistry. The intricate patterns lend an air of elegance, while the ornate staircase gracefully ascends to the first-floor landing, creating a feeling of grandeur that resonates throughout the space. It's a welcoming atmosphere that sets the tone for what lies beyond.HallwayThe entrance to Flat 6 is situated on the shared first-floor landing, leading into a welcoming hallway that features an inviting under stair area. This versatile space is perfect for creating a cosy reading nook, a small home office, or simply for additional storage. A period staircase elegantly ascends to the second-floor landing, while an obscure glazed window on the side aspect allows for soft, diffused light. The entry phone adds a layer of convenience, and a radiator ensures warmth and comfort throughout the area.Lounge and Dining Room5.47m x 4.68mStep into a stunningly spacious room that exudes charm and character, highlighted by an exquisite period fireplace that serves as the focal point. The graceful surround of the fireplace adds a touch of elegance, while the two sash windows allow natural light to flood the space, offering delightful views of the front aspect. This room effortlessly combines a sense of grandeur with warmth, making it the perfect retreat for both relaxation and entertaining.Kitchen2.55m x 2.21mThe kitchen features a combination of wall and base units that seamlessly integrate with a stylish worktop, which includes a stainless steel sink unit complete with a convenient drainer. An electric cooker sits freely in the space, complemented by an extractor hood positioned above to ensure a fresh cooking environment. There is ample space designated for a washing machine and a tall fridge/freezer, making the kitchen both functional and practical. Additionally, a wall-mounted gas boiler provides efficient heating, while a timber sash window at the front aspect allows natural light to fill the room, enhancing its inviting atmosphere.Bedroom One4.69m x 3.93mThe timber sash bay window at the rear invites delightful views across the rooftops, filling the space with natural light. A stunning period fireplace serves as a captivating focal point within the room, enhancing its character and warmth. Radiator.Bedroom Two3.86m x 3.38mTwo timber sash window to rear aspect and radiator. Shelving into recess.BathroomComprising panelled bath, wash basin with pedestal and WC. Radiator and Timber sash window to side aspect.Front GardenPath with steps to communal door.DisclaimerPlease note: Under Money Laundering Regulations 2007, potential purchasers must provide identification documents upon offer acceptance. Your cooperation is appreciated to avoid delays in the sale process.Uptons strives to provide accurate property information under the Consumer Protection from Unfair Trading Regulations 2008. However, these particulars do not form part of any offer or contract, and all measurements are approximate. Do not assume that the property has all necessary Planning, Building Regulations, or approvals. Any mentioned services and systems have not been verified.Floor plan measurements are for general guidance only. Please verify the dimensions before ordering carpets or furnishings.