Property Details:
• Type: N/A
• Tenure: N/A
• Floor Area: N/A
Key Features:
• 2 Double Bedrooms
• Double Glazing
• Popular Location
• Carport Parking
• Gas Central Heating
Location:
• Nearest Station: N/A
• Distance to Station: N/A
Agent Information:
• Address: 33 High Street,
Shepton Mallet,
BA4 5AQ
Full Description:
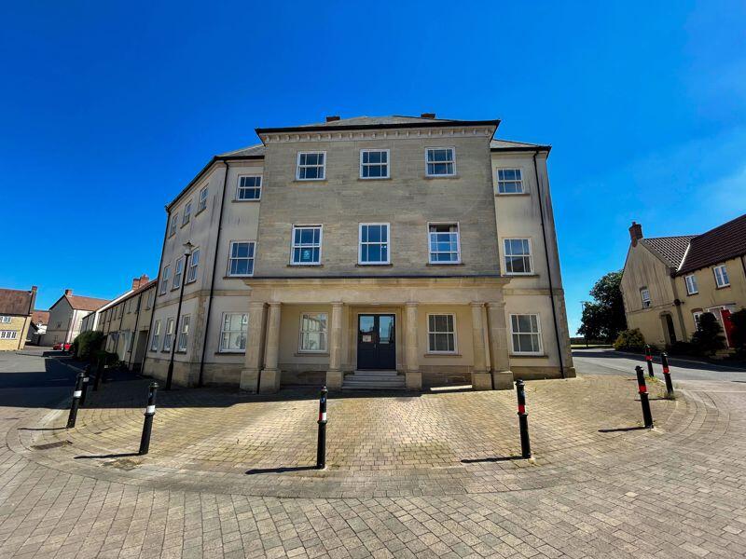
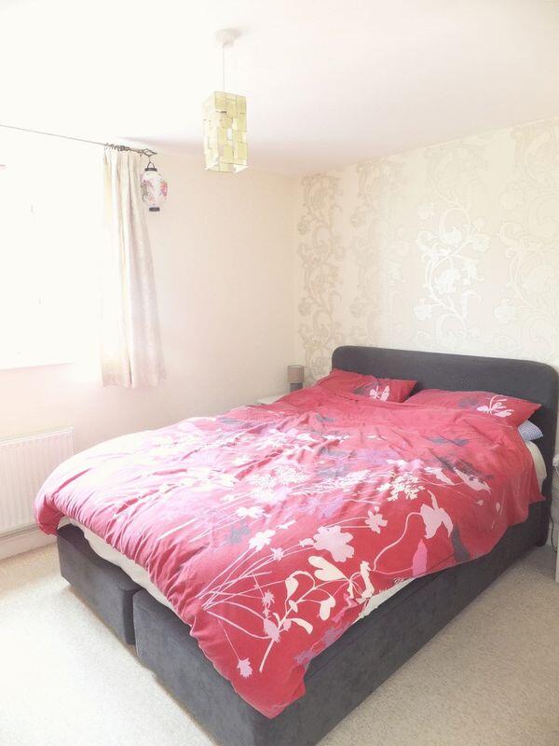
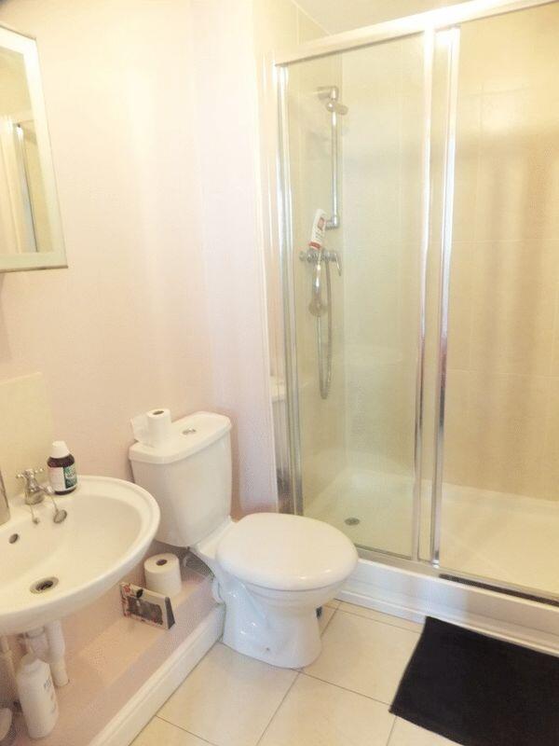
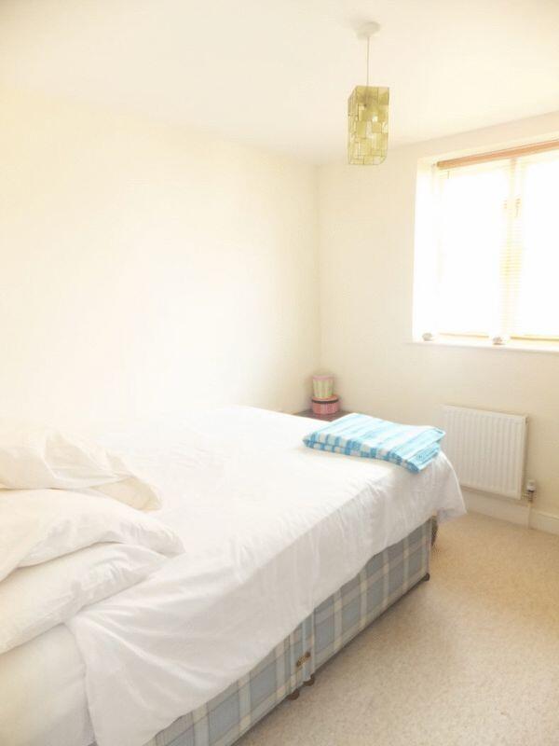
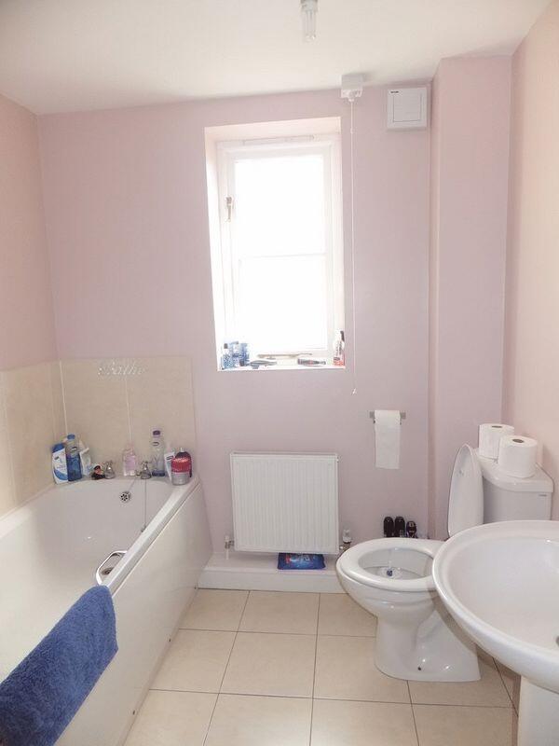
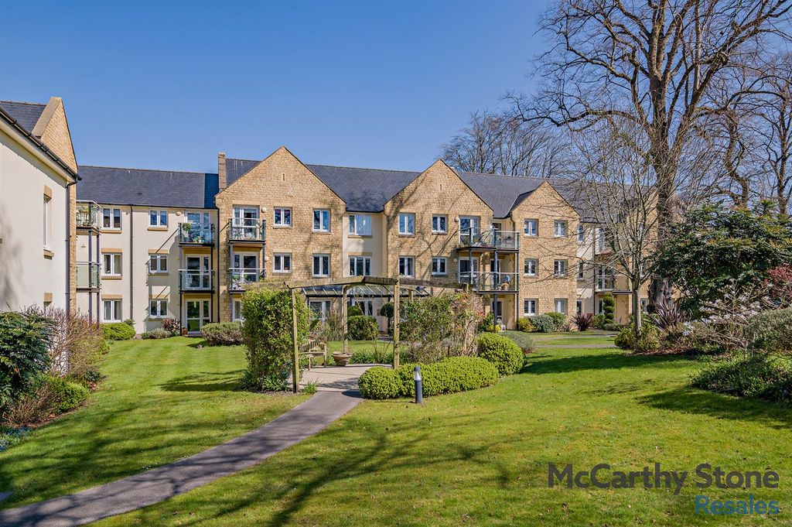
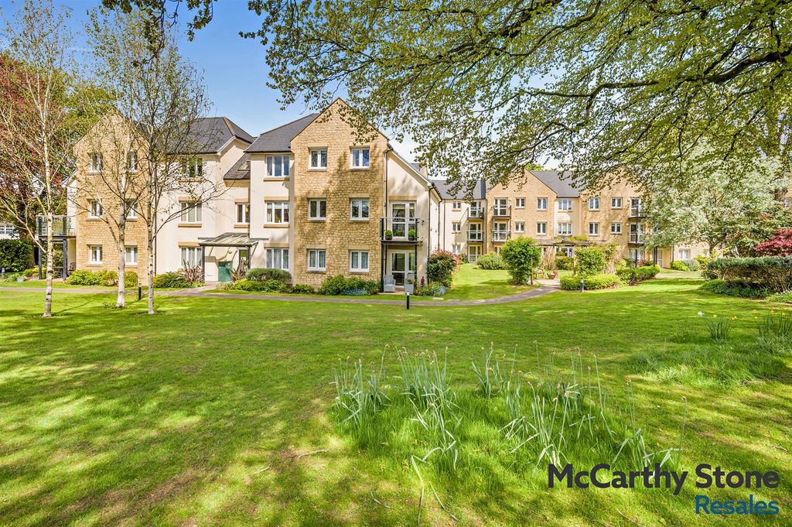
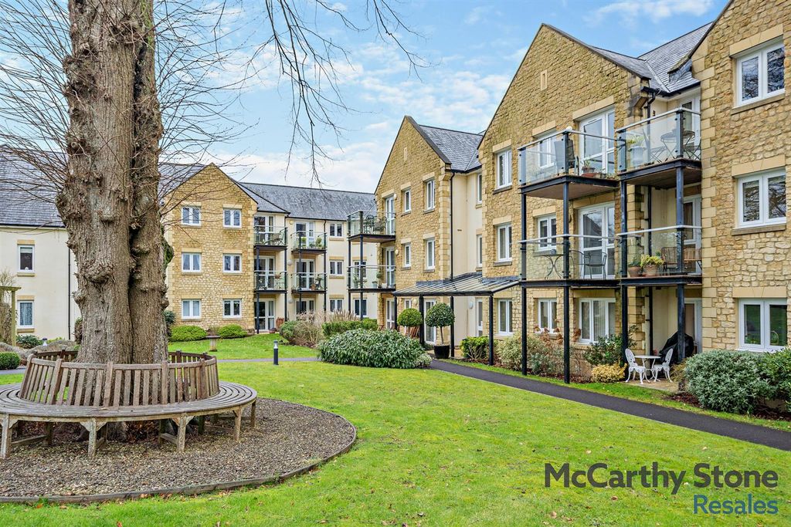
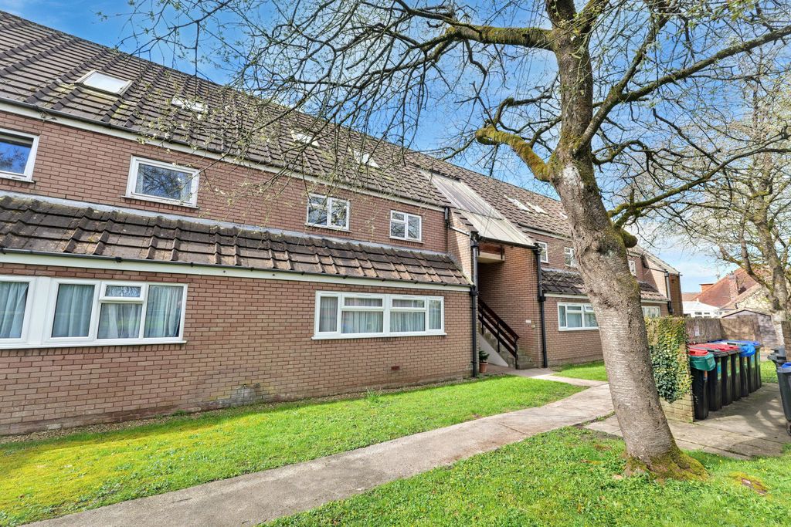
A well proportioned 1st floor apartment with 2 double bedrooms, master en-suite, bathroom and an open plan kitchen/living room. The property also benefits from allocated carport parking, gas central heating, double glazing bin and bike storage.Entrance hallDouble glazed window, airing cupboard storage cupboard, power sockets and wood panelled doors to the bedrooms, bathroom and living room.Bedroom 110' 7'' x 8' 4 (3.23m x 2.55m)Double glazed window, power sockets, radiator, television point, telephone point and a panelled door to the en-suite.EnsuiteFully tiled double shower with glass screen, low level WC, pedestal wash hand basin with tiled splash back, tiled floors, extractor fan and radiator.Bedroom 29' 4'' x 8' 6 (2.84m x 2.60m)Double glazed window. power sockets and a radiator.Bathroom6' 8'' x 5' 7 (2.04m x 1.71m)Double glazed window, panelled bath, low level WC, pedestal wash hand basin with tiled splash back, part tiled walls, tiled floors, extractor fan and a radiator.Kitchen/Living Room19' 8'' x 10' 7 (6.00m x 3.22m)KITCHEN AREA:Double glazed window, base cupboards and drawers under a laminate work surface, wall cupboards, built-in washer/dryer, fridge/freezer, stainless steel oven with gas hob, cooker hood, built-in dishwasher stainless steel sink, tiled walls, power sockets, tiled floors and a wall mounted combi boiler. LIVING AREADouble aspect double glazed window, power sockets, television point, FM aerial point, radiator.OutsideThe property has the added of an allocated carport space as well as bin and bike storage.BrochuresFull Details