About this home
Property Details: • Type: Detached • Tenure: Freehold • Floor Area: N/A
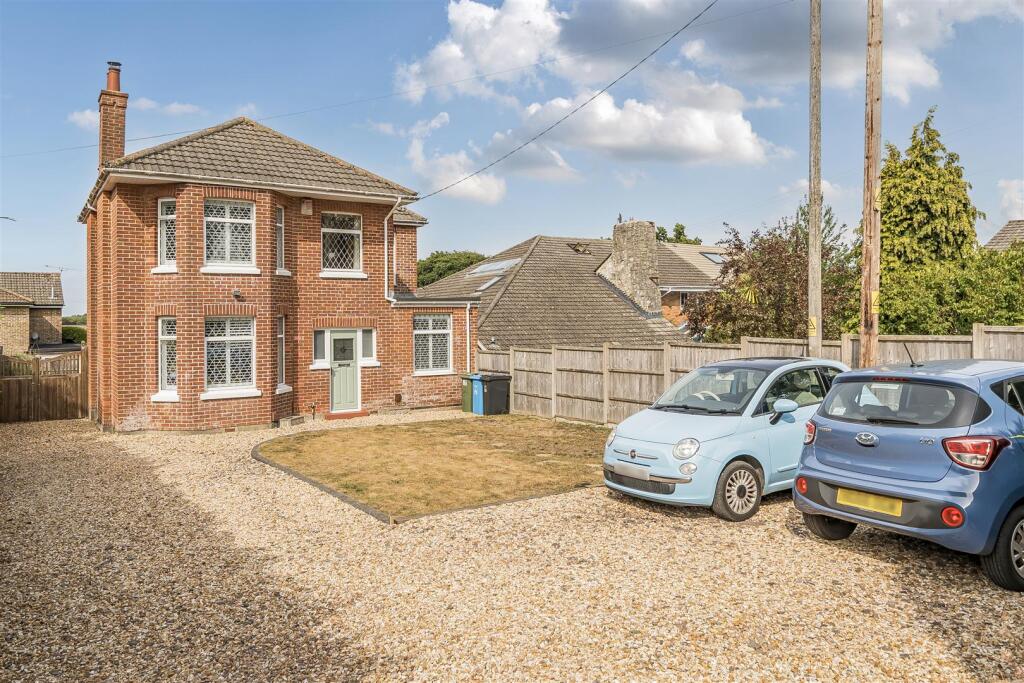
Key Features: • DETACHED 1920’S FAMILY HOME • EASY REACH OF LOCAL AMENITIES • FOUR BEDROOMS • LOUNGE/DINING ROOM • KITCHEN/BREAKFAST ROOM WITH ADJOINING UTILITY • FAMILY BATHROOM & GROUND FLOOR SHOWER ROOM • OFFICE/STUDY • AMPLE OFF ROAD PARKING • RAISED TERRACE • PRIVATE REAR GARDEN
Location: • Nearest Station: N/A • Distance to Station: N/A
Agent Information: • Address: 404 Ringwood Road, Ferndown, BH22 9AU
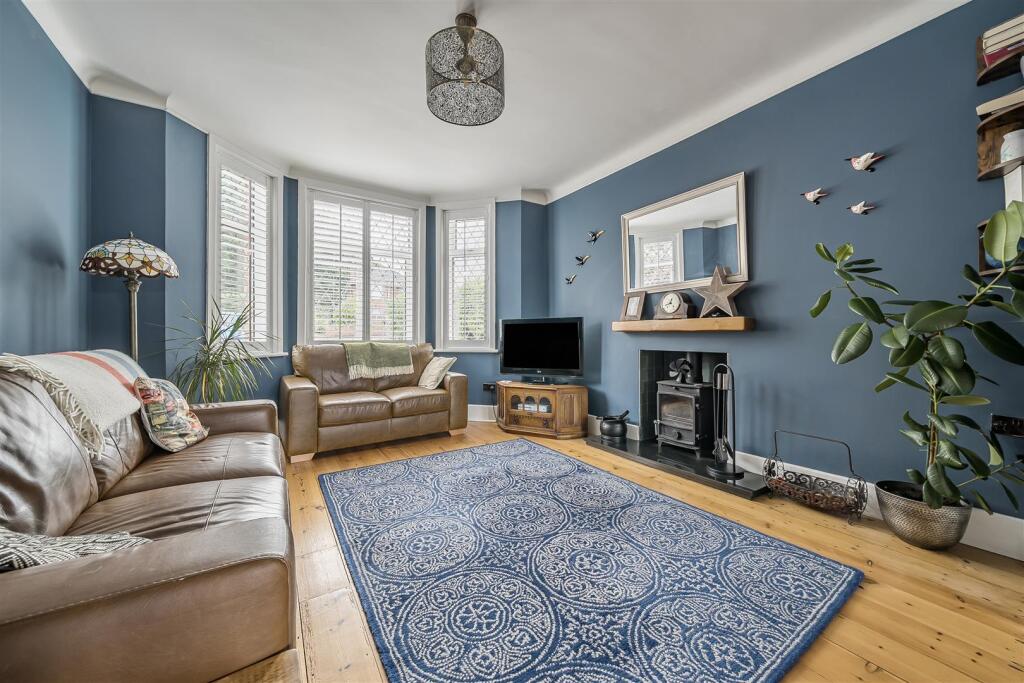
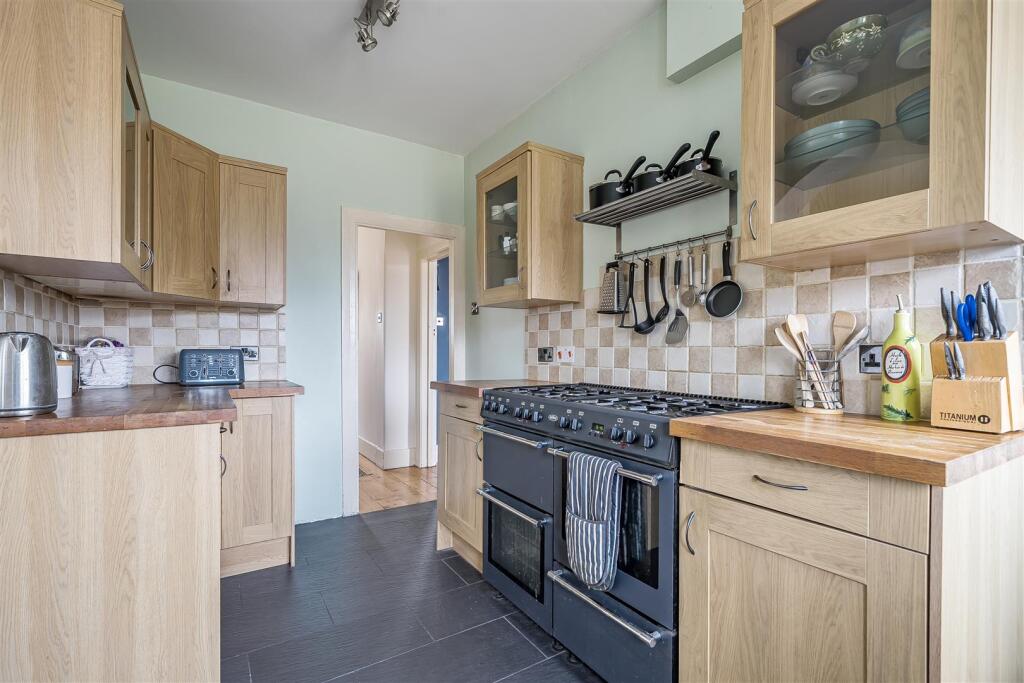
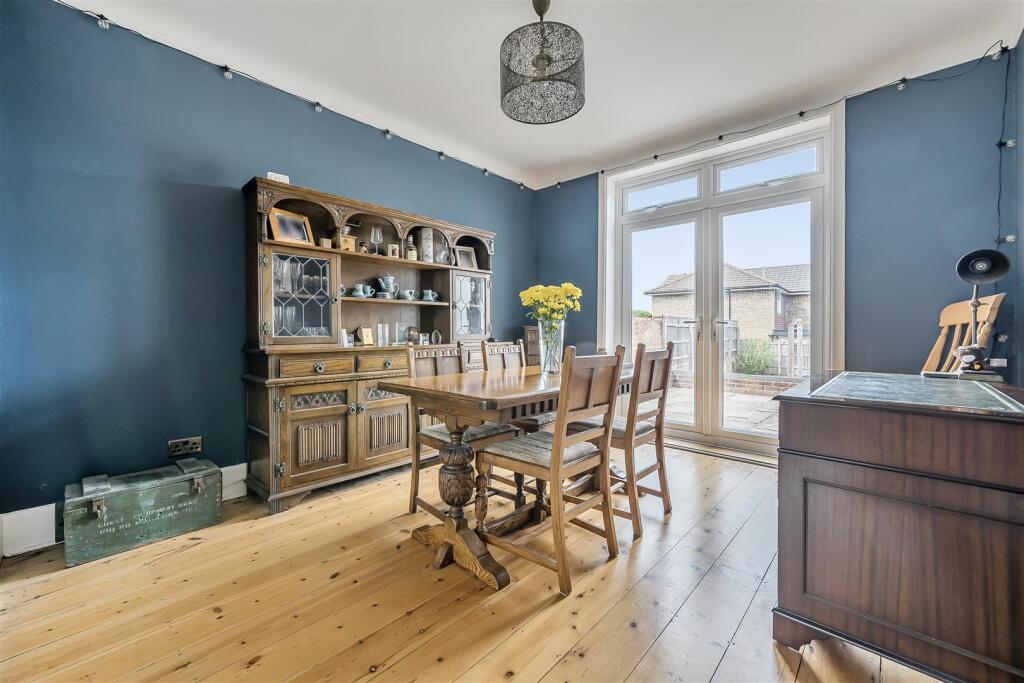

Full Description: NEW INSTRUCTION!This 1920’s DETACHED FAMILY HOME is CONVENIENTLY LOCATED within easy reach of local amenities and schools. Accommodation is well presented throughout including FOUR BEDROOMS, THROUGH LOUNGE/DINING ROOM, KITCHEN/BREAKFAST ROOM WITH ADJOINING UTILITY, OFFICE/STUDY, FAMILY BATHROOM and GROUND FLOOR SHOWER ROOM. Outside there is OFF ROAD PARKING for a number of vehicles and a PRIVATE REAR GARDEN.This delightful detached family home sits back from the road with a generous frontage providing ample parking for a number of vehicles. The welcoming entrance hall is laid with wooden floorboards which extend through to the dual aspect through lounge/dining room which has a feature bay window overlooking the front of the property and French doors opening to the rear garden. The kitchen/breakfast room and adjoining utility room overlook the rear garden with door from the kitchen leading outside. The kitchen has a range of wooden shaker style base and wall units; butler sink and range style cooker and space and plumbing for free standing white goods in the utility room. An office/study enjoys a front aspect and there is also a fully tiled, modern ground floor shower room.On the first floor there are four bedrooms – three of which are doubles – and a stylishly appointed family bathroom.Outside the neatly landscaped frontage has a small lawn and plenty of gravelled parking and the rear garden enjoys a good degree of privacy with fenced and walled boundaries. A raised terrace spans the rear of the property with steps leading down to a large patio and lawn. Double gates to the side of the property provide security as well as a gravelled space to park a motorhome/boat.Additional InformationEnergy Performance Rating: DCouncil Tax Band: ETenure: FreeholdFlood Risk: Very low but refer to gov.uk, check long term flood riskFlooded in the last 5 years: NoConservation area: NoListed building: NoTree Preservation Order: NoParking: Private drivewayUtilities: Mains electricity, mains gas, mains waterDrainage: Mains sewerageAgents Note: The vendor informs us a sewer drain extends from their property under the rear garden across to number 30 and 32Broadband: Refer to Ofcom websiteMobile Signal: Refer to Ofcom websiteBrochuresSpicer Lane Brochure.pdfBrochure
Property facts
Features & amenities
Location
Similar homes nearby

