Property Details:
- Type: Semi-detached house
- Bedrooms: 3
- Bathrooms: 1
Agent: Evans Lettings & Sales - Ammanford
Phone: 01269 548687
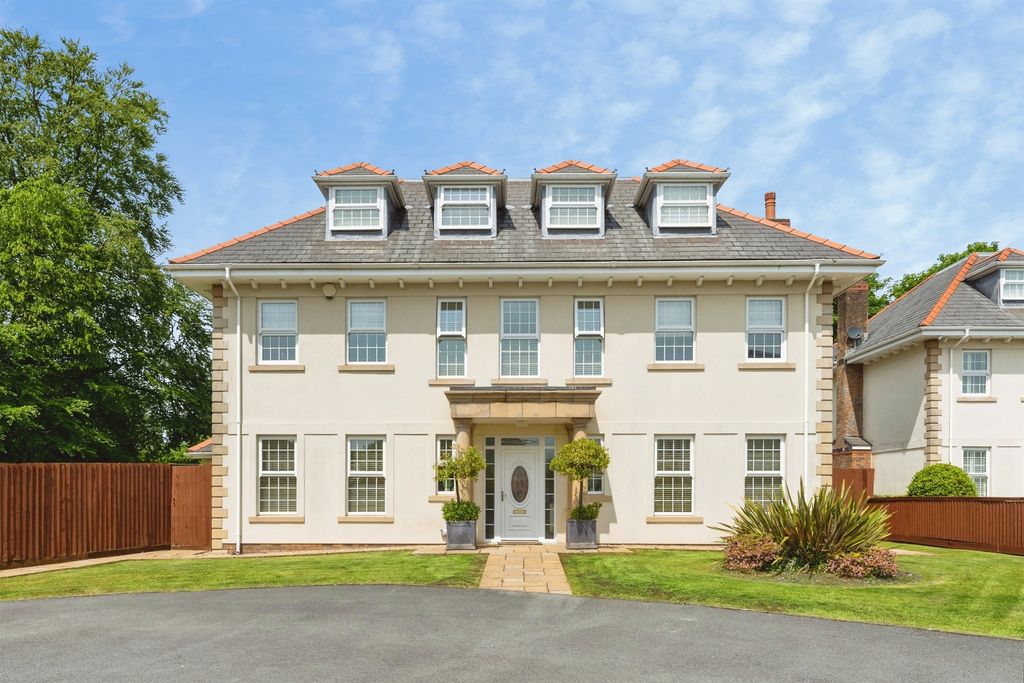
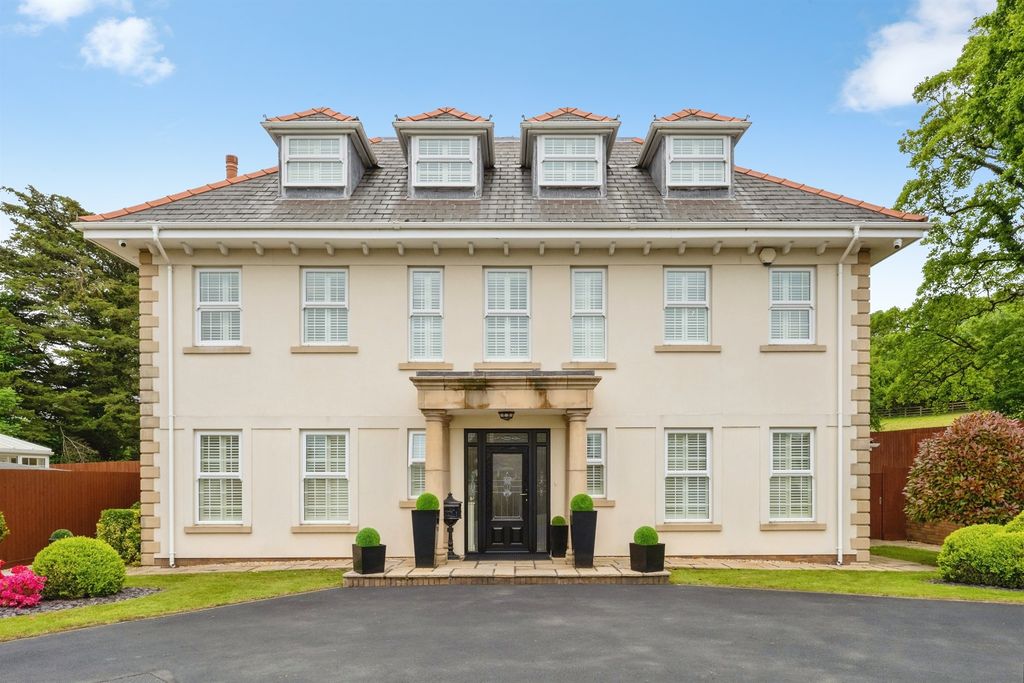
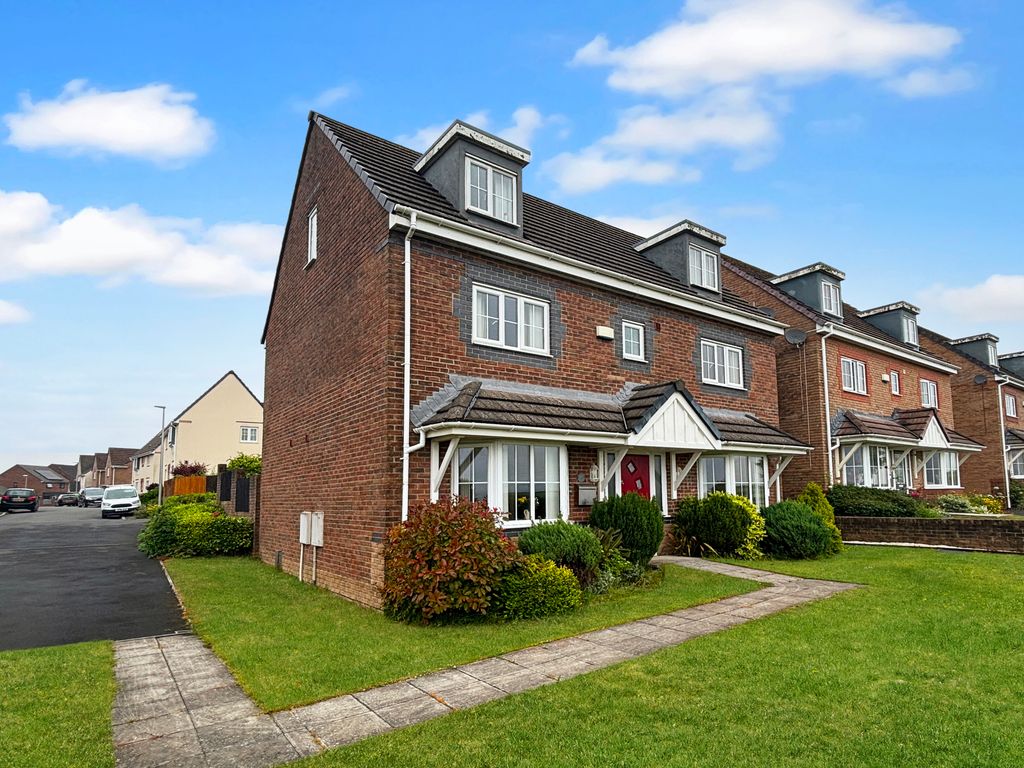
Evans Estates highly recommends a viewing for this spacious three/four bedroom property located on a quiet road in the popular village of Penygroes. <br/><br/>*Ideal Property For Sale, for Property Investors*<br/><br/>This property is within easy access of Carmarthen and Llanelli Towns and the M4/A48 link. Approximately 2 miles from the expanding shopping village of Cross Hands. A well presented, recently modern updated 3 Bedroom Semi-Detached Property located in the Village of Penygroes, within easy access of Carmarthen and Llanelli Towns and the M4/A48 link. Approximately 2 miles from the expanding shopping village of Cross Hands.<br/><br/>Briefly and to the ground floor the property comprises of an entrance porch, Hallway, Lounge, Kitchen, Reception room/Bedroom 4 and Study/Dining room. To the first floor there are 3 Bedrooms and a large Family Bathroom.<br/><br/>Externally and to the side there is off road parking for 2 x vehicles and a garage, Leading to the rear there is a large and spacious two level garden which allows many hours of sunshine in a quiet surrounding.<br/><br/>Works required<br/><br/>This property benefits from uPVC glazing & Oil Central Heating<br/>EPC Rating - D<br/>Council Tax - B<br/><br/><b>Front Porch</b> - 1.953m x 1.470m (6'4" x 4'9") - Entrance is via a uPVC double glazed door, uPVC double glazed window to the left, Painted ceiling with light fitting and a door leading to the hallway.<br/><br/><b>Hallway And Landing</b> - Entrance via front porch, Door leading to the lounge and Stairs leading to the first floor, Painted ceiling with light fitting, 1 x radiator<br/><br/><b>Living Room</b> - 3.947m x 3.079m (12'11" x 10'1") - Entrance via hallway, Doors leading to Reception room/Bedroom 4, Kitchen and Study/Dining room, 2 x uPVC double glazed window to the front, Working log burner, Laid Carpet, Painted ceiling with light fitting, 1 x radiator.<br/><br/><b>Reception Room/Bedroom 4</b> - 3.102m x 2.806 (10'2" x 9'2") - Entrance via lounge, 1 x uPVC double glazed window to the front, Laid Carpet, Painted ceiling with light fitting, 1 x Radiator<br/><br/><b>Kitchen</b> - 4.714m x 2.506m (15'5" x 8'2") - Spacious kitchen diner with a range of wall and base units with complimentary worksurface over, stainless steel bowl sink and drainer unit with hot and cold mixer tap over, part wall tiles, Par painted walls, Tiled flooring, Space for a fridge freezer, Painted ceiling with 1 x light fitting, 1 x uPVC double glazed door to the rear and 2 x uPVC double glazed windows to the rear, Plumbing made read for a washing machine.<br/><br/><b>Study/Dining Room</b> - 2.909m x 2.378 (9'6" x 7'9") - Entrance via small hallway, Concrete flooring, Painted ceiling with 1 x light fitting, 1 x uPVC window to the rear, Space for a dining table and chair, 1 x radiator.<br/><br/><b>Bedroom 1</b> - 4.162m x 3.199m (13'7" x 10'5") - Entrance via Landing, Laid Carpet, Painted ceiling with 1 x light fitting, 1 x uPVC double glazed window to the front, 1 x radiator.<br/><br/><b>Bedroom 2</b> - 3.790m x 2.608m (12'5" x 8'6") - Entrance via Landing, Laid Carpet, Painted ceiling with 1 x light fitting, 1 x uPVC double glazed window to the rear, 1 x radiator.<br/><br/><b>Bedroom 3</b> - 3.318m x 2.611m (10'10" x 8'6") - Entrance via Landing, Laid Carpet, Painted ceiling with 1 x light fitting, 1 x uPVC double glazed window to the rear, 1 x radiator.<br/><br/><b>Bathroom</b> - 4.746m x 3.124 (15'6" x 10'2") - Entrance via landing, a spacious bathroom featuring a bath, Electric shower, Pedestal wash hand basin and a low level flush cistern, 2 x uPVC double glazed windows to the rear, 1 x extractor fan, 1 x radiator and Painted ceiling with 1 x light fitting.<br/><br/><b>Externally</b> - Externally and to the side there is off road parking for 2 x vehicles and a garage, Leading to the rear there is a large and spacious two level garden which allows many hours of sunshine in a quiet surrounding.<br/><br/><b>Disclaimer</b> - Disclaimer general information<br/><br/>Services: Mains electricity, water and sewerage services. The appliances at this property have not been tested and purchasers are advised to make their own enquiries to satisfy that they are in good working order and comply with current statutory regulations. Important information All room sizes are measured as an approximate, please check if this critical to whether you wish to purchase. These particulars are set out as a general outline for guidance. Prospective purchasers/Buyers should satisfy as to their accuracy before entering any part of an offer or contract to purchase. They should not rely on them as statements or representations of fact.<br/><br/>Please contact us if you have a specific enquiry in relation to the property, area or general enquiries.<br/><br/>We are awaiting confirmation from the seller to confirm whether Property advertisement is of satisfaction<br/><br/>Offers in Region of £165,000<br/><br/>