Property Details:
• Type: Flat
• Tenure: Leasehold
• Floor Area: N/A
Key Features:
• NO UPWARD CHAIN
• IMMACULATELY PRESENTED
• MODERN INTERIOR
• CORNER POSITION
• LIFT TO ALL FLOORS
• AMPLE OFF ROAD GATED PARKING AVAILABLE
• WALKING DISTANCE TO SHOPS AND AMENITIES
• MINIMUM AGE 60
• 24 HOUR ALARM CALL SYSTEM
• COMMUNAL LAUNDRY FACILITIES AVAILABLE
Location:
• Nearest Station: N/A
• Distance to Station: N/A
Agent Information:
• Address: 13 Hagley Road,
Halesowen,
B63 4PU
Full Description:
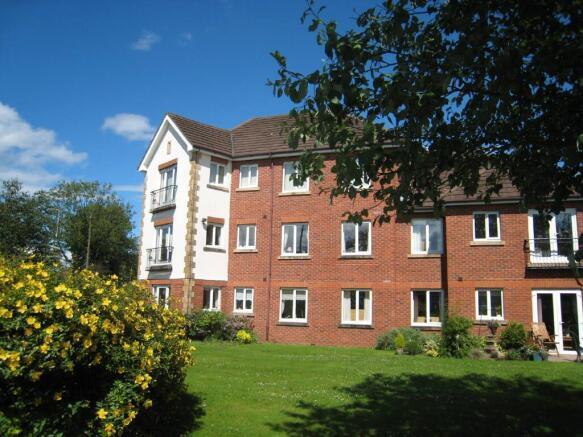
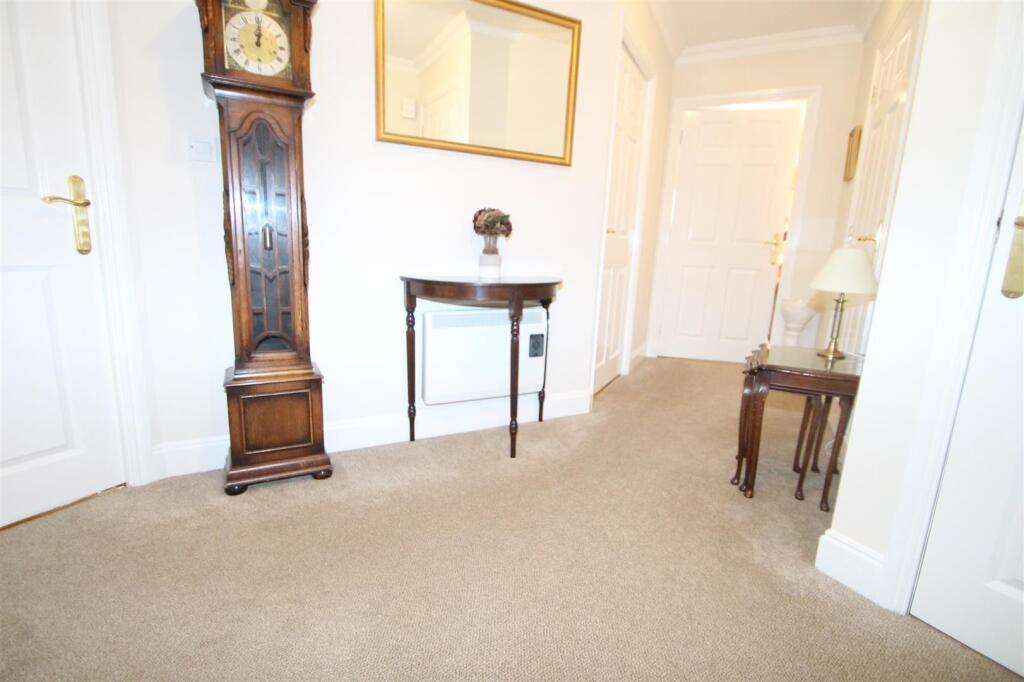
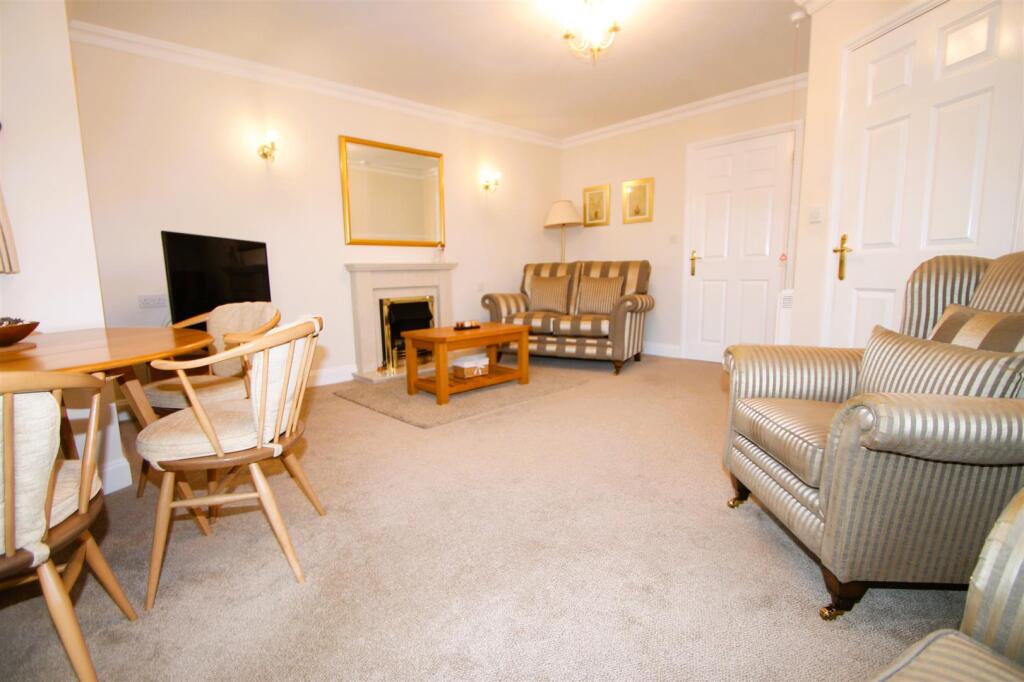
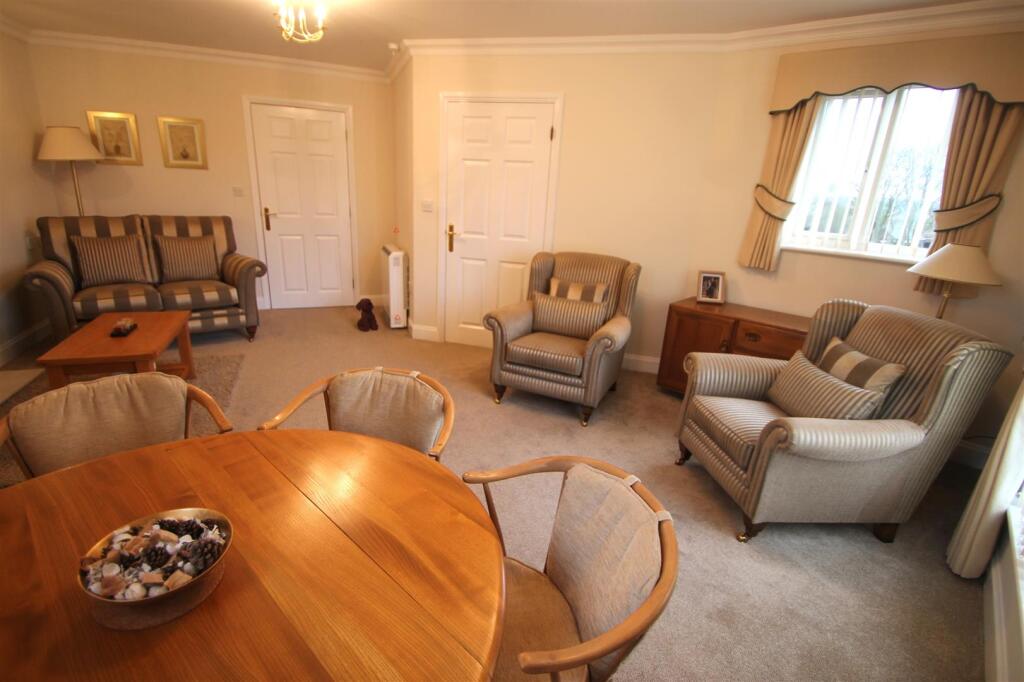
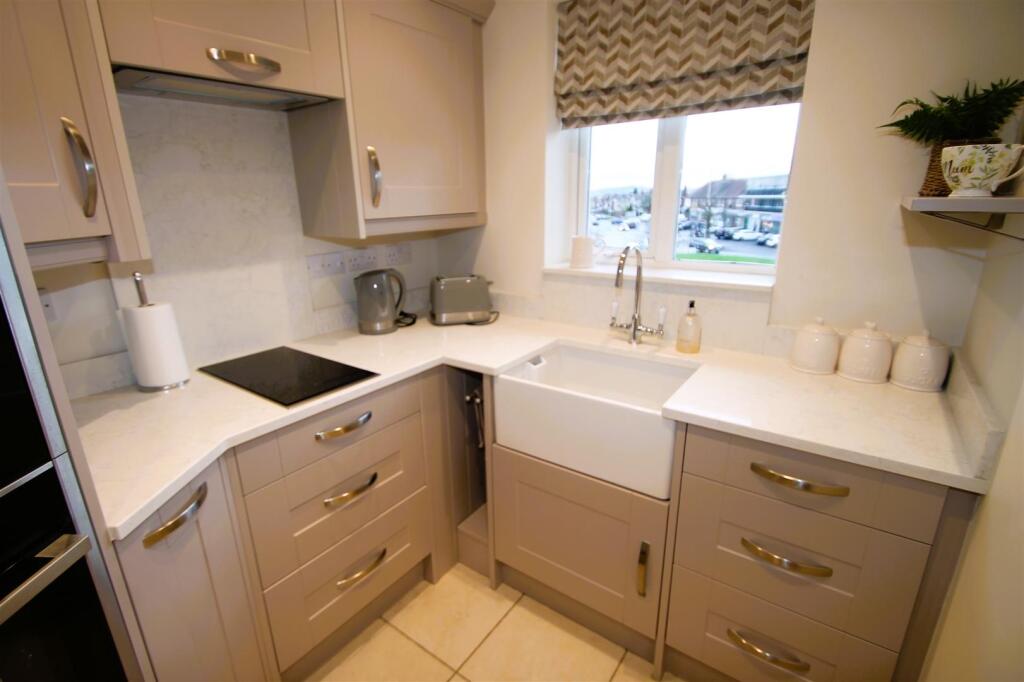
**OFFERING LUXURY LIVING WITH ALL THE ADDED EXTRAS**Hicks Hadley are proud to welcome to the market a two bedroom second floor luxury retirement apartment set in the prestigious Pegasus Court development. The property is conveniently located for local shops and public transport. Facilities also include an Estate Manager, 24 hour emergency call system, laundry, elegant communal lounge, visitors suite and lift to all floors. The apartment comprises of; A spacious hallway, lounge/Dining room, fitted kitchen, two double bedrooms, a modern shower room, double glazing, storage heating, parking and communal gardens. The property further benefits from pristine carpets throughout.Entrance Hallway - 4.19m x 2.54mmax (13'9" x 8'4"max) - Up on entering sits a spacious hallway with two walk in storage cupboards and another one housing the hot water tank. Door entry phone system, electric heater and coving to ceiling.Lounge/Dining Room - irregular shape 6.15mmax x 3.89m (irregular shape - Electric fire place with feature surround, two double glazed windows to side elevations, two storage heaters, double glazed patio door to front giving access to Juliet balcony, wall lights, ceiling lights, coving to ceiling and emergency pull cord.Kitchen - 1.91m x 2.54m (6'3" x 8'4") - Double glazed window fitted to the front elevation, Newly fitted in 2022 high quality shaker style kitchen with Quartz style, marble effect worktops with grooves for drainer and up-stand fitted, Belfast sink fitted with chrome mixer tap, Integrated (NEFF) oven fitted with a integrated microwave fitted above, integrated tall fridge freezer fitted, pull out bin, two ring (NEFF) electric hob fitted with extractor fan fitted above, ample base and wall unit space, Five spot lighting fitted, under counter lighting fitted.Bedroom One - 4.29m x 2.84m (14'1" x 9'4") - Double glazed window fitted to the side elevation, electric heater fitted to the inside elevation wall, coving throughout, emergency pull cord and built in wardrobe space, loft above.Bedroom Two - irregular shape room4.06m x 3.10m (irregular shape - Double glazed window fitted to the inside elevation ,coving fitted to the ceiling, electric heater fitted to the side elevation and emergency pull cord.Family Bathroom - 2.16m x 1.93m (7'1" x 6'4") - Fully tiled shower room with the added extra of under floor heating, recently redesigned with double walk-in shower cubicle with thermostatic waterfall shower head, inset sink and chrome mixer tap with vanity unit below and Illuminated mirror cabinet, low level w.c. with hidden cistern, chrome heated towel radiator fitted.Communal Grounds - The facilities at Pegasus Court include an Estate Manager who sees to the day to day running of the development and can also be contacted in the event of an emergency. For periods when the Estate Manager is off duty each property is linked to a 24 hour emergency call system.FacilitiesHouse ManagerCommunal LoungeLaundryGuest suite24 hour emergency carelineCommunal gardensPrivate ParkingLease Details - Lease term 125 years and remaining 101 years, from 01/01/2001 to end date is 31/12/2126 Ground rent-£174.50 per six monthly lease holder-Estates management LtdService charge - £2,376 per six monthlyManagement company is First-port retirement property servicesAgent Notes - All main services are connected . ( Electric / Water ) Broadband/Mobile coverage- please check on link -//checker.ofcom.org.uk/en-gb/broadband-coverageCouncil Tax Band :D EPC :CTenure Information :Leasehold Lease term 125 years and remaining 101,from 01/01/2001 to 31/12/2126Any other Material Facts :Traditional brick and block build with tiled roof.Please note all information has been provided by the vendor please confirm details with a chosen solicitor.BrochuresSpies Lane, HalesowenBrochure