Property Details:
• Type: Semi-Detached
• Tenure: N/A
• Floor Area: N/A
Key Features:
• 2 BEDROOMS
• ATTRACTIVE CUL DE SAC POSITION
• DETACHED GARAGE
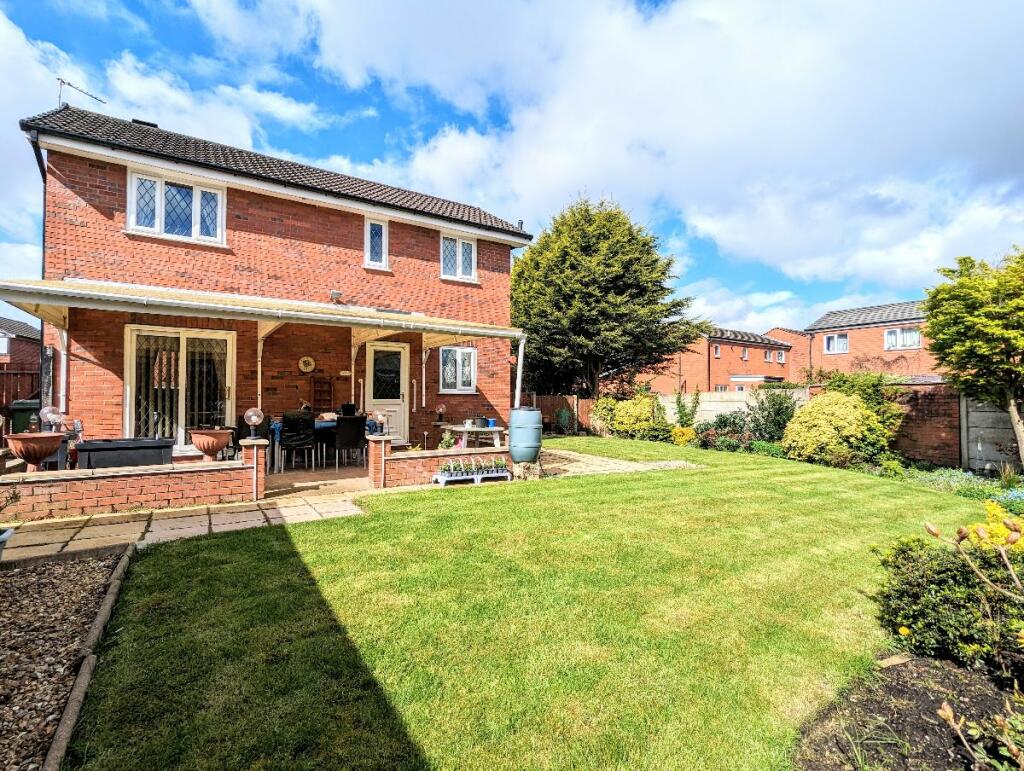
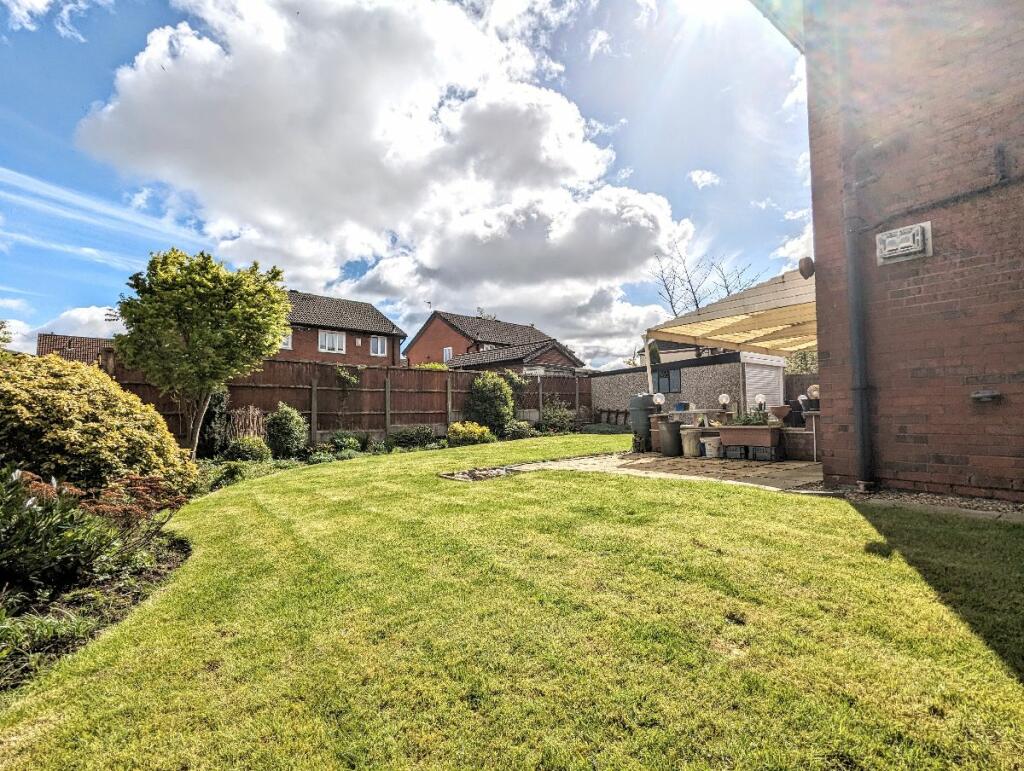
• HUGE GARDEN
• LARGE SCOPE TO EXTEND FURTHER STPP
• SITUATED ON A LARGE CORNER PLOT
Location:
• Nearest Station: N/A
• Distance to Station: N/A
Agent Information:
• Address: 25-27 Brackley Street,
Farnworth,
Bolton,
BL4 9DS
Full Description:
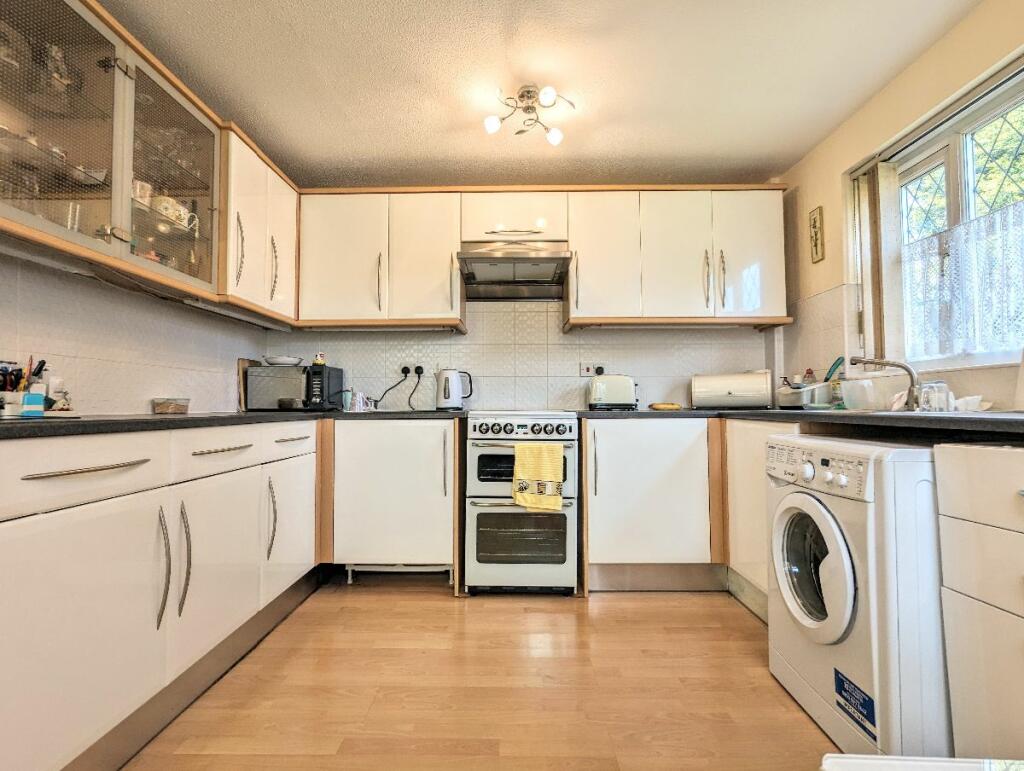
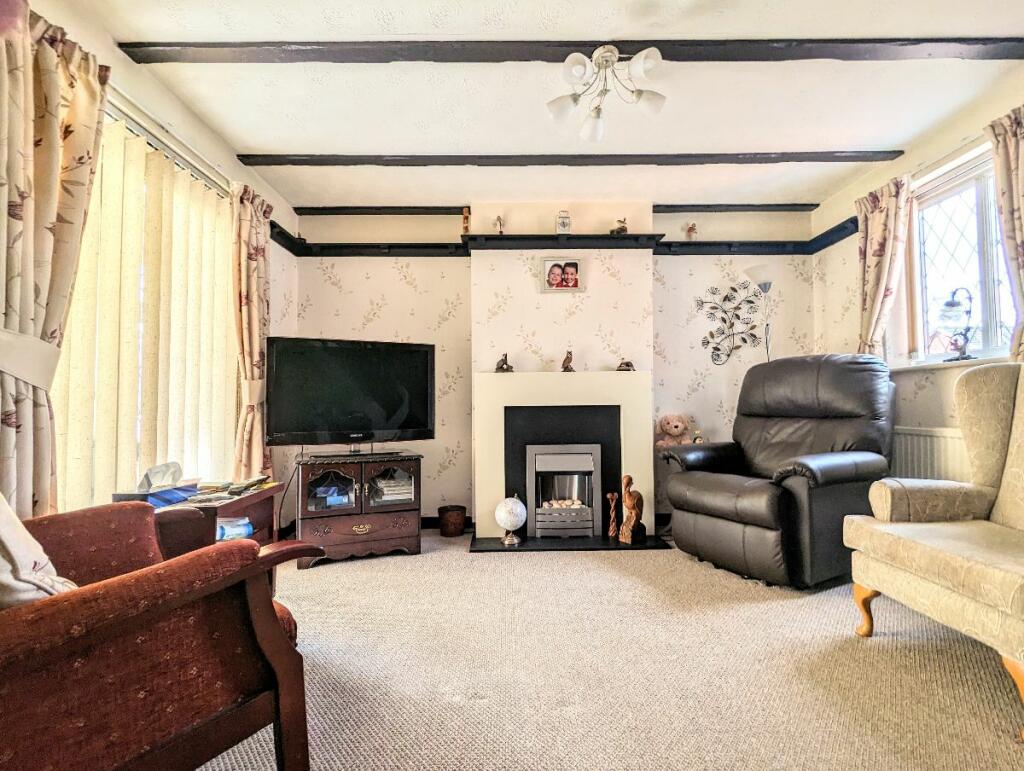
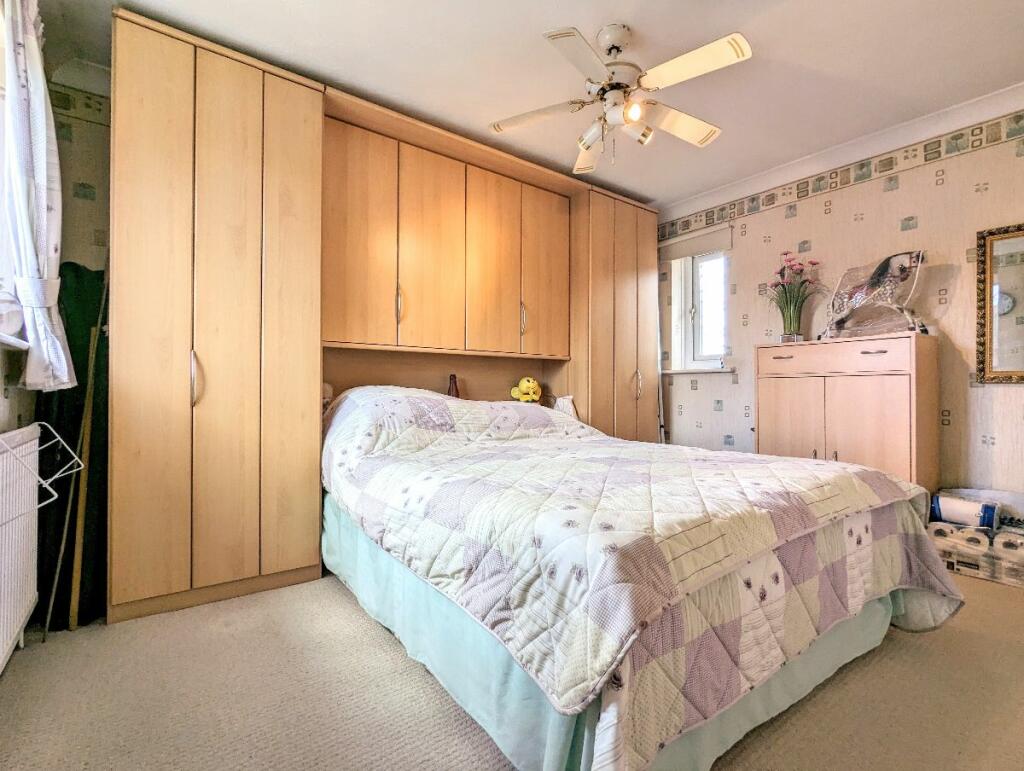
***SEMI DETACHED LOCATED IN A QUIET CULDESAC WITH EXCEPTIONAL GARDEN***Do you like entertaining or need a property that could grow along with your family? then take a look at this lovely two bedroom semi detached property located on a quiet cul-de-sac in Farnworth, close to all local amenities including shops, supermarkets and schools.This exceptionally well presented modern semi detached property offers comfortable accommodation. Warmed by gas central heating the property is double glazed and stands in very generous grounds which would be ideally suited to entertaining on those long summer evenings.In brief the property comprises: To the ground floor Entrance Hallway, Lounge (with patio doors leading to the garden) and fitted Kitchen, on the 1st floor there are Two Bedrooms and Bathroom. Externally to the front there is a shared driveway serving the single garage and to the rear of the property is generous laid to lawn garden with spectacular patio with canopy.Viewing is essential to appreciate what this property offers, call our office today to arrange your appointment.Council Tax Band: B (Bolton Council)Tenure: Leasehold (764 years)Hall1.27m x 1.03mPVC double glazed entrance door, single radiator.Lounge4.24m x 3.71mPVC double glazed window to front plus PVC double glazed patio doors to rear, Electric flame effect fire with feature surround, two single radiators, spindle stair case to first floor.Kitchen3.71m x 3.15mPVC double glazed window to rear and side, Modern range of wall and base units with under unit lighting, space for slot in cooker with overhead extractor, plumbed for washer and dish washer, single drainer sink unit with mixer tap, laminate flooring, tiled splash backs, Double radiator, exit door.Landing1.87m x 1.53mPVC double glazed window to rear, single radiator, loft access point.Bedroom 13.08m x 3.73mPVC double glazed window to front and rear, single radiator.Bedroom 22.11m x 3.19mPVC double glazed window to sideSingle radiator, fitted robes.Bathroom1.53m x 2.32mPVC double glazed window to rear, Walk in shower pedestal wash hand basin, W/C, Vinyl floor, single radiator.Exterior FrontDriveway extending to side leading to a single garage to the rear.Exterior RearExtensive laid to lawn garden with generous patio area screened by canopy with out side lighting, shrubs and trees, gardens extend to side. Outside tapBrochuresBrochure