Property Details:
• Type: Detached
• Tenure: Freehold
• Floor Area: N/A
Key Features:
• EPC - TBC
• Council Tax Band - D
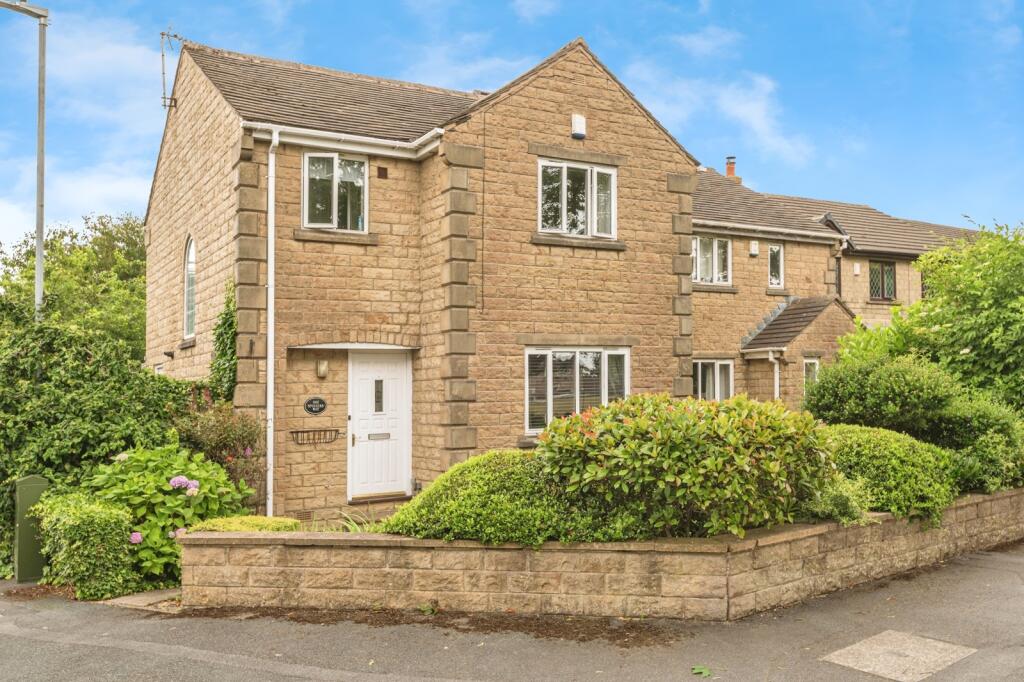
• Three bed detached home
• Scholes village overlooking cricket green
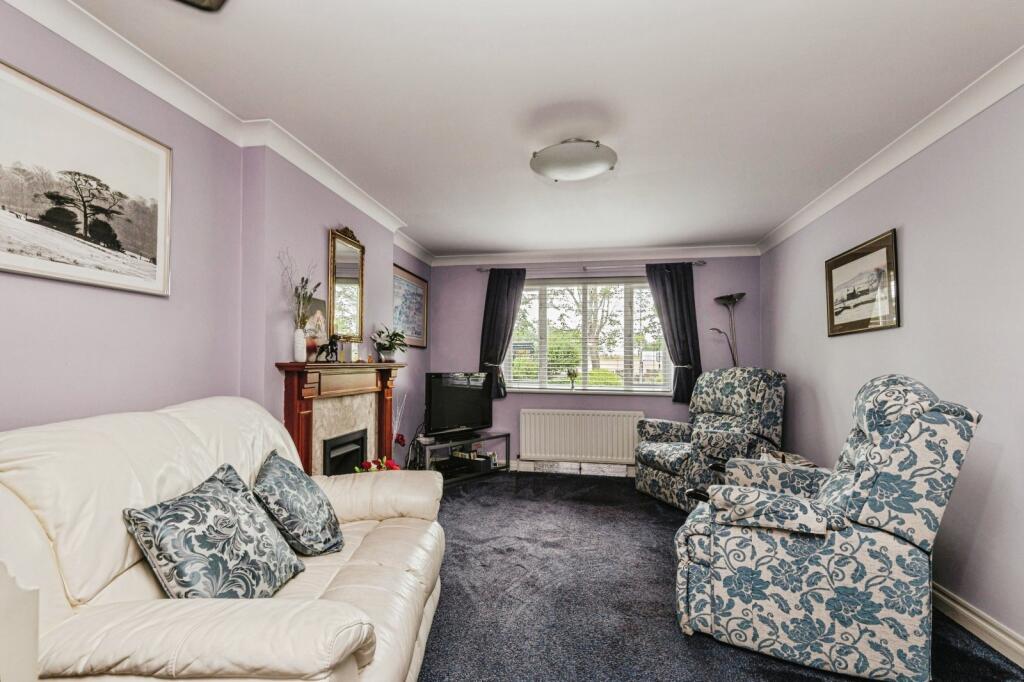
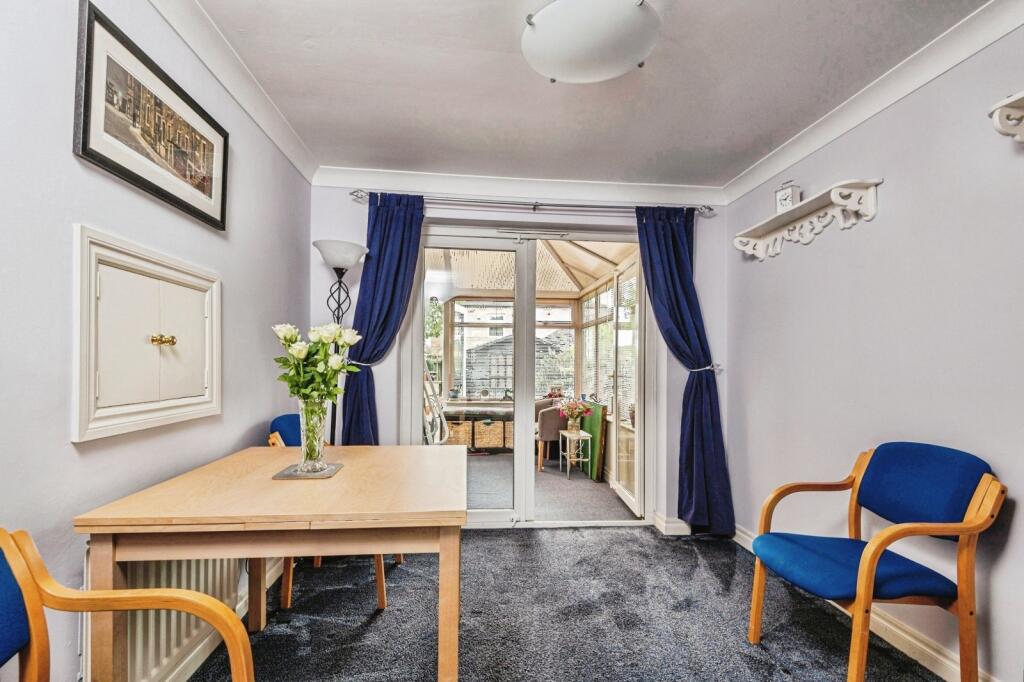
• Two reception rooms plus conservatory
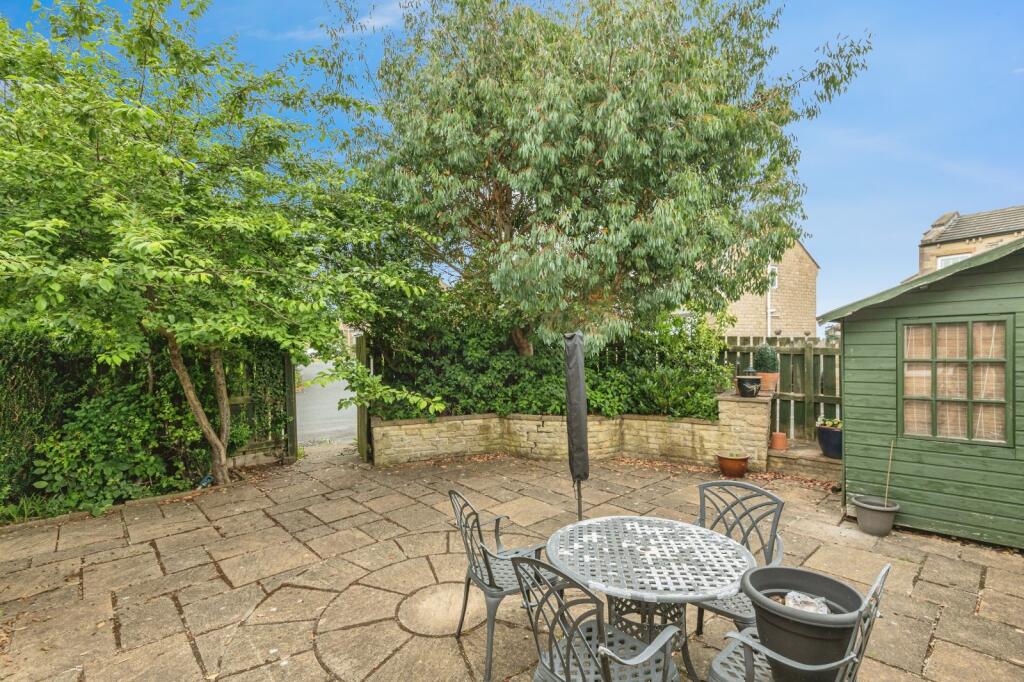
• Private rear garden
• Driveway and garage
• Downstairs WC and En-suite
Location:
• Nearest Station: N/A
• Distance to Station: N/A
Agent Information:
• Address: 20 Central Parade,
Cleckheaton,
BD19 3RU
Full Description:
Situated in the sought after village of Scholes this well presented three bedroom family home is ideally situated for access to all the local amenities. There is an array of walks, schools, shops, public transport links and the motorway network making it ideal for the growing family and those who commute. Set upon an enviable plot just off Spinners way enjoying open views to the front of the cricket ground. The home has been well cared for and maintained and provides versatile living accommodation. Comprising, entrance hall with cloakroom WC, kitchen, the lounge overlooks the garden and cricket ground and opens through to the separate dining room which in turn opens into the conservatory with French doors into the garden creating an indoor outdoor entertaining space. The first floor landing has three bedrooms with the main enjoying views over the cricket ground and en-suite shower room as well as the bathroom with three piece suite. Externally the home has well stocked and pleasant front garden with pathway leading to covered front door. To the rear is a driveway and single garage. The rear garden is low maintenance with a good size patio and good degree of privacy not being overlooked at the rear and gated access to the driveway.
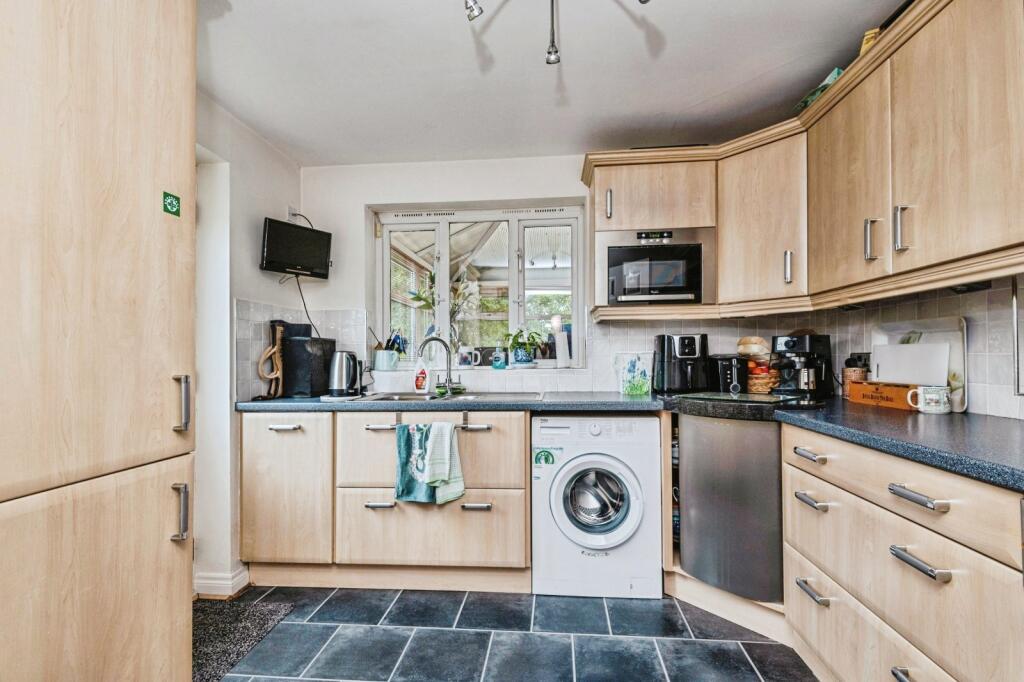
IMPORTANT NOTE TO POTENTIAL PURCHASERS & TENANTS: We endeavour to make our particulars accurate and reliable, however, they do not constitute or form part of an offer or any contract and none is to be relied upon as statements of representation or fact. The services, systems and appliances listed in this specification have not been tested by us and no guarantee as to their operating ability or efficiency is given. All photographs and measurements have been taken as a guide only and are not precise. Floor plans where included are not to scale and accuracy is not guaranteed. If you require clarification or further information on any points, please contact us, especially if you are traveling some distance to view. POTENTIAL PURCHASERS: Fixtures and fittings other than those mentioned are to be agreed with the seller. POTENTIAL TENANTS: All properties are available for a minimum length of time, with the exception of short term accommodation. Please contact the branch for details. A security deposit of at least one month’s rent is required. Rent is to be paid one month in advance. It is the tenant’s responsibility to insure any personal possessions. Payment of all utilities including water rates or metered supply and Council Tax is the responsibility of the tenant in most cases. CLE250161/2Entrance HallEntrance door leading into the spacious entrance hall with doors leading to the downstairs accommodation and stairs to the first with useful under stairs storage cupboard. Central heating radiator.Cloakroom WCFeature circular window to the side aspect, Low level WC, wash hand basin and chrome ladder radiator.LoungeUpvc double glazed window to the front aspect overlooking the garden and cricket ground beyond. Central heating radiator and inset gas fire with decorative surround. The room opens through to the dining room with French doors into the conservatory creating a great entertaining space.Dining RoomFrench doors doors to the rear opening into the conservatory and central heating radiator.ConservatoryUpvc double glazed windows to all sides and French doors leading out into the garden allowing a lovely indoor outdoor entertaining space.KitchenA good range of wall and base units with complimentary worktop above incorporating single sink and drainer finished with splashback tiling. Integrated double oven with induction hob and extractor fan above plus built in microwave. Plumbing for washing machine, integrated slim dishwasher and integrated fridge freezer. Upvc double glazed window to the rear aspect overlooking the private garden and door to the side giving access.First floor landingArched double glazed window to the side aspect and balustrade staircase with useful landing storage cupboardBedroom OneUpvc double glazed window to the front aspect enjoying views over the cricket ground. Built in wardrobes with sliding doors and central heating radiator.En-suiteContemporary en-suite with low level WC, wash hand basin and shower enclosure with inset shower above. Upvc double glazed window to the frot aspect and central heating radiator.Bedroom TwoUpvc double glazed window and central heating radiator.Bedroom ThreeUpvc double glazed window and central heating radiator.BathroomThree piece suite comprising low level WC, wash hand basin and panelled bath with tap mixer shower above. The room is finished with neutral tiling and central heating radiator. Upvc double glazed window to the side aspect.ExternalTo the front of the property is a well tended lawned garden with shrubs and views over the adjacent cricket ground. To the rear is a driveway which leads to the garage providing ample off road parking. The garden at the back is private and not overlooked with fence boundary and mainly paved for low maintenance. Well stocked raised flower beds create a beautiful place to relax and useful timber storage shed.GarageBrick built garage with Up and over door to the front and useful roof space.Agent NoteTo be able to purchase a property in the United Kingdom all agents have a legal requirement to conduct Identity checks on all customers involved in the transaction to fulfil their obligations under Anti Money Laundering regulations. We outsource this check to a third party and a charge will apply. Ask the branch for further details.BrochuresWeb DetailsFull Brochure PDF