
For Sale
£250,000
Nuthatch Close, Winsford
3 bd
2 ba
Detached house
Winsford
Listed by Swetenhams - Winsford
Only details supplied with this listing are shown. Ask the listing contact to confirm measurements, taxes and costs.
Property Details: • Type: Detached • Tenure: N/A • Floor Area: N/A
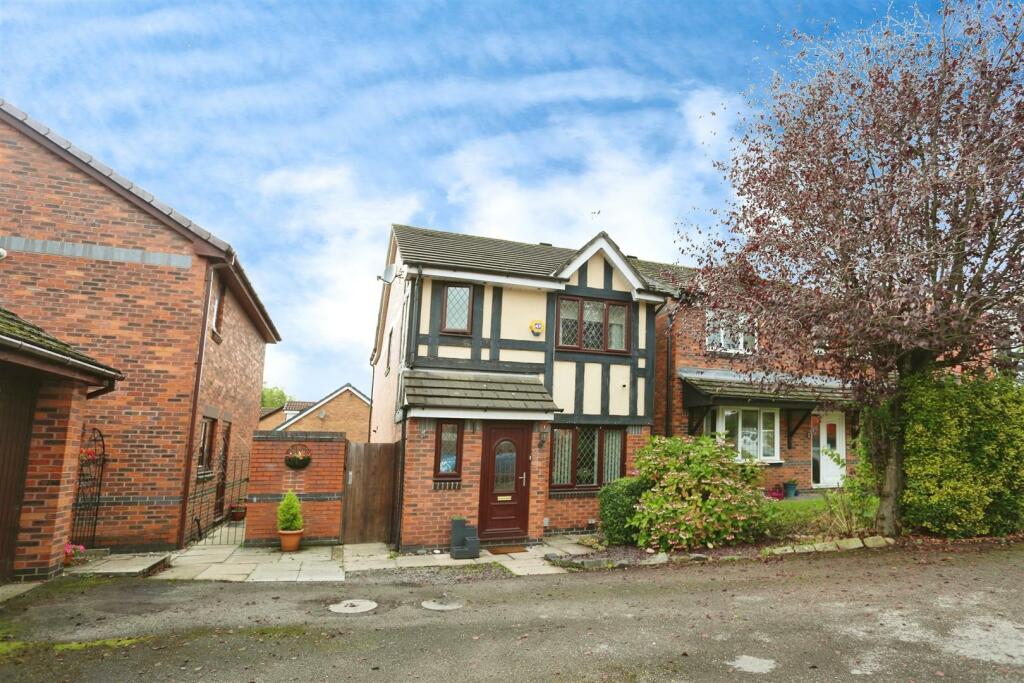
Key Features: • DETACHED HOME • HALLWAY & WC • LOUNGE • KITCHEN DINER • THREE BEDROOMS • BATHROOM & ENSUITE • ENCLOSED GARDEN • OFF ROAD PARKING & GARAGE • VIEWING A MUST! • ***FREEHOLD***
Location: • Nearest Station: N/A • Distance to Station: N/A
Agent Information: • Address: 87 Witton Street, Northwich, CW9 5DR
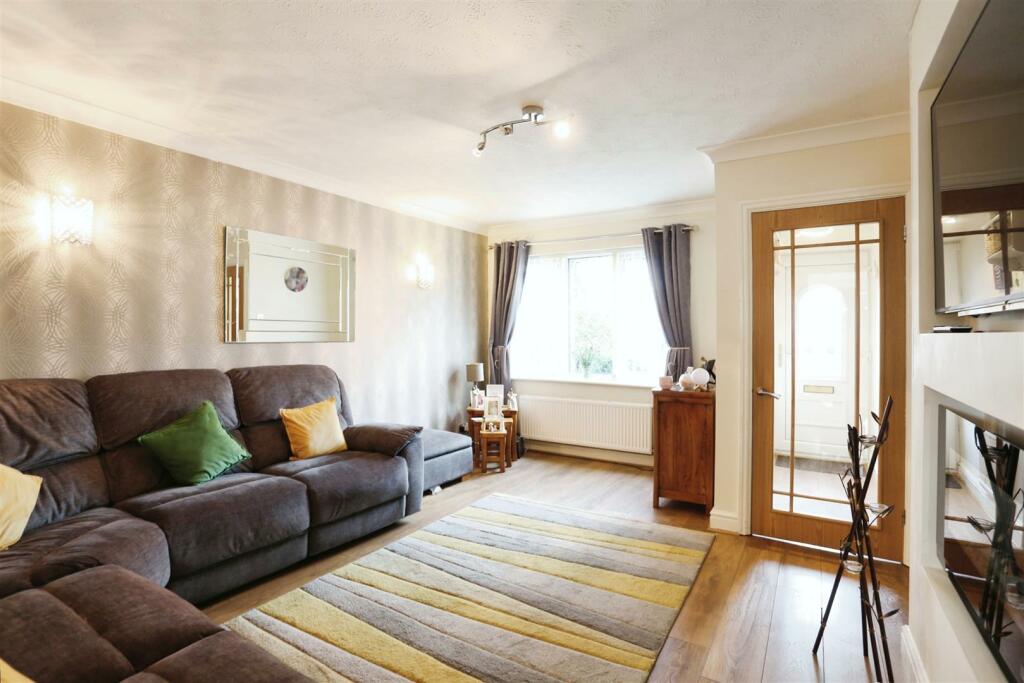
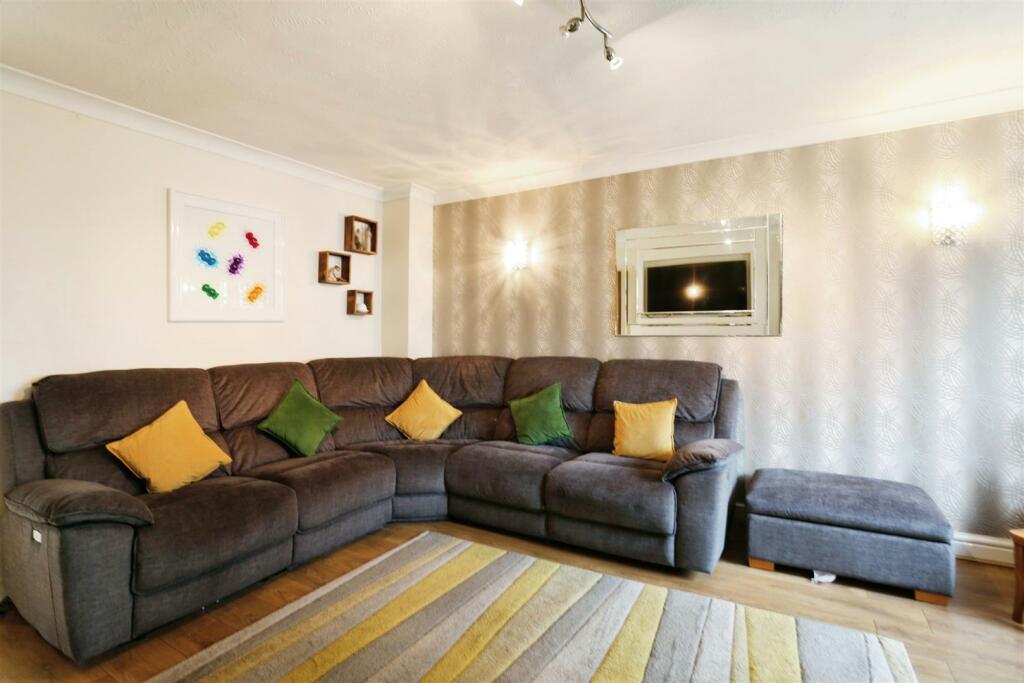
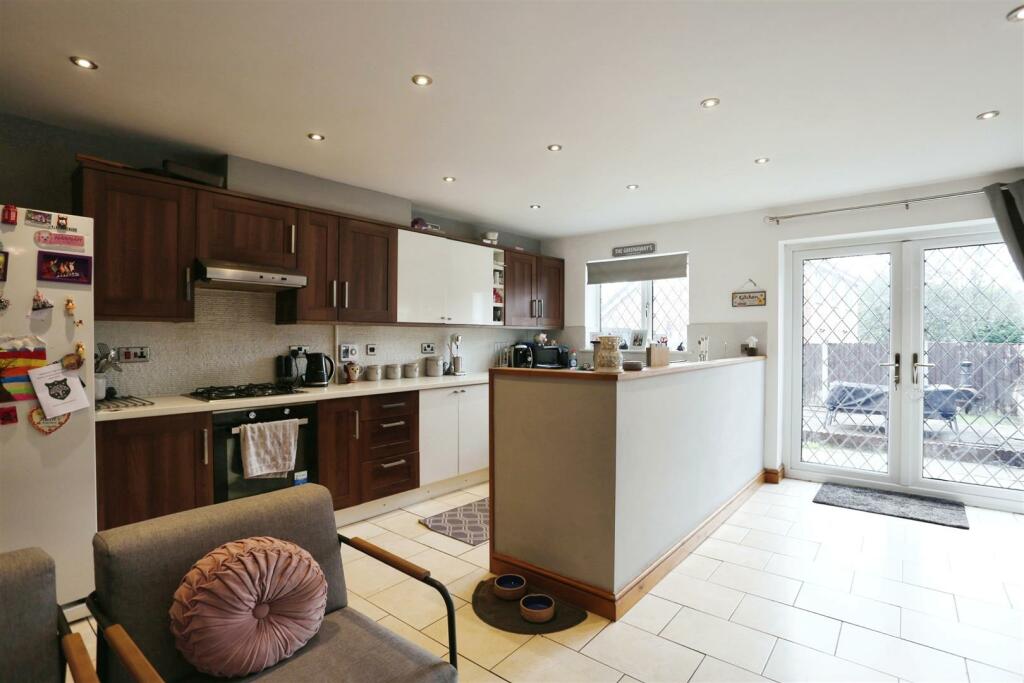
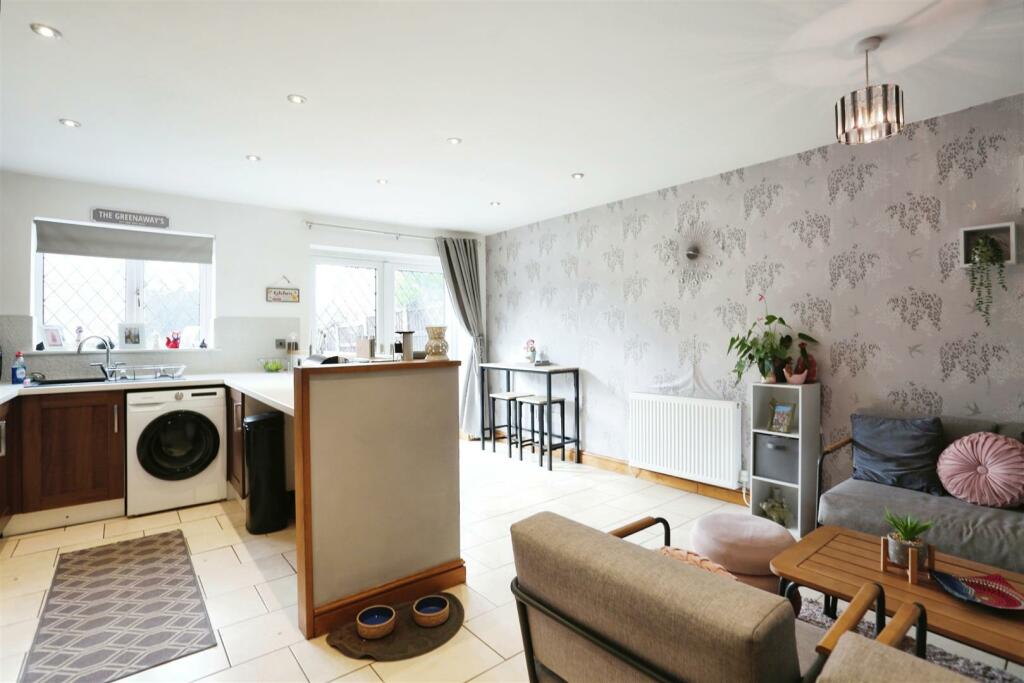
Full Description: VINCENT JAMES ESTATE AGENTS are pleased to bring to the market this beautifully presented DETACHED HOME located on the ever popular ROOKERY RISE development. The accommodation includes: Hallway, WC, Lounge & Kitchen Diner to the ground floor and THREE BEDROOMS, bathroom and Ensuite to the first floor. Externally there is an enclosed garden, off road parking & garage. Call us now to book a viewing!Hallway - Accessed via front entrance door. Radiator. Oak Effect Flooring.Wc - Low level WC and Hand Wash Basin. Part tiled walls. Double glazed window to the front elevation. Radiator.Lounge - 4.70m x 3.56m (15'5 x 11'8) - Double glazed window to the front elevation. Radiator. Oak Effect Flooring. Door to Kitchen.Kitchen Diner - 5.08m x 4.39m (16'8 x 14'5) - Fitted with a range of wall, drawer and base units with worksurfaces above. Inset oven. Inset four ring hob. Space for Washing Machine & American Fridge Freezer. Double glazed window to the rear elevation. Double glazed French doors to the rear elevation. Tiled floor. Inset spotlights. Two radiators.Landing - Loft access. Double glazed window to the side elevation. Radiator.Master Bedroom - 3.48m x 2.36m (11'5 x 7'9) - Double glazed window to the front elevation. Radiator. Door to Ensuite. Built in wardrobe.Ensuite - Low level WC, Vanity wash hand basin and shower cubicle. Double glazed window to the front elevation. Radiator.Bedroom Two - 5.18m x 2.36m (17' x 7'9) - Double glazed window to the rear elevation. Two Storage Cupboards. Radiator.Bedroom Three - 4.19m x 1.75m (13'9 x 5'9) - Double glazed window to the rear elevation. Radiator. Built in wardrobe.Bathroom - Low level WC, wash hand basin and panelled bath. Heated towel rail. Inset spotlights, Tiled walls and Floor. Double glazed window to the side elevation.Externally - Front - Off Road Parking leading to the garageGarage - Up and over door. Power & Light.Externally - Rear - Enclosed garden with paved and decked areas.Extra Information - Tenure: FreeholdLength of lease: N/AAnnual Ground Rent: N/AService Charge: N/AService Charge Review Period: N/ACouncil Tax Band: CAnti Money Laundering - All perspective buyers please note that once an offer is accepted on one of our properties this is subject to a chargeable Anti Money Laundering check – please contact a member of the team for more information and charges applicable.BrochuresSpinney Close, WinsfordBrochure
If the interactive map is unavailable, open the supplied location in maps.
Open location in mapsThe pin uses coordinates supplied with this listing. Confirm the exact location with the listing contact.
Added and updated dates describe the Mirror record. Source publication and verification dates are shown separately when known; none establishes time on market. Confirm current price and availability with the listing contact.
View original listing


