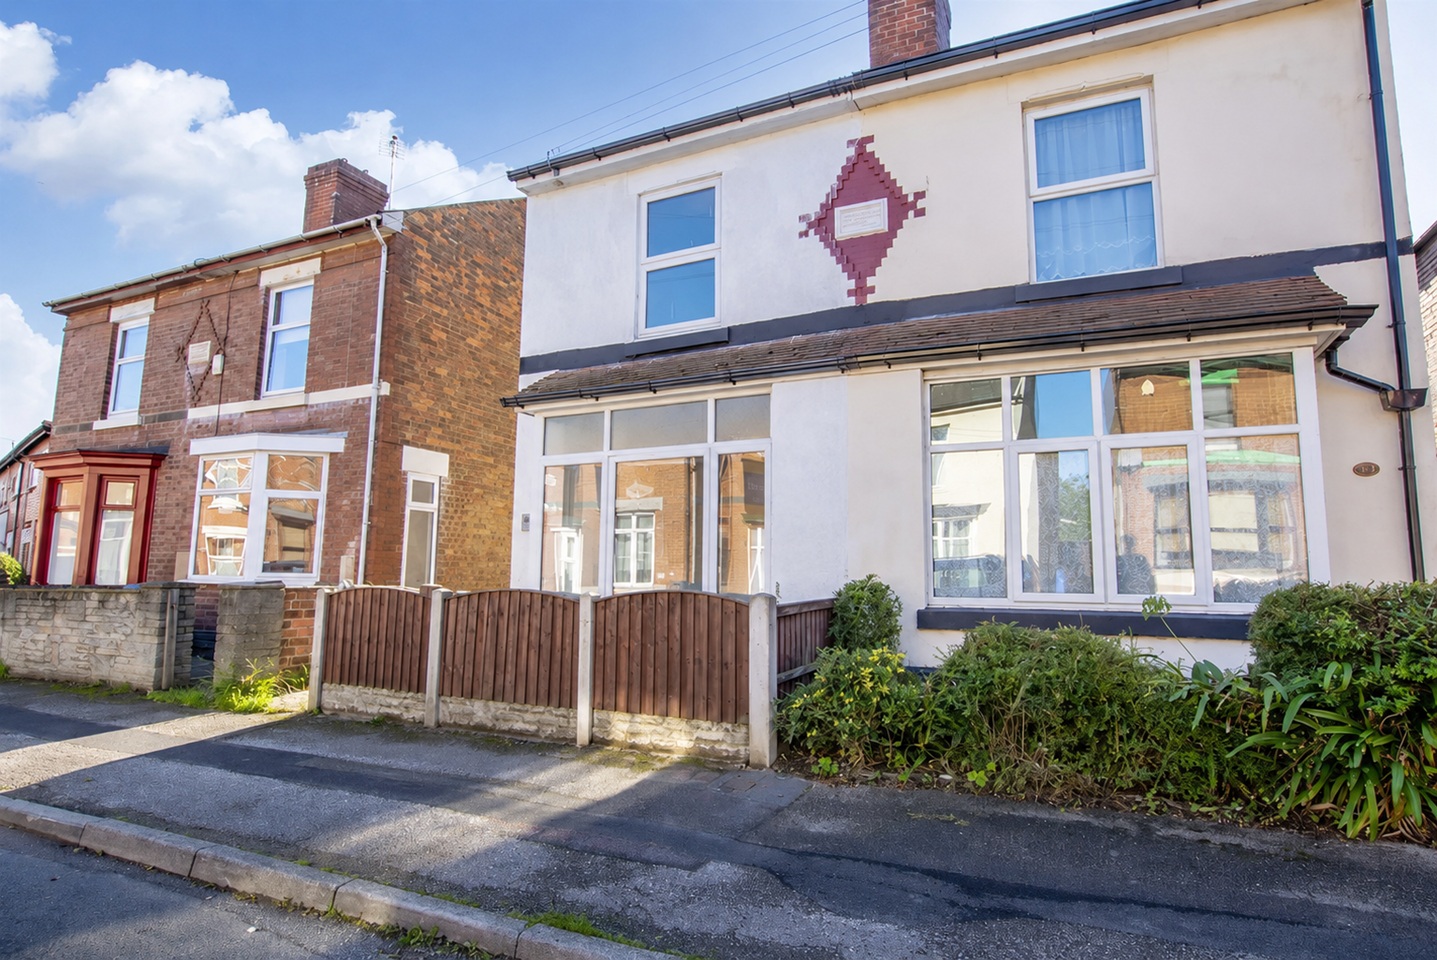
Spoor Street, Dunston, Gateshead
Property facts
- Property type
- House
- Bedrooms
- 2
- Bathrooms
- 1
Only details supplied with this listing are shown. Ask the listing contact to confirm measurements, taxes and costs.
About this home
Property Details: - Type: House - Bedrooms: 2 - Bathrooms: 1
Agent: Hunters - Sunderland Phone: 0191 511 8745
We are pleased to present this charming two-bedroom ground floor flat located on Spoor Street in the desirable area of Dunston, Gateshead. This property is now available for sale via online auction, providing a unique opportunity for potential buyers. <br/><br/>The flat boasts a well-designed layout, featuring a welcoming entrance lobby that leads into a spacious reception room. The fitted kitchen is practical and functional, catering to all your culinary needs, while the bathroom is equipped to provide comfort and convenience. <br/><br/>One of the key advantages of this property is its ground floor access, making it ideal for those who prefer ease of movement. Additionally, the flat includes a shared rear yard, offering a pleasant outdoor space for residents to enjoy. <br/><br/>Situated in a popular and convenient location, this flat is close to the A1, ensuring excellent transport links for commuters. The nearby Metrocentre provides a wealth of shopping and dining options, while local schools are within easy reach, making this property particularly appealing to families. <br/><br/>Previously tenanted at £500 per calendar month, there is potential to achieve a rental income of £650 per calendar month, making this an attractive investment opportunity. <br/><br/>In summary, this two-bedroom ground floor flat on Spoor Street is a fantastic option for both first-time buyers and investors alike, combining comfort, convenience, and potential in a sought-after location.<br/><br/><b>Entrance</b> - <br/><br/><b>Hallway</b> - <br/><br/><b>Living Room</b> - 4.06m x 3.21m (13'3" x 10'6") - <br/><br/><b>Kitchen</b> - 3.52m x 2.23m (11'6" x 7'3") - <br/><br/><b>Bathroom</b> - 1.99m x 1.91m (6'6" x 6'3") - <br/><br/><b>Bedroom 1</b> - 4.32m x 4.09m (14'2" x 13'5") - <br/><br/><b>Bedroom 2</b> - 2.8m x 2.47m (9'2" x 8'1") - <br/><br/>
Location
If the interactive map is unavailable, open the supplied location in maps.
Open location in mapsThe pin uses coordinates supplied with this listing. Confirm the exact location with the listing contact.
Listing information
- Original source
- www.onthemarket.com
- Added to Mirror
- Record updated
Added and updated dates describe the Mirror record. Source publication and verification dates are shown separately when known; none establishes time on market. Confirm current price and availability with the listing contact.
View original listingSimilar homes nearby