Property Details:
- Type: End of terrace house
- Bedrooms: 4
- Bathrooms: 1
Agent: Linley & Simpson - Hull & Willerby
Phone: 01482 535343
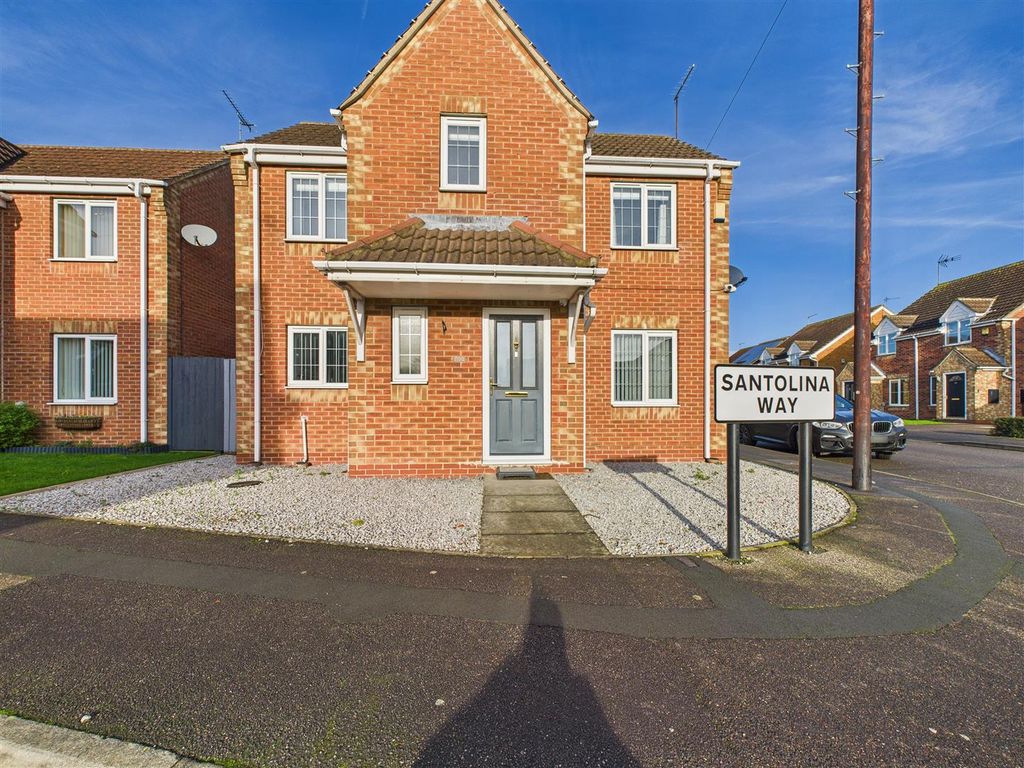
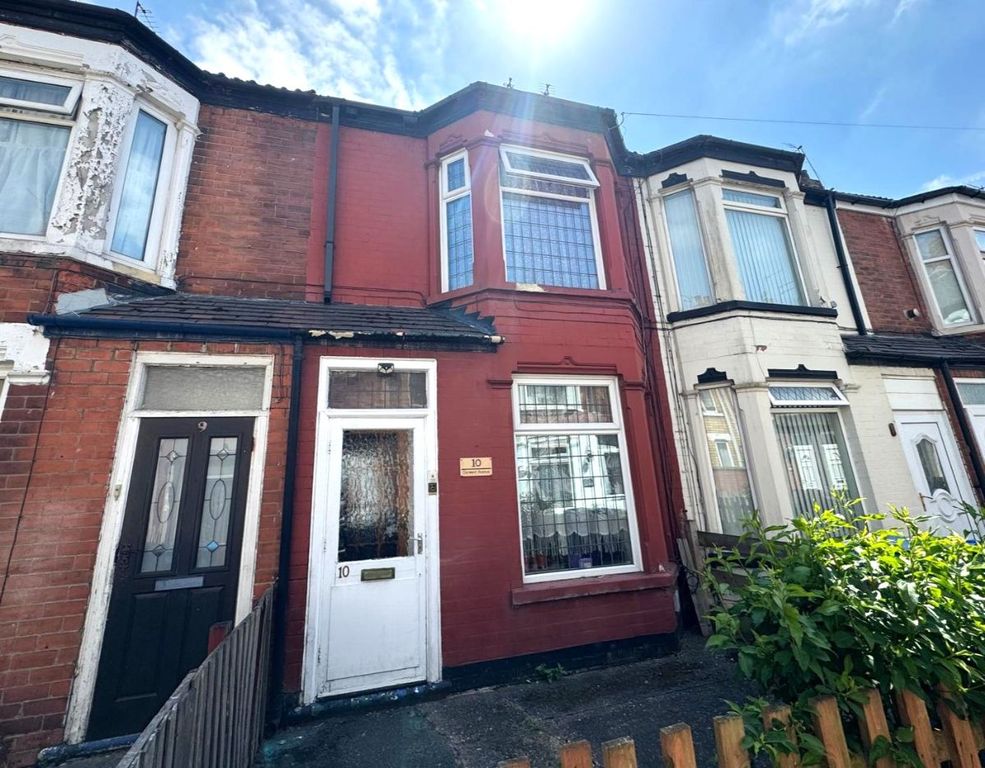
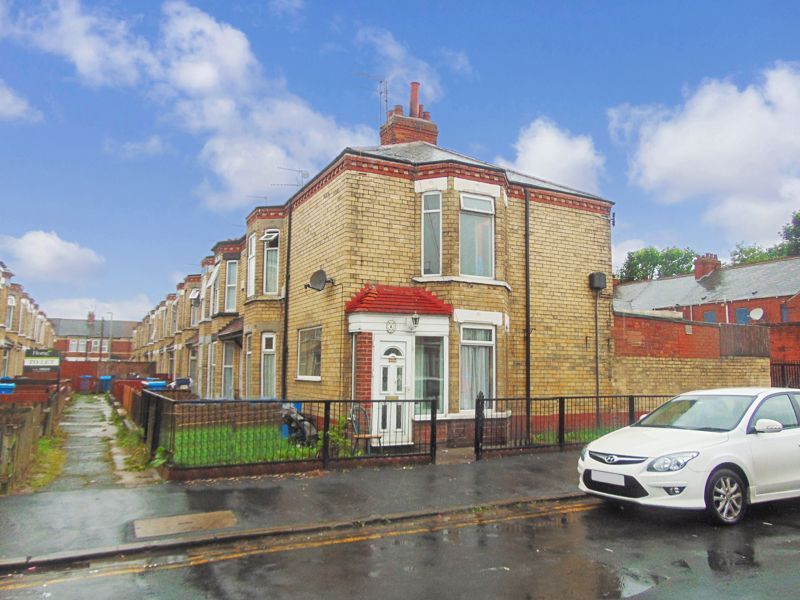
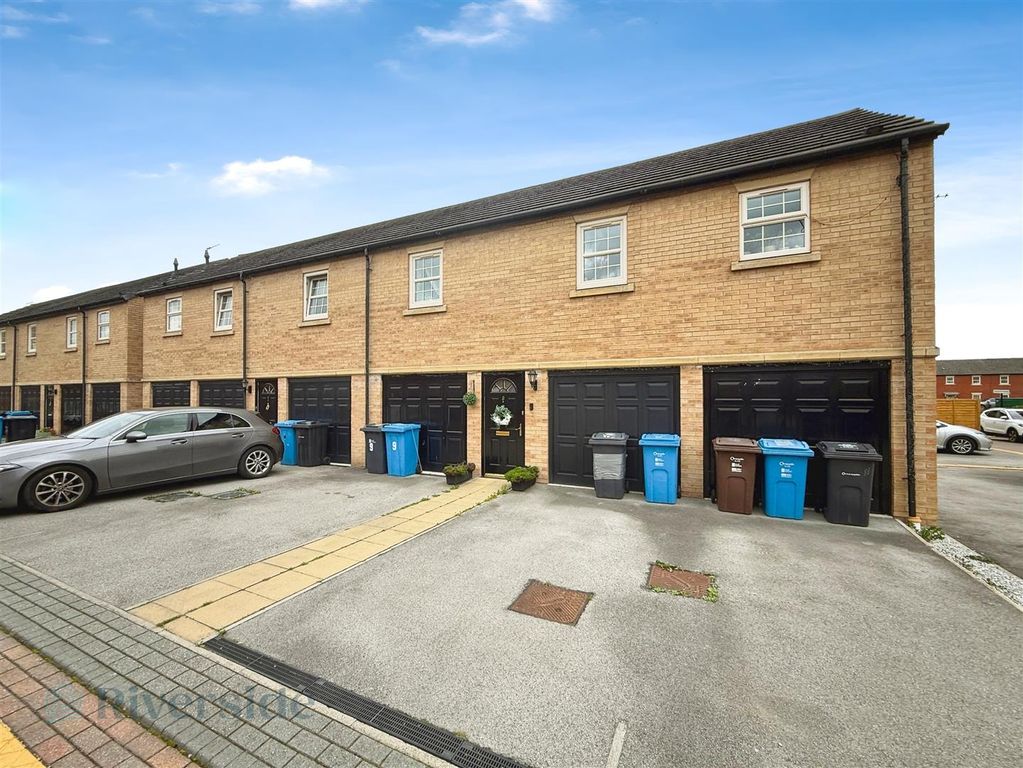
This lovely four bedroom end of terrace house with off street parking and enclosed rear garden.<br/><br/>
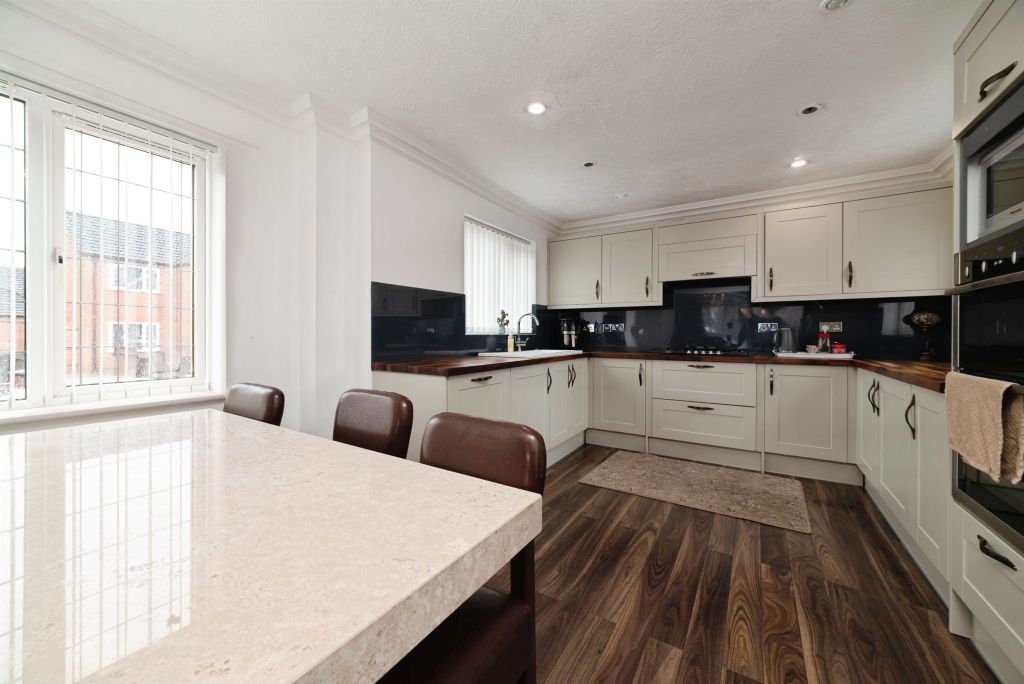
Spring Gardens, Anlaby is a popular residential area offering a peaceful suburban setting with excellent access to local amenities, well-regarded schools, and transport links. Conveniently located for Hull city centre, the Humber Bridge, and nearby retail parks, it is ideal for families and commuters alike.<br/><br/>This beautifully presented four-bedroom end terraced home offers spacious and versatile accommodation, perfectly suited to modern family living. Boasting off-street parking and a private enclosed rear garden, the property provides both practicality and comfort in equal measure.<br/><br/>The heart of the home is the bright and inviting lounge, complete with a stylish faux log burner creating a warm and cosy atmosphere. Flowing effortlessly from here is the open plan kitchen and dining area, an ideal space for entertaining guests, family meals, or everyday living.<br/><br/>The ground floor further benefits from two additional rooms, currently used as a playroom and home office, offering excellent flexibility to suit a variety of needs, alongside a convenient downstairs WC.<br/><br/>Upstairs, the property continues to impress with two generously sized double bedrooms and a well-appointed family bathroom. Offering an abundance of adaptable living space throughout, this fantastic home is ideal for growing families seeking a property ready to move straight into.<br/><br/>Entrance Hall <br/>UPVC D/G door to front elevation, stairs leading to first floor.<br/><br/>Lounge 13'7" x 12' (4.14m x 3.66m)<br/>UPVC D/G window to front elevation, faux electric log burner, radiator, wooden effect flooring.<br/><br/>Kitchen 15'3" x 9'2" (4.65m x 2.8m)<br/>UPVC D/G window to side elevation, range of wall and base units with worktops, sink with drainer, oven, hob, extractor fan, space for fridge freezer and dishwasher, understairs cupboard, radiator, wooden effect flooring.<br/><br/>Dining Room 14'1" x 7'4" (4.3m x 2.24m)<br/>UPVC D/G doors to rear elevation, radiator, storage cupboard, wooden effect flooring.<br/><br/>Bedroom 3 / Play room 9'2" x 6'4" (2.8m x 1.93m)<br/>UPVC D/G window to side elevation, radiator, carpeted.<br/><br/>Bedroom 4 / Office 8'11" x 6'4" (2.72m x 1.93m)<br/>UPVC D/G window to rear elevation, radiator, carpeted.<br/><br/>Downstairs WC <br/>WC, wash basin, radiator, wooden effect flooring.<br/><br/>Landing <br/>UPVC D/G window to side elevation.<br/><br/>Main Bedroom 15'6" x 10'2" (4.72m x 3.1m)<br/>UPVC D/G window to front elevation, loft access, radiator, carpeted.<br/><br/>Bedroom 2 12'6" x 8'7" (3.8m x 2.62m)<br/>UPVC D/G window to rear elevation, radiator, carpeted.<br/><br/>Bathroom <br/>UPVC D/G window to rear elevation, WC, wash basin, bath with shower over, tile effect flooring.<br/><br/>Loft Storage Room <br/>Velux window, boarded and carpeted.<br/><br/>External <br/>Front driveway providing off street parking, rear enclosed garden with lawned area aswell as patio and pebbled seating area.<br/><br/>Material information <br/>Freehold EPC - D Council Tax Band - C<br/><br/>