Property Details:
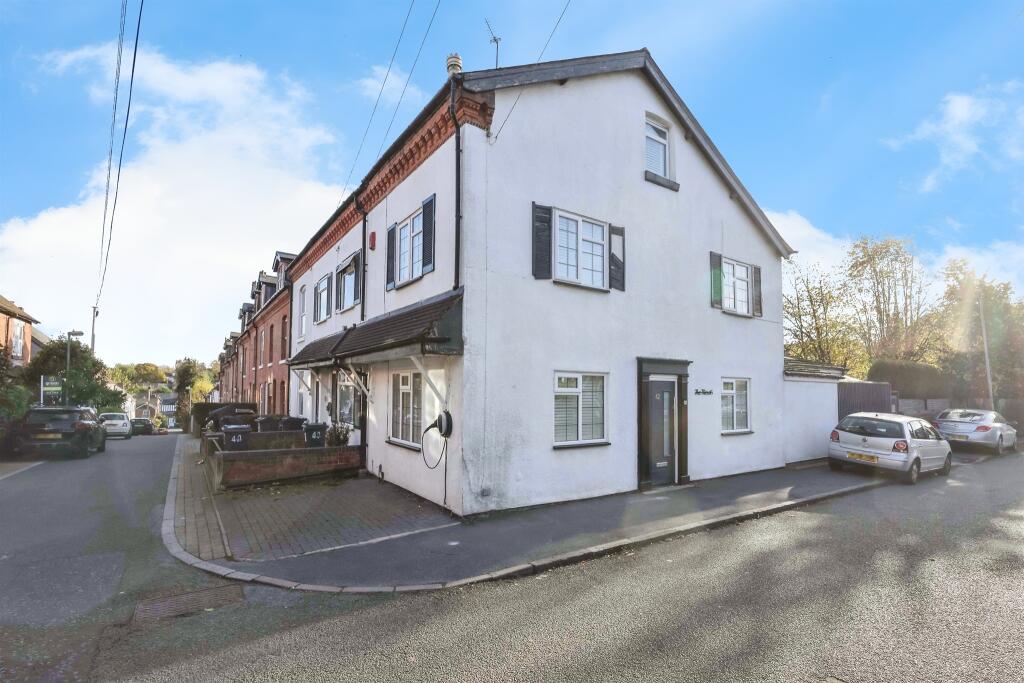
• Type: End of Terrace
• Tenure: FREEHOLD
• Floor Area: N/A
Key Features:
• Beautifully modernised three-storey freehold home
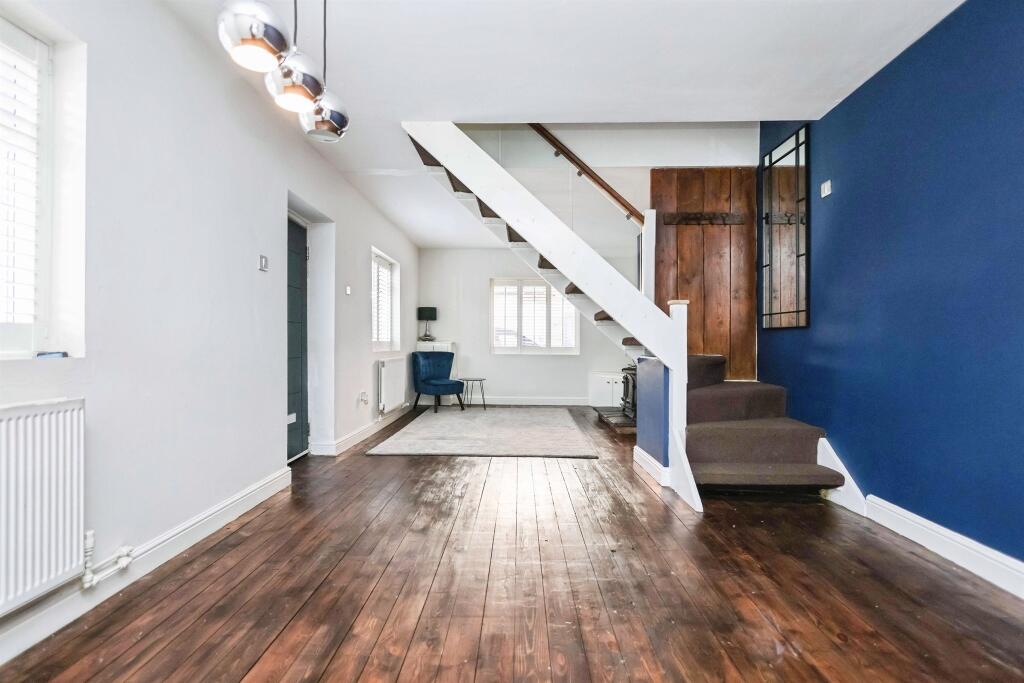
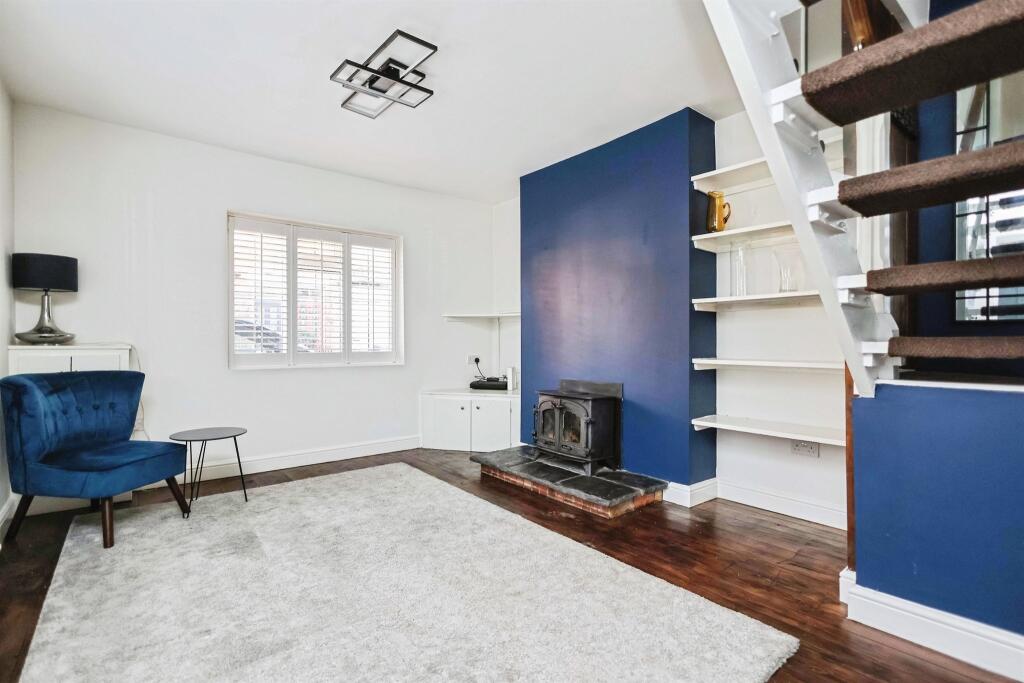
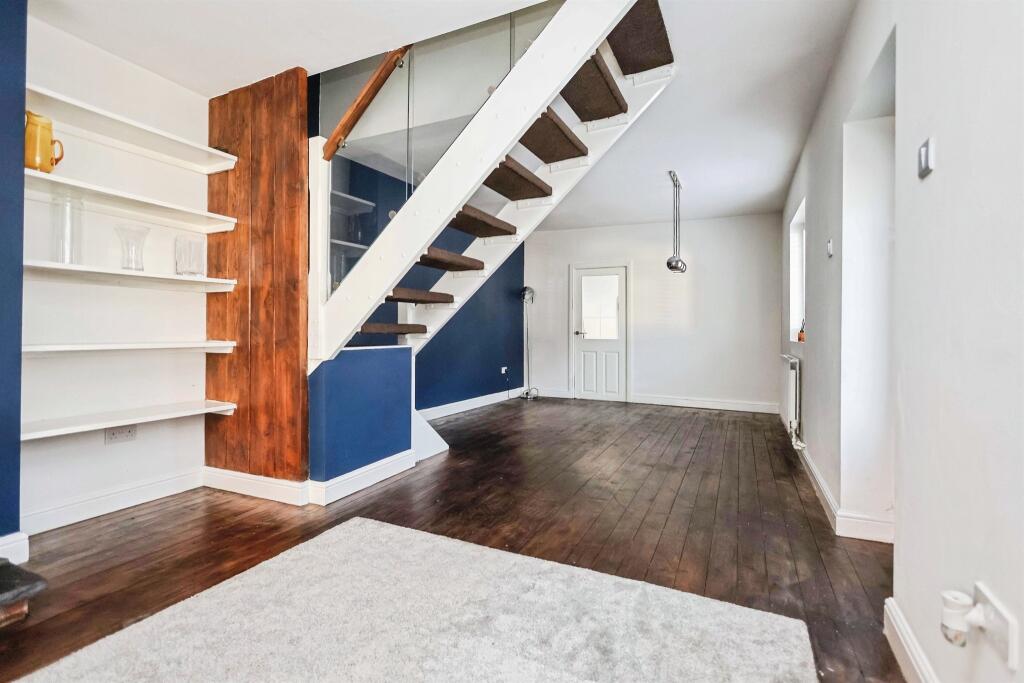
• Lounge/dining room with feature log burner
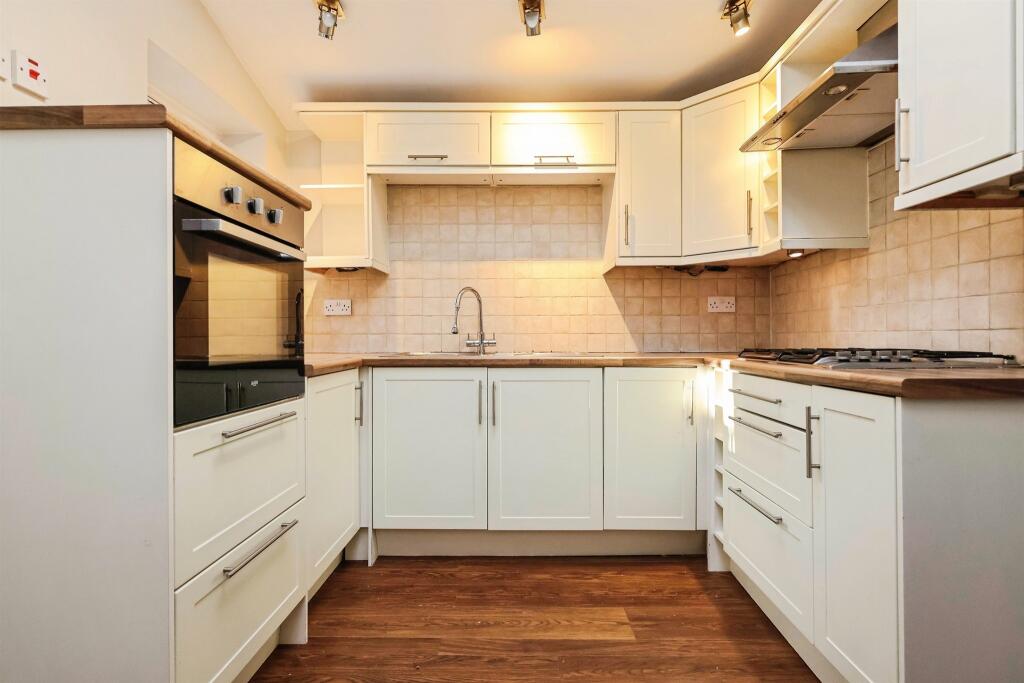
• Refitted kitchen with breakfast bar and skylight
• Two bedrooms plus loft room and en-suite
• Stylish family bathroom with double shower
• Private garden and driveway parking
Location:
• Nearest Station: Erdington Station
• Distance to Station: 0.5046621172206939 miles
Agent Information:
• Address: Unit 3 Queens Court
Gravelly Hill North
Stockland Green
Birmingham
B23 6BJ
Full Description:
<br /><b>SUMMARY</b><br />BEAUTIFULLY PRESENTED THREE-STOREY FREEHOLD HOME WITH MODERN KITCHEN, LOG BURNER, TWO BEDROOMS PLUS LOFT ROOM, STYLISH BATHROOMS, PRIVATE REAR GARDEN AND DRIVEWAY. PERFECT BLEND OF CHARACTER AND CONTEMPORARY FINISH THROUGHOUT<br /><br /><br /><b>DESCRIPTION</b><br />This beautifully presented three-storey freehold home blends period character with contemporary refinement, offering a stylish and deceptively spacious layout ideal for modern living. The ground floor flows seamlessly from an inviting lounge and dining area, complete with a feature log burner, into a tastefully refitted kitchen with timber worktops, skylight, and a breakfast bar that adds warmth and practicality to the heart of the home.<br /><br />A modern family bathroom sits beyond a separate lobby, showcasing a freestanding bath and double shower with a clean, tiled finish. Upstairs, two well-proportioned bedrooms include a generous main bedroom with en-suite, both featuring plantation shutters and dual-aspect windows that flood the space with natural light. The loft room on the second floor includes an additional en-suite and offers further flexibility-ideal as a home office, studio, or guest space-completing this versatile arrangement.<br /><br />Outside, the property benefits from a private rear garden bordered by mature hedging, perfect for quiet relaxation or entertaining. A small driveway to the front provides off-road parking. Situated on a desirable corner position within walking distance of local amenities and transport links, this home perfectly combines period charm with high-quality modern presentation<br /><br /><b>Lounge/ Diner</b> 27' 3" x 11' 6" ( 8.31m x 3.51m )<br />Spacious dual-aspect living and dining area with real log burner on slate hearth, plantation shutters, central heating radiator, and stairs to the first floor.<br /><br /><b>Kitchen</b> 11' 3" x 8' 9" ( 3.43m x 2.67m )<br />Modern refitted kitchen with range of units, timber worktops, gas hob, extractor, integrated oven, and breakfast bar. Skylight and double-glazed side window add natural light.<br /><br /><b>Bathroom</b> <br />Four-piece suite including bath, double shower, pedestal basin, and WC with tiled walls/floor and feature radiator.<br /><br /><b>Bedroom One</b> 12' 6" x 12' ( 3.81m x 3.66m )<br />Bright dual-aspect double bedroom with en-suite, plantation shutters, and radiator<br /><br /><b>En-Suite</b> <br />Shower cubicle, vanity basin, WC, and tiled finish.<br /><br /><b>Bedroom Two </b> 12' x 8' 3" ( 3.66m x 2.51m )<br />Double bedroom with plantation shutters and radiator.<br /><br /><b>Bedroom Three</b> 15' 6" into max x 11' 9" max ( 4.72m into max x 3.58m max )<br />Flexible top-floor space with skylight-ideal as guest room, study, or creative studio.<br /><br /><b>Garden</b> <br />Private rear garden with mature hedge boundary and small driveway to front providing off-road parking.<br /><br /><b>Exterior</b> <br />Private rear garden with mature hedge boundary and small driveway to front providing off-road parking.<br /><br /><br /><br />1. MONEY LAUNDERING REGULATIONS - Intending purchasers will be asked to produce identification documentation at a later stage and we would ask for your co-operation in order that there will be no delay in agreeing the sale.
<br />2. These particulars do not constitute part or all of an offer or contract.
<br />3. The measurements indicated are supplied for guidance only and as such must be considered incorrect.
<br />4. Potential buyers are advised to recheck the measurements before committing to any expense.
<br />5. Burchell Edwards has not tested any apparatus, equipment, fixtures, fittings or services and it is the buyers interests to check the working condition of any appliances.
<br />6. Burchell Edwards has not sought to verify the legal title of the property and the buyers must obtain verification from their solicitor.