For Sale
GBP600,000
Brook Farm Drive, Colne
4 bd
2 ba
Detached house
Colne
Listed by Ellis Winters - St Ives
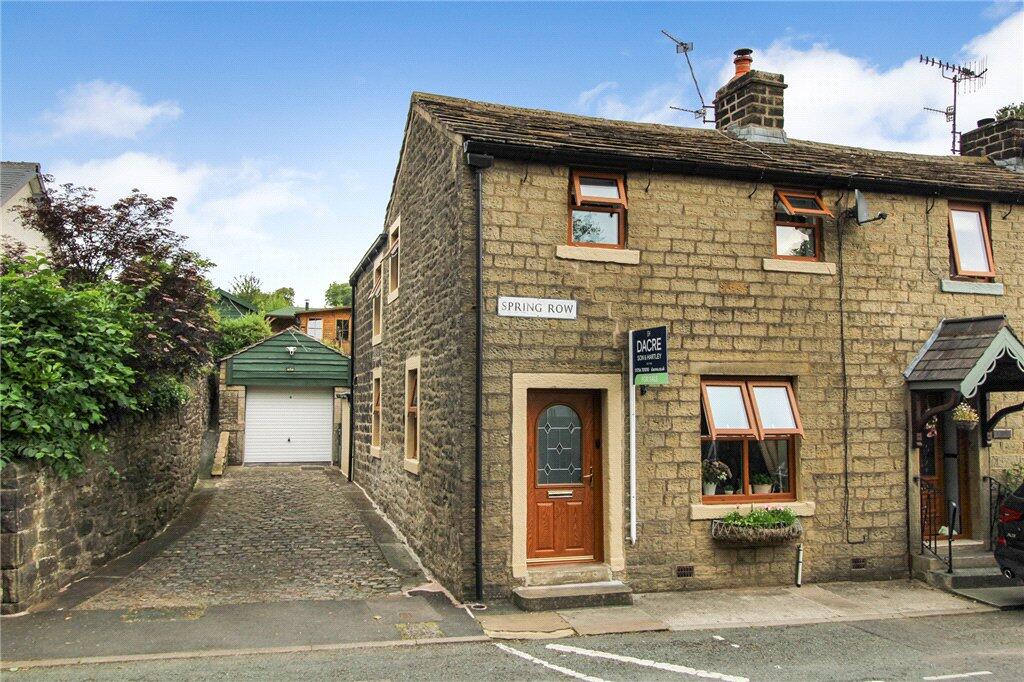
Property Details: • Type: End of Terrace • Tenure: Freehold • Floor Area: N/A
Key Features: • Fantastic presentation • Modern kitchen diner • Two bedrooms • Cosy living room • Parking for two cars and a garage • Convenient location • Amazing rear garden • Summer house and covered seating area
Location: • Nearest Station: N/A • Distance to Station: N/A
Agent Information: • Address: 32 Sheep Street, Skipton, BD23 1HX
Full Description: A stunning period cottage within easy reach of the centre of Colne. Presented to the highest of standards with modern fixtures and fittings. Offering two bedrooms, bathroom, living room, fabulous kitchen diner and the added benefit of driveway parking, garage and extensive garden to the rear. Viewing is essential.
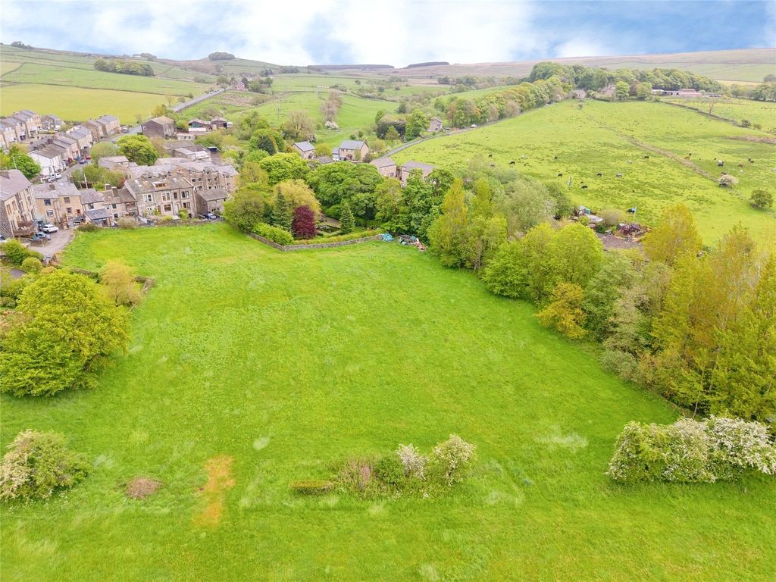
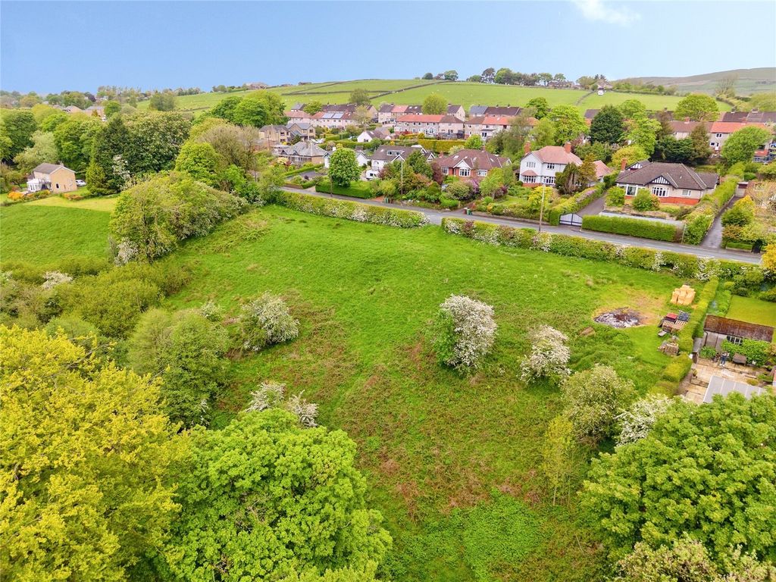
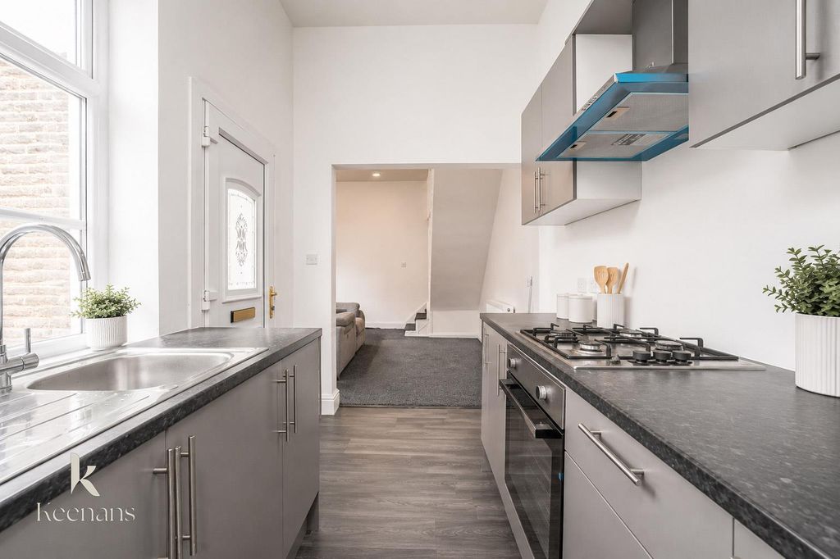
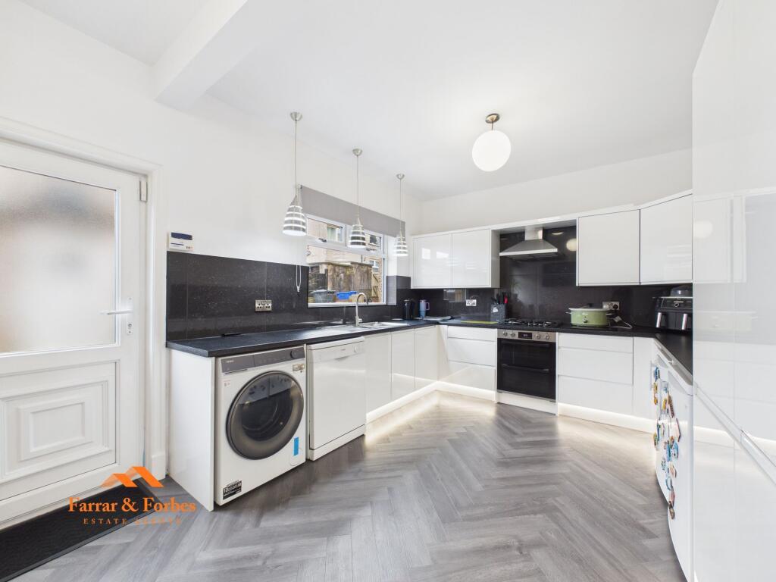
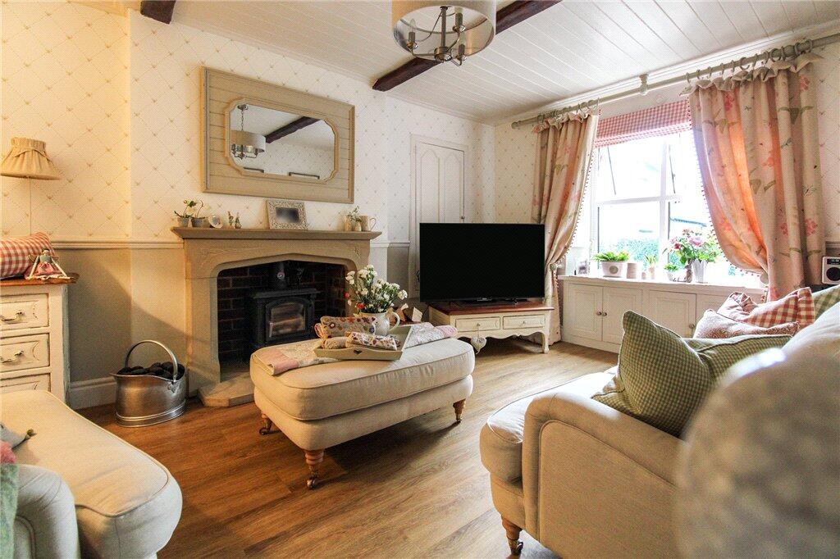
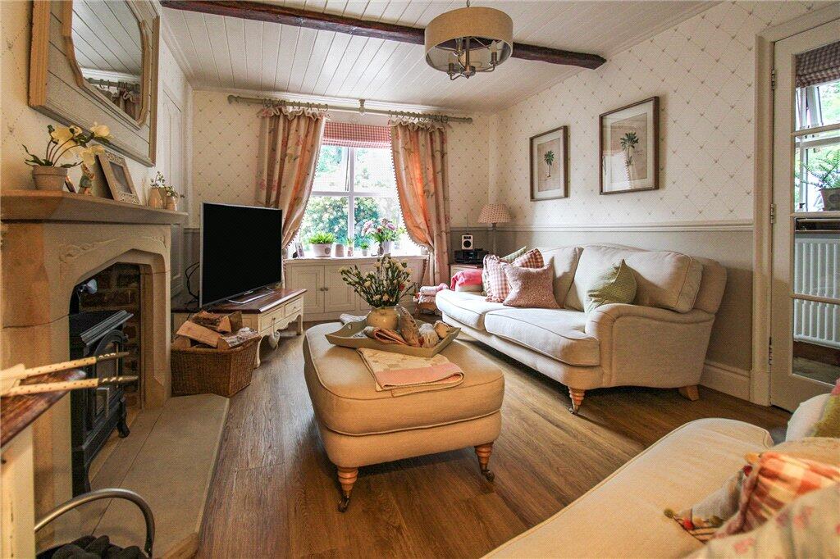
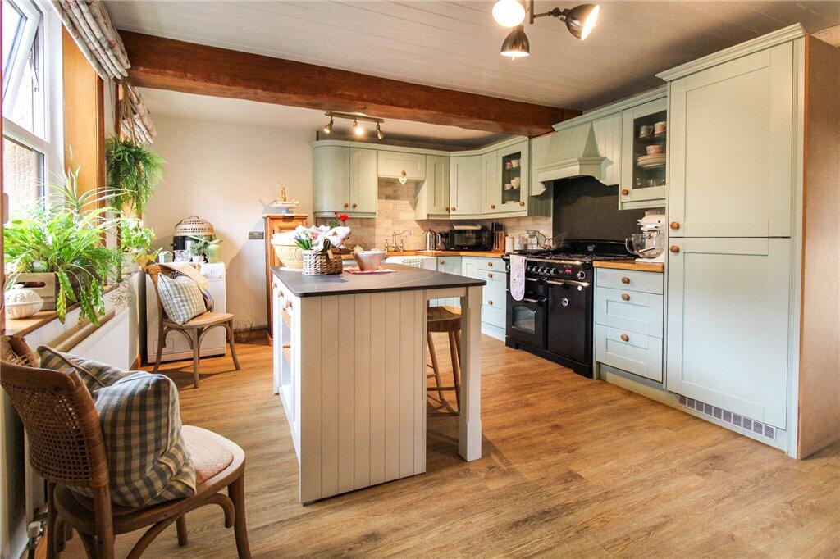
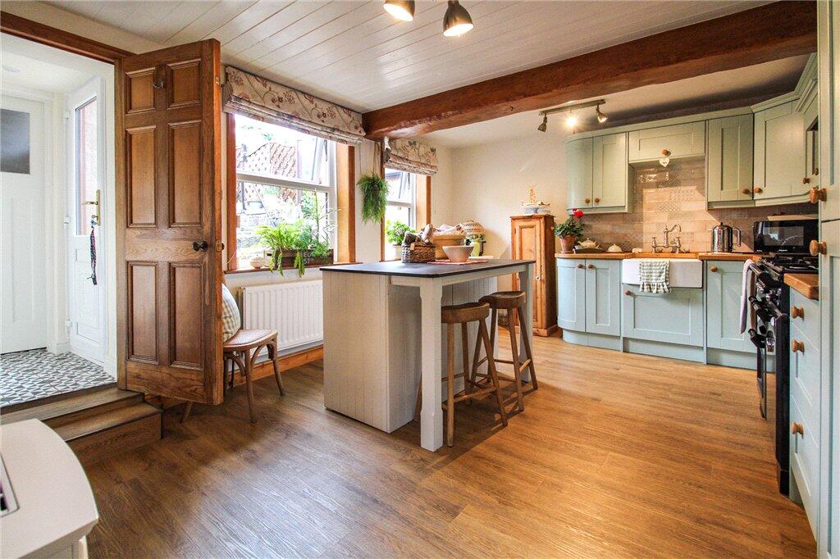
Enter through a upvc door into a porch area with tiled flooring leading into the hallway with a window to the side, wood effect Karndean flooring and the staircase leading to the first floor. From the hall you enter the living room with a wood burning stove set in a stone fireplace, a storage cupboard, wood Karndean flooring and a upvc window to the front. The kitchen diner offers selection of wall, drawer and base in a modern country style with wooden worktop surfaces over, decorative splashbacks, a Rangemaster cooker with five ring hob, integrated fridge/freezer, a central Island unit with Granite worktops, electric fire set in a fireplace, wood karndean flooring and two windows to the rear. The rear tiled porch provides a doorway out to the rear and there is also a storage cupboard off here. To the first floor landing with fitted feature cupboards and shelving, exposed beams, part panelled walls and a window to the side. The principal bedroom is to the front with two windows and could potentially be split into two bedrooms. Bedroom two is to the rear with a feature fireplace, fitted wardrobes, a window to the side and rear providing stunning views of the garden and hills in the distance. The house bathroom has stripped wood flooring, a storage cupboard housing the central heating boiler, a bath with shower over, low flush w.c., pedestal wash hand basin and a upvc window to the rear.Externally, there is a small paved patio area immediately outside the door with a shared access for bins. There is a gated access to a cobbled driveway with parking for two cars and a garage with an up and over door also benefiting from power and light. A beautiful paved patio area provides a fabulous seating/dining area and up a couple of steps a further seating area stretches into a lawned area. To the left is a shed with power and windows to the side and rear. A Summerhouse with decorative borders to either side has a wood burning stove, power, light and windows and is currently used as a craft room. From here the lawn stretches further towards a small orchard with fruit trees and a canopied pergola provides a seating area with long distance views over fields.Local Authority & Council Tax Band • Pendle Borough Council, • Council Tax Band ATenure, Services & Parking• Freehold• Mains electricity, gas, water and drainage are installed. Domestic heating is from a gas fired boiler• Parking for two cars and a garage is on siteInternet & Mobile CoverageFor information on Internet and Mobile coverage access the Ofcom website from this link Flooding For information on flood risks please use this link Check for flooding in England - GOV.UK
Proceed through Cross Hills and Glusburn to Cowling. Drive through the village of Cowling and follow the road for 3.5 miles until you enter Laneshawbridge. Pass the Emmott Arms on your right, continue along where the property is located right just before the road bends left, marked by our Dacre, Son & Hartley 'For Sale' board.BrochuresParticulars