Property Details:
• Type: Detached
• Tenure: N/A
• Floor Area: N/A
Key Features:
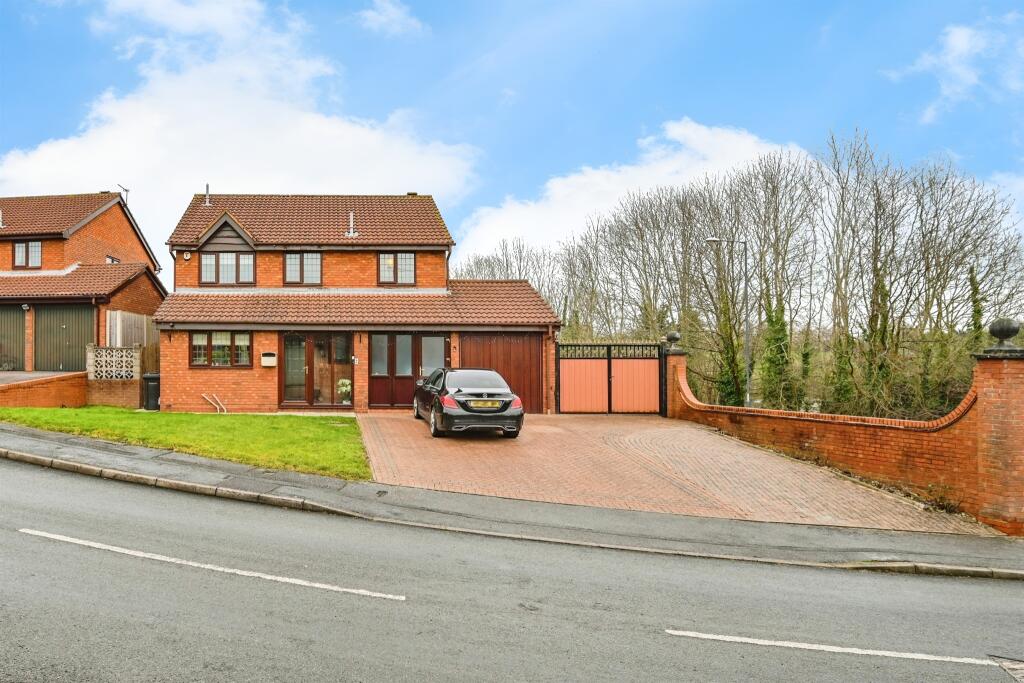
• EXECUTIVE FOUR BEDROOM DETACHED
• SELF-CONTAINED STUDIO ANNEX
• TWO RECEPTION ROOMS
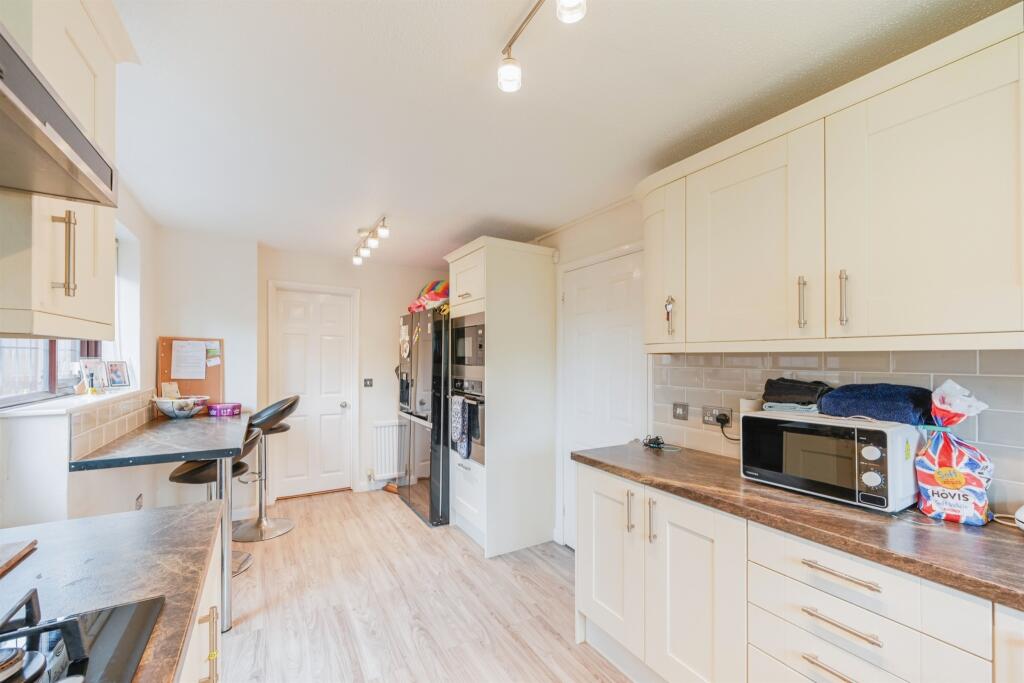
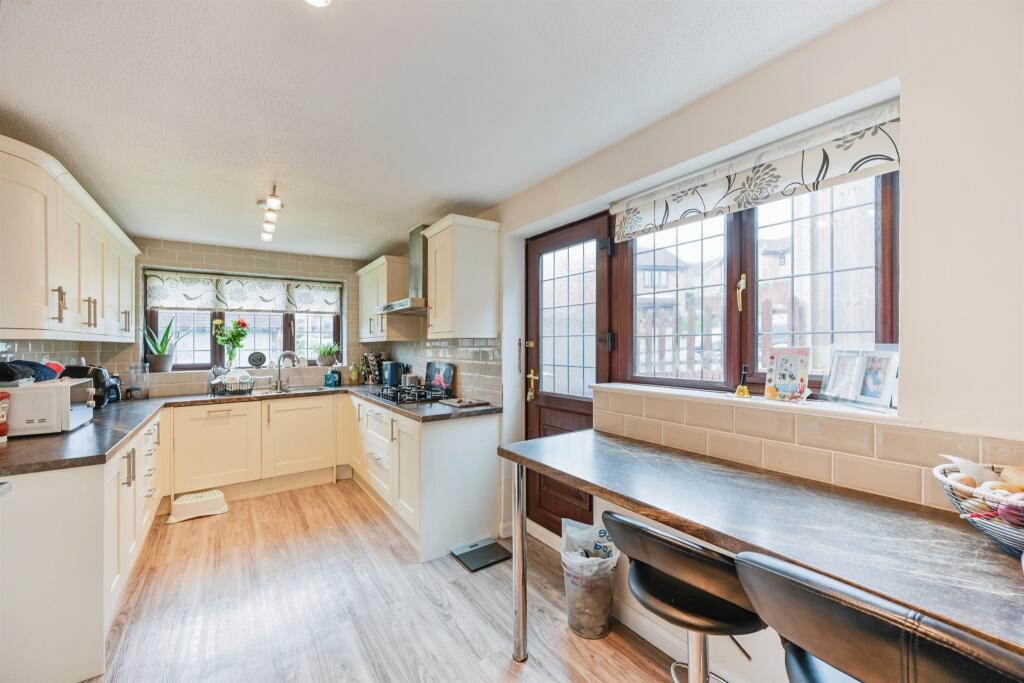
• KITCHEN AND UTILITY
• MASTER ENSUITE
• LARGE DRIVEWAY AND GARDEN
• CLOSE TO AMENTITIES
• COUNCIL TAX BAND E
Location:
• Nearest Station: N/A
• Distance to Station: N/A
Agent Information:
• Address: 14 The Square
Mickleover
Derby
DE3 0DD
Full Description:
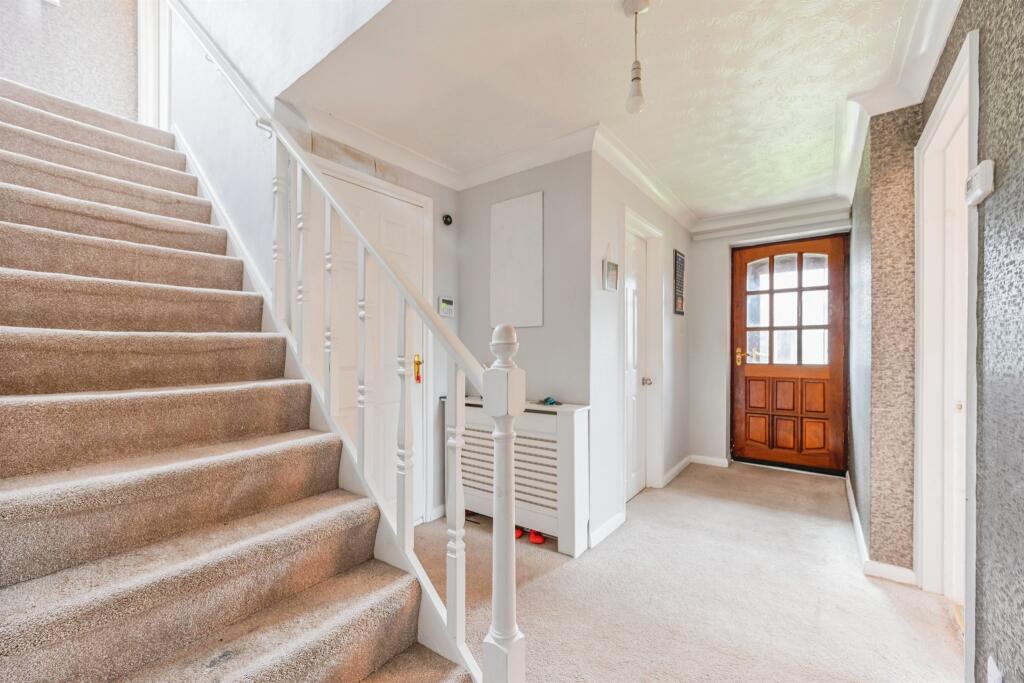
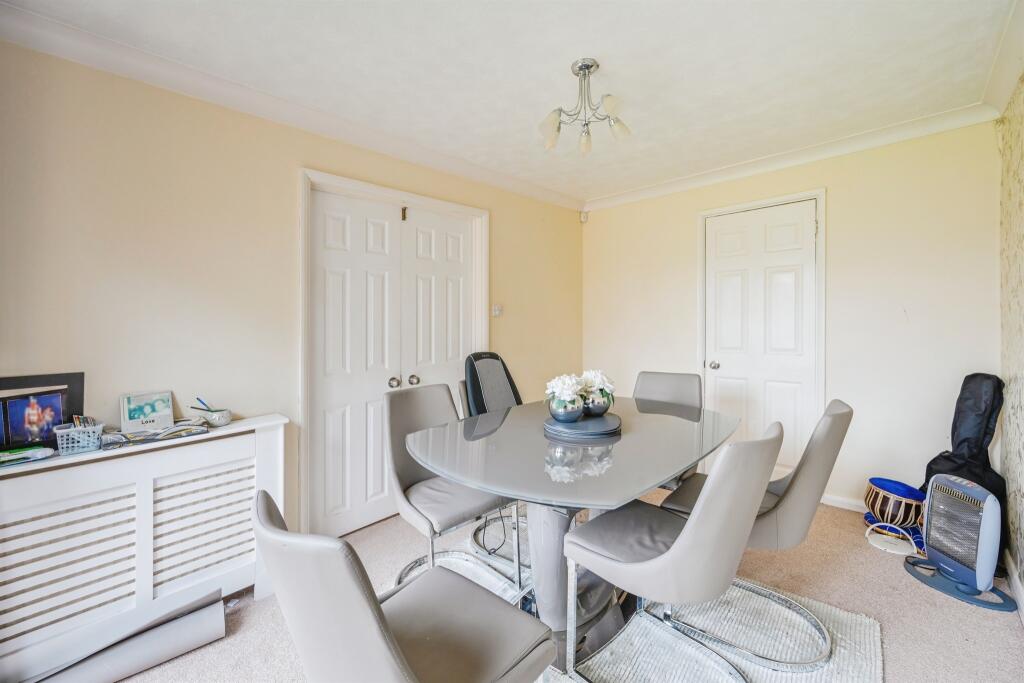
SUMMARYThis executive four bedroom detached property in the popular location of Mickleover, comprises of an entrance hall, cloakroom, kitchen, dining room, lounge, utility, self-contained studio annex, four bedrooms, master ensuite, family bathroom, and a large driveway and garden, and is not one to miss!DESCRIPTIONBagshaws Residential are delighted to bring to the market this executive four bedroom detached home, situated on a generously-sized plot in the ever-popular Derby suburb of Mickleover.The extensive accommodation on offer comprises briefly of an entrance hall, cloakroom, kitchen, dining room, lounge, utility, and a self-contained studio annex to the ground floor, in addition to four well-proportioned bedrooms, a family bathroom, and a master ensuite to the first floor.Externally, the property boasts a front garden and a large driveway proving off-road parking for multiple vehicles. The gates to the side of the property lead to the rear garden, and create a very private and secure atmosphere in the rear garden. The rear garden is mainly laid-to-lawn, with patio paving, and is bordered with wooden fencing.Located ideally for access to all of Mickleover's amenities, such as local shops and supermarkets, restaurants, takeaways, public houses, and schools, to name a few, as well as being close to local public transport links and major road networks such as the A38 and A50.This property has so much to offer, and it demands in-person viewing to fully appreciate it all.Entrance Hall Entrance hall giving access to the cloakroom, kitchen, utility, lounge, and the stairs to the first floor.Cloakroom Ground floor cloakroom with a w/c, wash-hand basin, frosted double glazed window to the front, and a radiator.Lounge 14' 1" x 12' 3" ( 4.29m x 3.73m )Spacious lounge with a feature gas fire and surround, carpeted flooring, a double glazed bow window to the rear, a radiator, and double doors through to the dining room.Dining Room 12' 3" x 8' 4" ( 3.73m x 2.54m )With doors through to the lounge and a door to the kitchen, carpeted flooring, a radiator, and an external door leading out to the rear garden.Kitchen 16' x 8' 3" ( 4.88m x 2.51m )Fitted kitchen comprising of a range of matching base, wall, and drawer units, integrated appliances such as an oven, five-ring gas hob, overhead extractor hood, microwave, and dishwasher, with space for other appliances. With a fixed breakfast bar, wood laminate flooring, double glazed windows to the front and side, an external door to the side, and a radiator.Utility Utility room, accessed from the hallway, leading through to the self-contained annex.Studio Annex 18' x 16' 3" ( 5.49m x 4.95m )Self-contained studio annex with a kitchenette comprising of matching base and wall units and a stainless steel sink, a built-in storage cupboard, two external doors to the front and rear, double gazed windows to the rear, wood laminate flooring, and a radiator.Landing First floor landing giving access to all four bedrooms, and the family bathroom. With an airing cupboard, carpeted flooring, a double glazed window to the side, and a radiator.Bedroom One 13' 7" x 10' 1" ( 4.14m x 3.07m )Double bedroom with fitted wardrobes, spotlights to the ceiling, carpeted flooring, a double glazed window to the rear, a radiator, and a door through to the ensuite.Ensuite Ensuite to bedroom one, with a shower, w/c, wash-hand basin with built-in storage cabinet below, fully-tiled walls, a heated towel rail, and a frosted double glazed window to the side.Bedroom Two 15' 4" x 11' 9" ( 4.67m x 3.58m )Double bedroom with fitted wardrobes, carpeted flooring, a double glazed window to the rear, and a radiator.Bedroom Three 15' 3" x 10' 1" ( 4.65m x 3.07m )Double bedroom with fitted wardrobes, carpeted flooring, a double glazed window to the front, and a radiator.Bedroom Four 12' 3" x 11' 9" ( 3.73m x 3.58m )Double bedroom with carpeted flooring, a double glazed window to the front, and a radiator.Bathroom Main bathroom comprising of a bath and overhead shower, w/c, wash-hand basin, fully-tiled walls and tiled flooring, and a frosted double glazed window to the front.External The property boasts a front garden and a large driveway proving off-road parking for multiple vehicles. The gates to the side of the property lead to the rear garden, and create a very private and secure atmosphere in the rear garden. The rear garden is mainly laid-to-lawn, with patio paving, and is bordered with wooden fencing.1. MONEY LAUNDERING REGULATIONS: Intending purchasers will be asked to produce identification documentation at a later stage and we would ask for your co-operation in order that there will be no delay in agreeing the sale.
2. General: While we endeavour to make our sales particulars fair, accurate and reliable, they are only a general guide to the property and, accordingly, if there is any point which is of particular importance to you, please contact the office and we will be pleased to check the position for you, especially if you are contemplating travelling some distance to view the property.
3. The measurements indicated are supplied for guidance only and as such must be considered incorrect.
4. Services: Please note we have not tested the services or any of the equipment or appliances in this property, accordingly we strongly advise prospective buyers to commission their own survey or service reports before finalising their offer to purchase.
5. THESE PARTICULARS ARE ISSUED IN GOOD FAITH BUT DO NOT CONSTITUTE REPRESENTATIONS OF FACT OR FORM PART OF ANY OFFER OR CONTRACT. THE MATTERS REFERRED TO IN THESE PARTICULARS SHOULD BE INDEPENDENTLY VERIFIED BY PROSPECTIVE BUYERS OR TENANTS. NEITHER SEQUENCE (UK) LIMITED NOR ANY OF ITS EMPLOYEES OR AGENTS HAS ANY AUTHORITY TO MAKE OR GIVE ANY REPRESENTATION OR WARRANTY WHATEVER IN RELATION TO THIS PROPERTY.BrochuresPDF Property ParticularsFull Details