
For Sale
£175,000
Lifeboat Quay, Poole
1 bd
1 ba
Flat
Poole
Listed by Fox & Sons - Poole
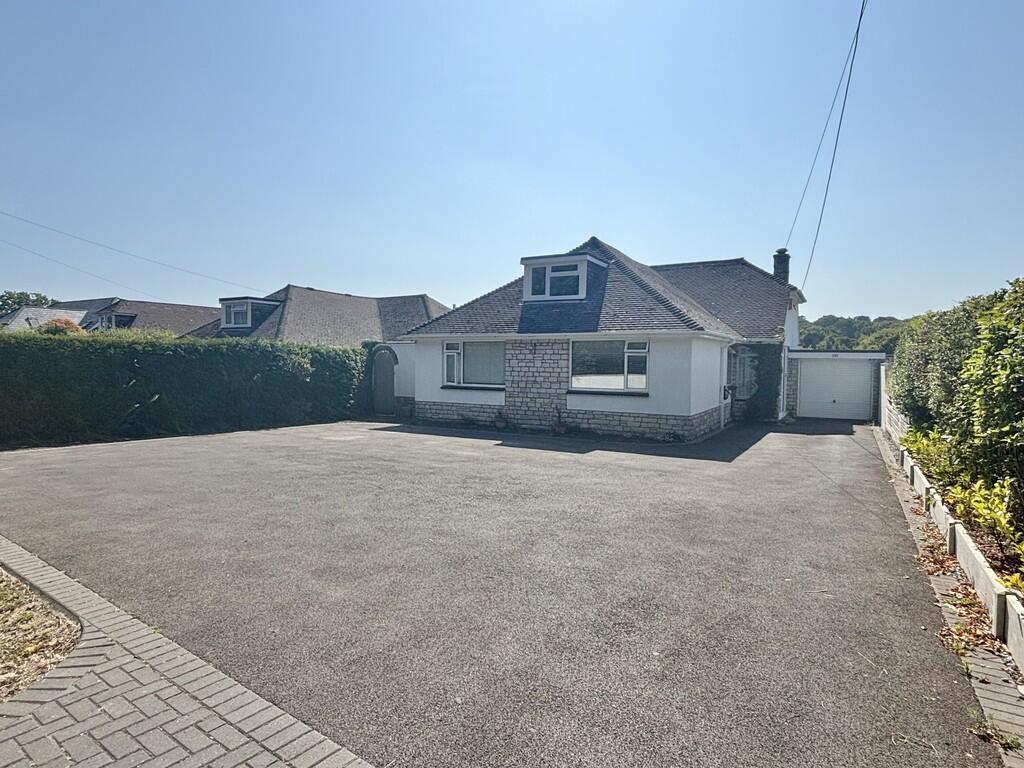
Property Details: • Type: Detached Bungalow • Tenure: Freehold • Floor Area: N/A
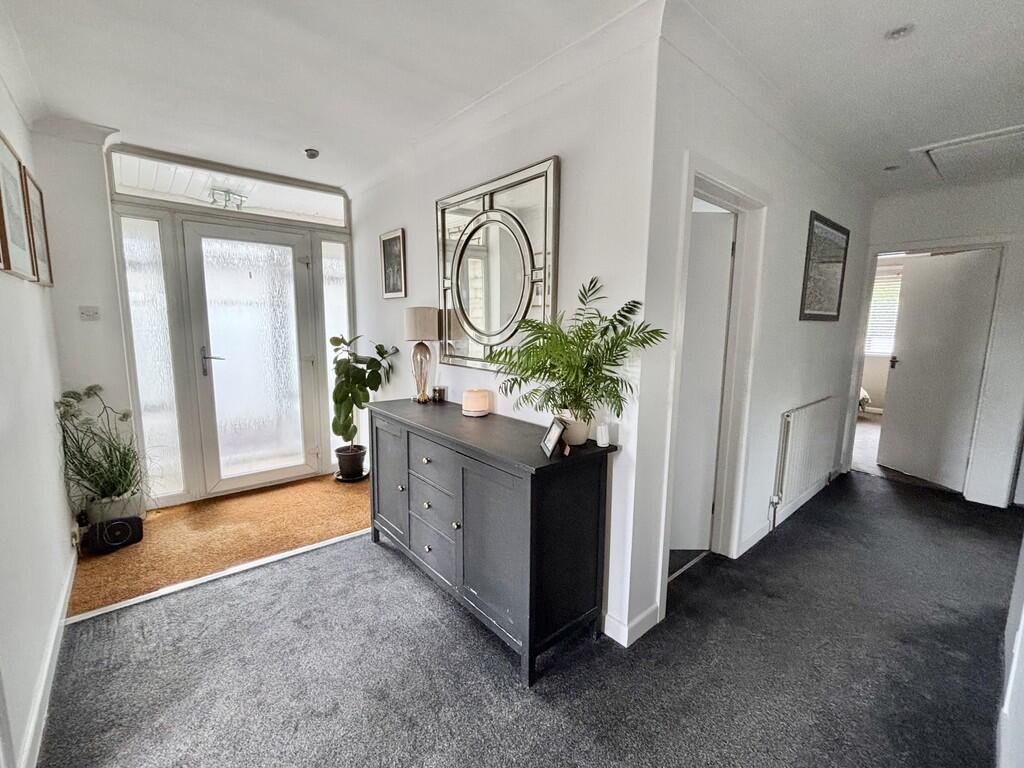
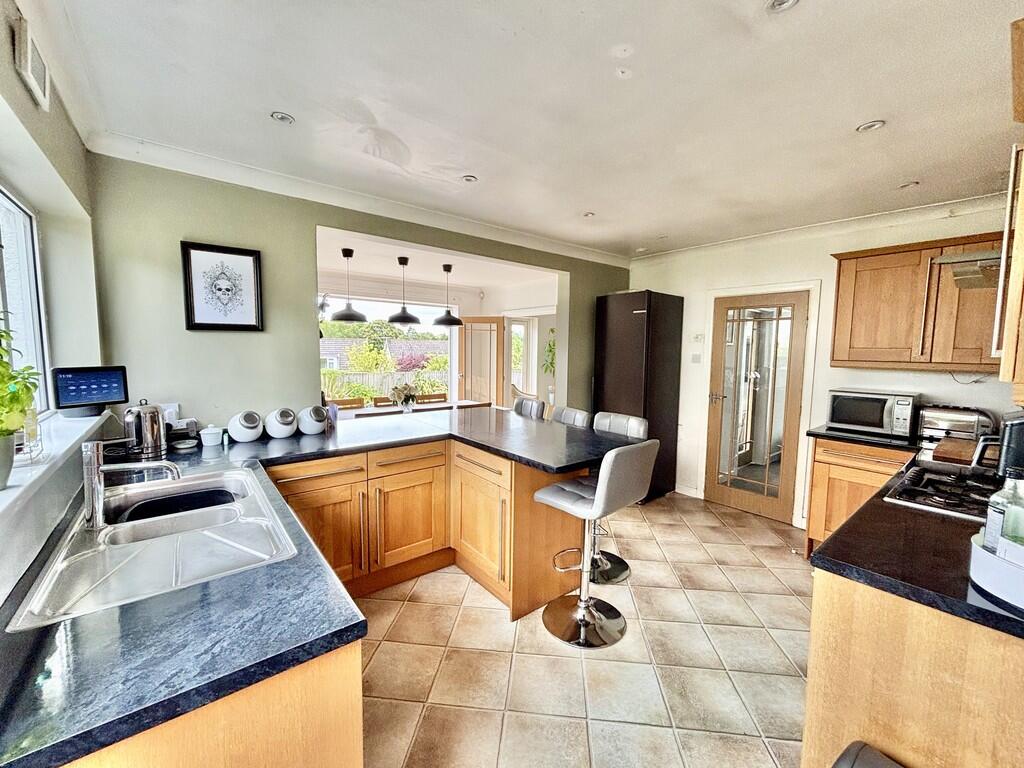
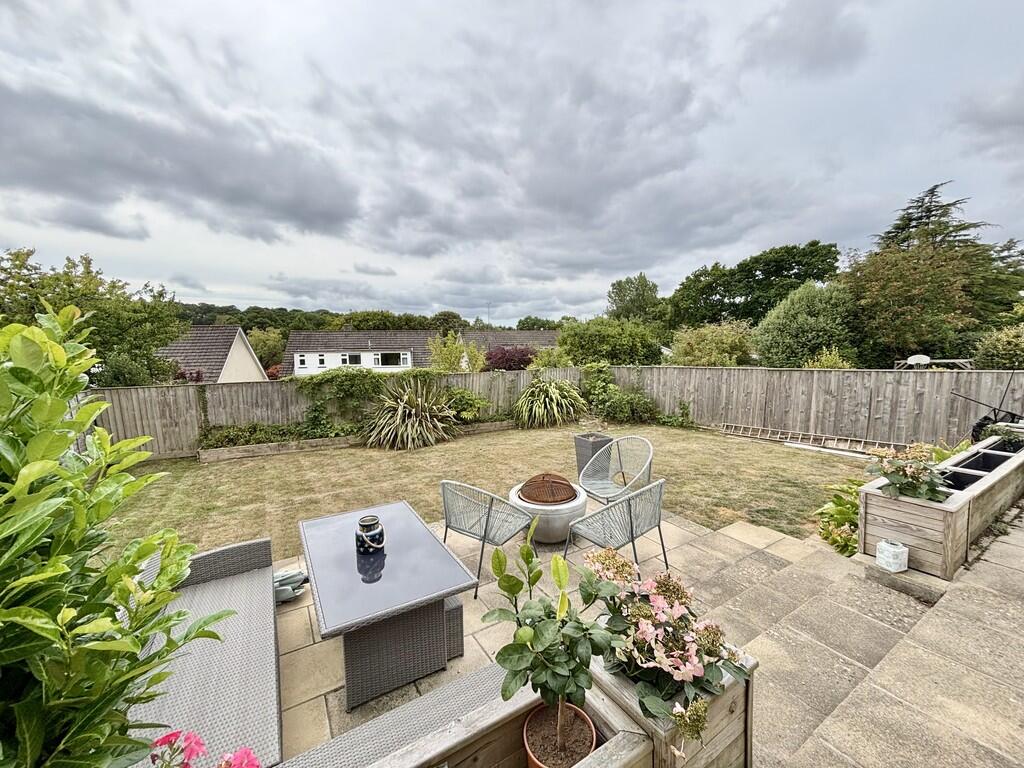
Key Features: • THREE BEDROOM DETACHED BUNGALOW • OPEN PLAN KITCHEN/DINING ROOM WITH BI-FOLD DOORS • GENEROUS RECEPTION HALL • LARGE DRIVEWAY PROVIDING AMPLE OFF ROAD PARKING • SOUTHERLY FACING REAR GARDEN • GREAT POTENTIAL TO EXTEND AS WITH NEIGHBOURING PROPERTIES • CLOSE TO POPULAR SCHOOLING, PLAYPARK & DOG WALKING • UPVC DOUBLE GLAZING • GAS CENTRAL HEATING
Location: • Nearest Station: N/A • Distance to Station: N/A
Agent Information: • Address: 219 Lower Blandford Road, Broadstone, BH18 8DN
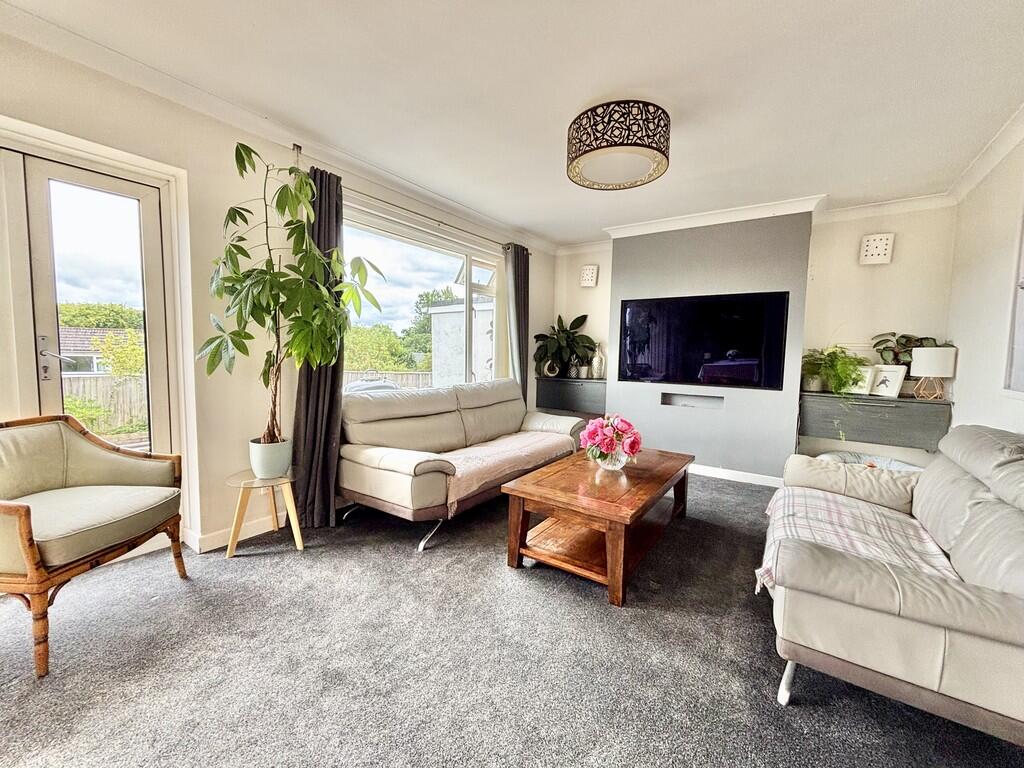
Full Description: THE PROPERTY This generous three bedroom detached bungalow is situated in a popular and established location and also offers great potential to extend into the roof space if so desired. The accommodation comprises of an entrance porch leading to a good size reception hall, a lounge with double doors opening to a dining room with bi-fold doors overlooking the southerly facing rear garden, and then an archway leads through to the kitchen. To the front of the bungalow there are three good size bedrooms and a main bathroom.A tarmac driveway provides off road parking for numerous vehicles and leads to the garage and the rear garden has a patio area stepping down to an area of lawn, all enclosed by timber panelled fencing and enjoying a pleasant elevated outlook and a sunny aspect. ENTRANCE PORCH ENTRANCE HALL LOUNGE 16' 7" x 11' 10" (5.05m x 3.61m) DINING ROOM 14' 2" x 9' (4.32m x 2.74m) KITCHEN 14' 2" x 10' 4" (4.32m x 3.15m) BEDROOM 1 12' x 11' 11" (3.66m x 3.63m) BEDROOM 2 12' x 10' 11" (3.66m x 3.33m) BEDROOM 3 10' 9" x 8' 8" (3.28m x 2.64m) BATHROOM Brochures4 Page Portrait


