Property Details:
• Type: Detached Bungalow
• Tenure: Freehold
• Floor Area: N/A
Key Features:
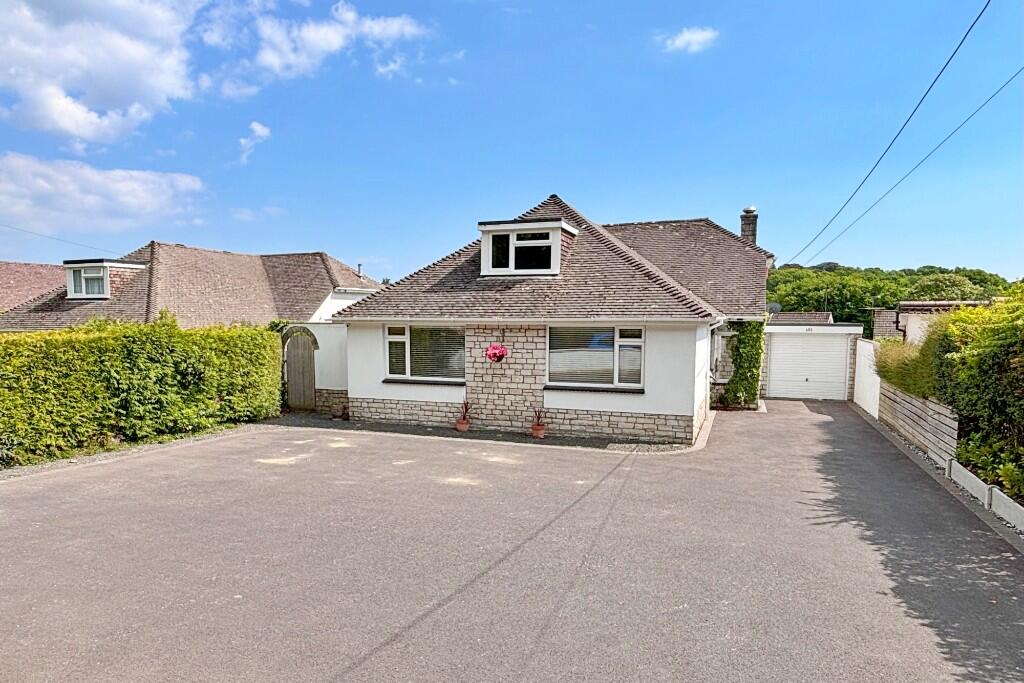
• Spacious detached bungalow
• 3 double bedrooms
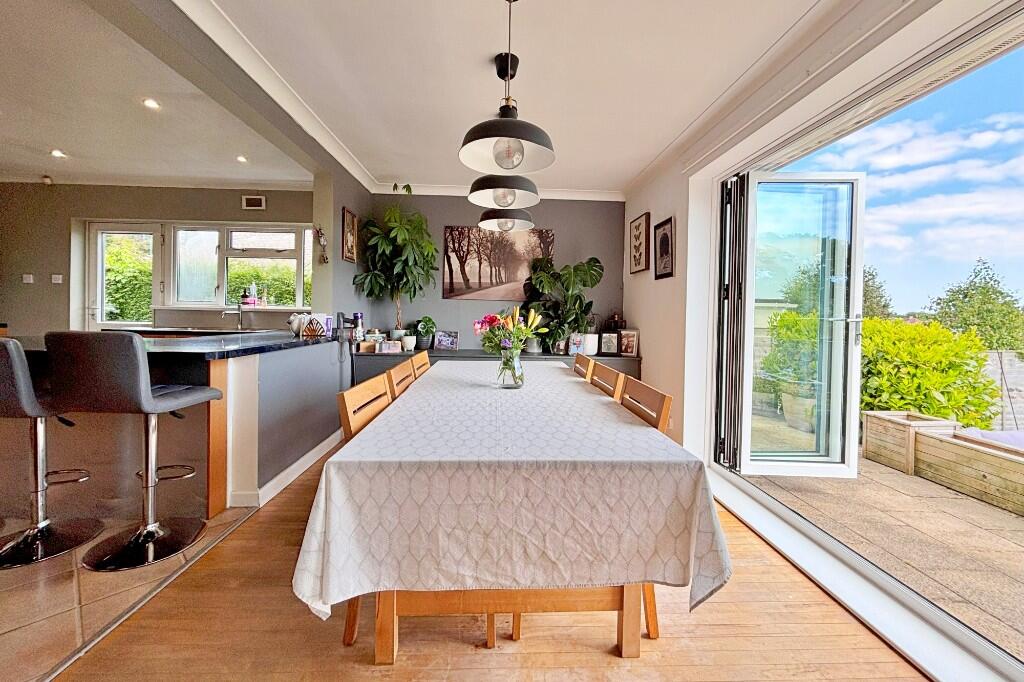
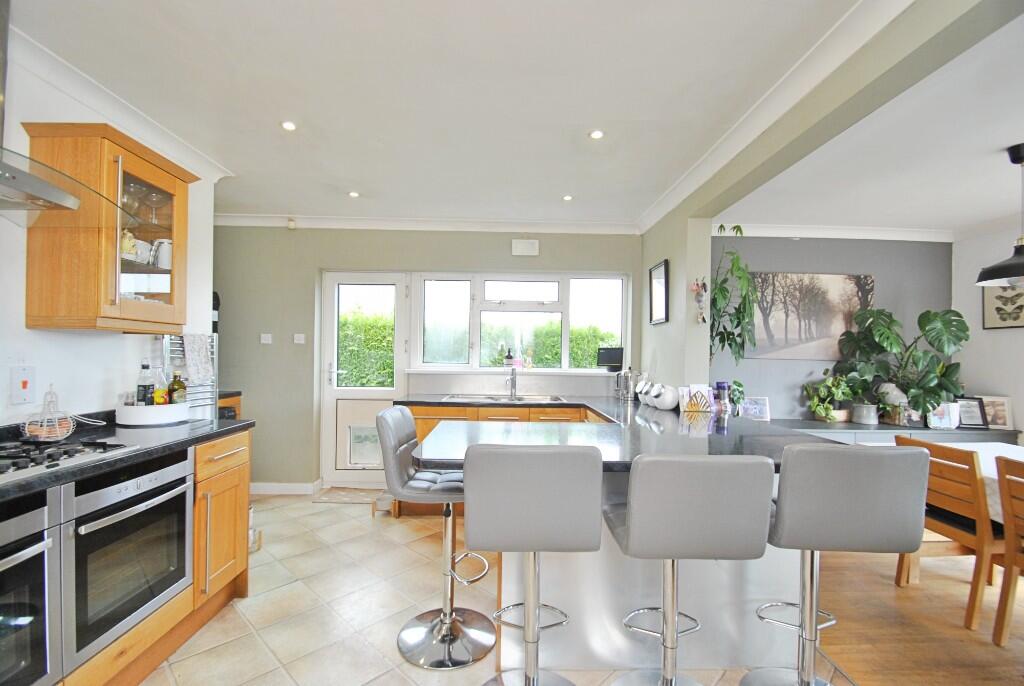
• 2 reception rooms including open plan kitchen/dining room
• Southerly facing garden
• Large loft with potential for development stpp
• Parking for several vehicles
• 6m garage
• Gas central heating
• Double glazed
Location:
• Nearest Station: N/A
• Distance to Station: N/A
Agent Information:
• Address: Covering Poole & Bournemouth
Full Description:
Location
The property is in a desirable location situated along Springdale Road lying within easy reach of Broadstone village centre which provides a good range of shops and amenities. It is also in sought after school catchment with Springdale First School and Corfe Hills located close by.
Property Description
The property is a spacious detached bungalow set on a generous plot with ample driveway parking for several vehicles. Whilst well maintained and presented the property does offer scope for improvement, in particular with a large loft providing conversion potential subject to relevant planning.
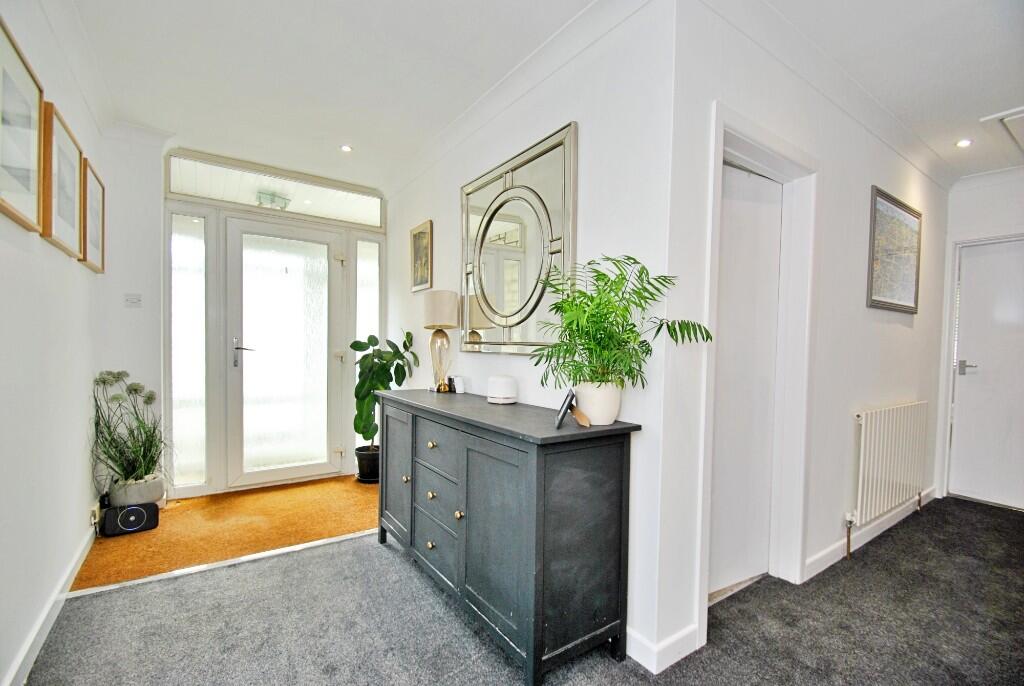
The accommodation briefly comprises, an entrance porch leads to the reception hall with access to the loft space via hatch and a drop down ladder.
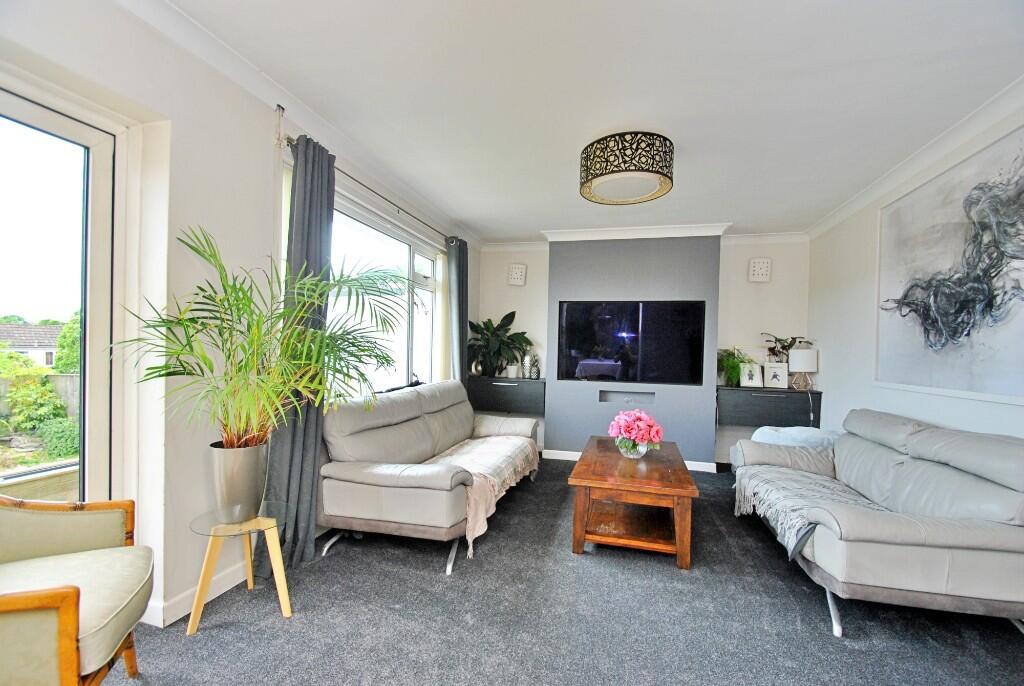
The sitting room overlooks the rear garden and double doors lead to the adjacent dining room. The dining room has an open plan arrangement with the kitchen, with bi folding doors giving access to the garden. The kitchen area offers a range of base and eye level units with fitted appliances including twin electric ovens with a gas hob over and a dishwasher. There is space for a fridge freezer and washing machine.
There are three well proportioned double bedrooms, bedrooms one and two both include fitted wardrobes.
The modern bathroom has been updated in recent years with fully tiled walls and a contemporary 4 piece suite including a bath, WC, wash basin and separate shower.
Outside
There is driveway parking to the front giving access to the attached garage.
Along the rear of the property is a raised paved patio terrace with steps leading down to a lawned garden bound by planted borders and timber panelled fencing. The garden enjoys a southerly facing aspect with an elevated outlook. There is a brick built garden store.
Additional Information
Council tax band: E
Hardwick Estate Agents would like to point out that all measurements and indications of plot size set out in these particulars are approximate and are for guidance only. We have not tested any apparatus, equipment, systems or services etc and cannot confirm that they are in full for efficient working order or fit for purpose. No assumption should be made as to compliance with planning consents or current usage. Nothing in these particulars is intended to indicate that any carpets or curtains, furnishings or fittings, electrical goods (whether wired or not), gas fires or light fitments, or any other fixtures not expressly included form any part of the property being offered for sale. Whilst we endeavour to make our sales particulars accurate and reliable, if there is any point which is of particular importance to you, please contact us and we will be happy to confirm the position to you.BrochuresBrochure 1