Property Details:
• Type: Cottage
• Tenure: N/A
• Floor Area: N/A
Key Features:
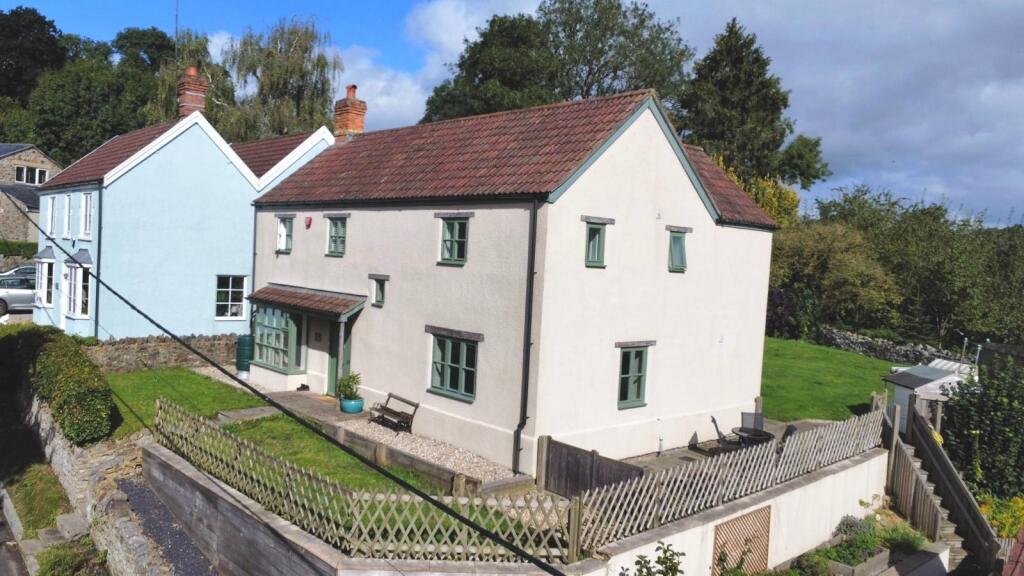
• MUCH IMPROVED DETACHED HOME
• IMPRESSIVE OPEN PLAN KITCHEN/ DINER
• DOUBLE GARAGE WITH LOFT LIVING SPACE
• FOUR BEDROOMS
• UTILITY AND CLOAKROOM
• EN-SUITE SHOWER ROOM
• LUXURIOUS FAMILY BATHROOM
• GENEROUS GARDENS AND PLOT
• RURAL ASPECT AND VIEWS
• APPROX 1858 SQ FT
Location:
• Nearest Station: N/A
• Distance to Station: N/A
Agent Information:
• Address: High Street,
Paulton,
Near Bristol,
BS39 7NW
Full Description:
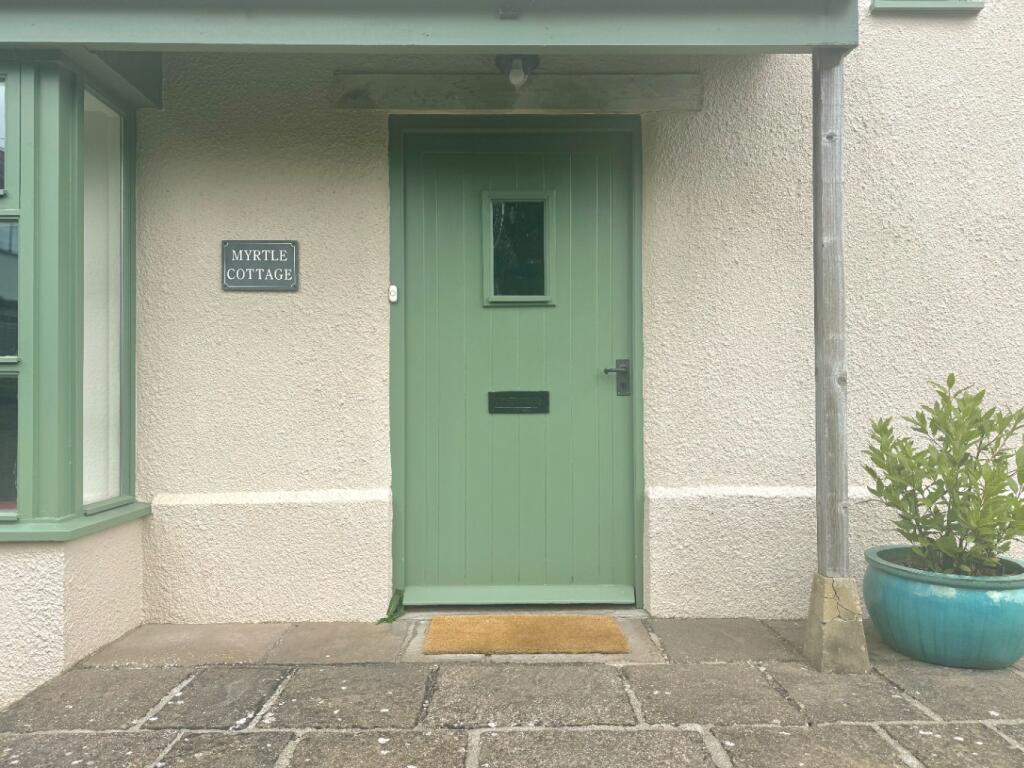
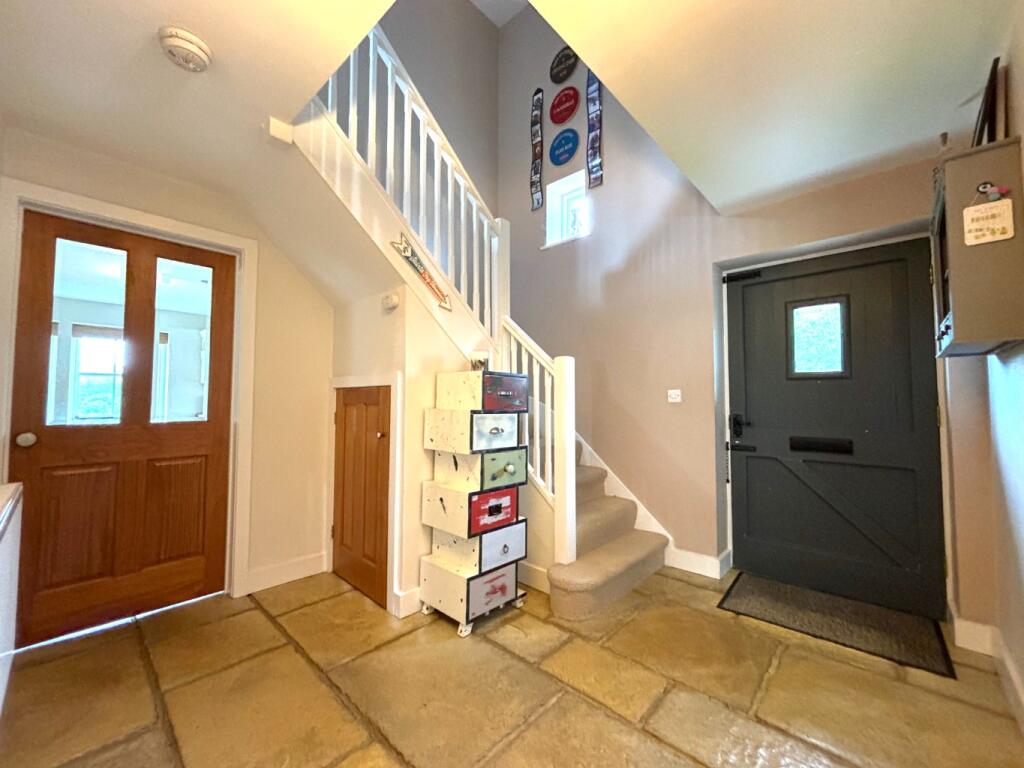
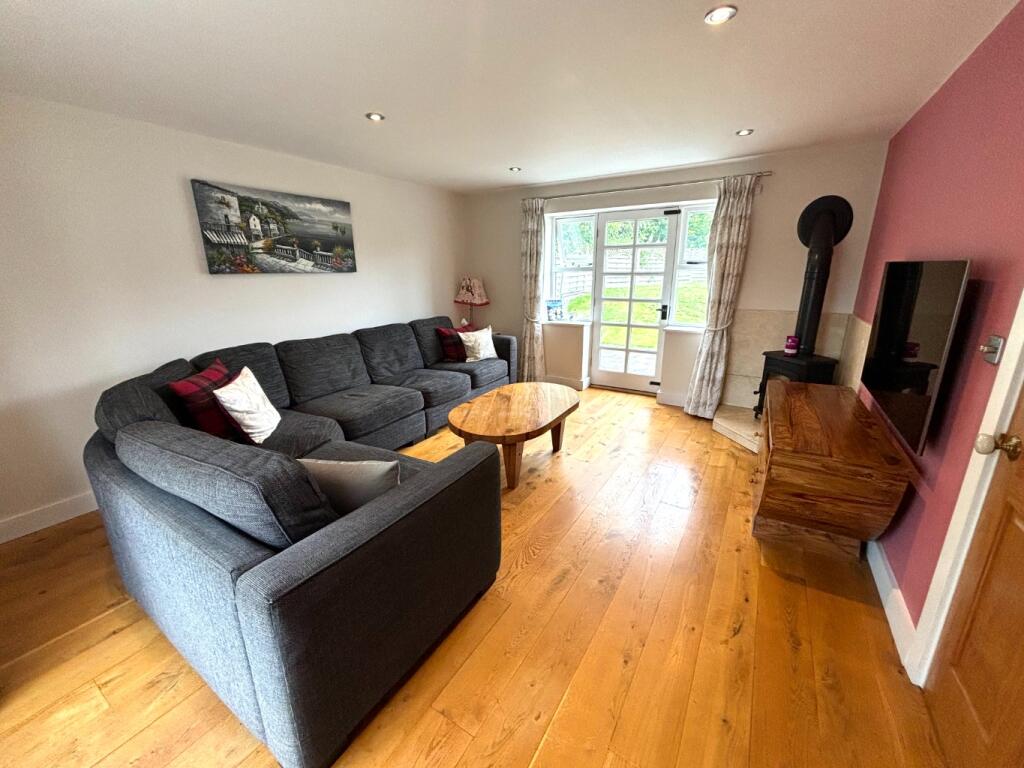
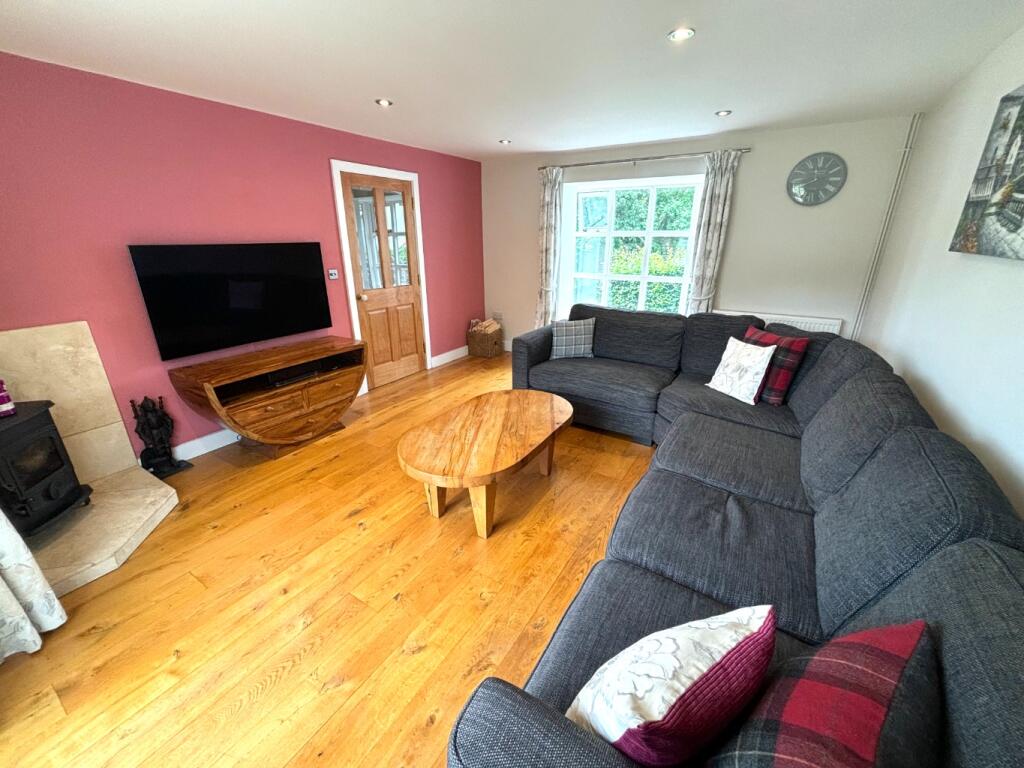
THE PROPERTYAllen Residential are pleased to offer for sale this much improved detached home that sits on an enviable elevated plot with views across neighbouring rooftops and countryside in the popular Somerset village of Coleford. Coleford itself sits nicely between neighbouring towns of Midsomer Norton and Frome, with a diverse range of local amenities that include shops, primary school and public house.The beautifully presented living accommodation comprises of a tiled double height entrance hall, a well appointed cloakroom, a cosy bay fronted lounge with window seating and a log burning stove. The impressive kitchen/ diner measures 23ft and provides a range of stylish fitted units with timber worktops, belfast sink and a tiled floor, a great space for entertaining and family gatherings. There is also a utility room with gas combination boiler.From the part galleried landing is a luxurious family bathroom suite that is fully tiled and benefits from both a bath and double shower cubicle. There are four bedrooms, three of which are good size doubles with the fourth room currently arranged as a separate dressing room. A contemporary en-suite shower room can be accessed from the principle bedroom.In addition to the main dwelling the double garage has been the recent subject of a loft conversion, now arranged with open plan living space, kitchenette and shower room. This could be of interest to anyone with dependent relatives or those working from home.The fabulous gardens are well maintained, mainly laid to lawn at the front and the rear with an attractive range of shrubbery. The plot has also been landscaped by its present owners with several areas that provide those aforementioned views.A flexible home of a high standard in the desirable old part of the village, for more information contact the sales team at Allen Residential on .THE ACCOMMODATIONENTRANCE HALLLOUNGECLOAKROOMKITCHEN/ DINERFIRST FLOOR LANDINGBEDROOM ONEEN-SUITE SHOWER ROOMBEDROOM TWOBEDROOM THREEBEDROOM FOUR/ DRESSING ROOMFAMILY BATHROOMDOUBLE GARAGE ANNEXE LIVING SPACESEE FLOORPLAN FOR MEASUREMENTS