Property Details:
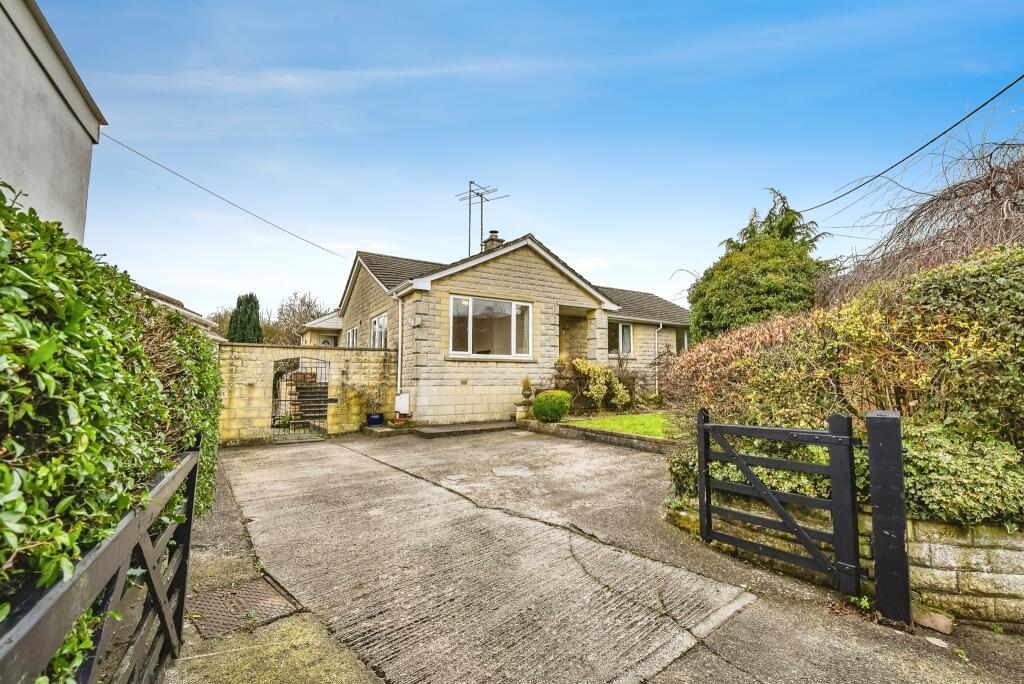
• Type: Detached Bungalow
• Tenure: N/A
• Floor Area: N/A
Key Features:
• **GUIDE PRICE £525,000 - £550,000**
• Detached Bungalow** NO CHAIN
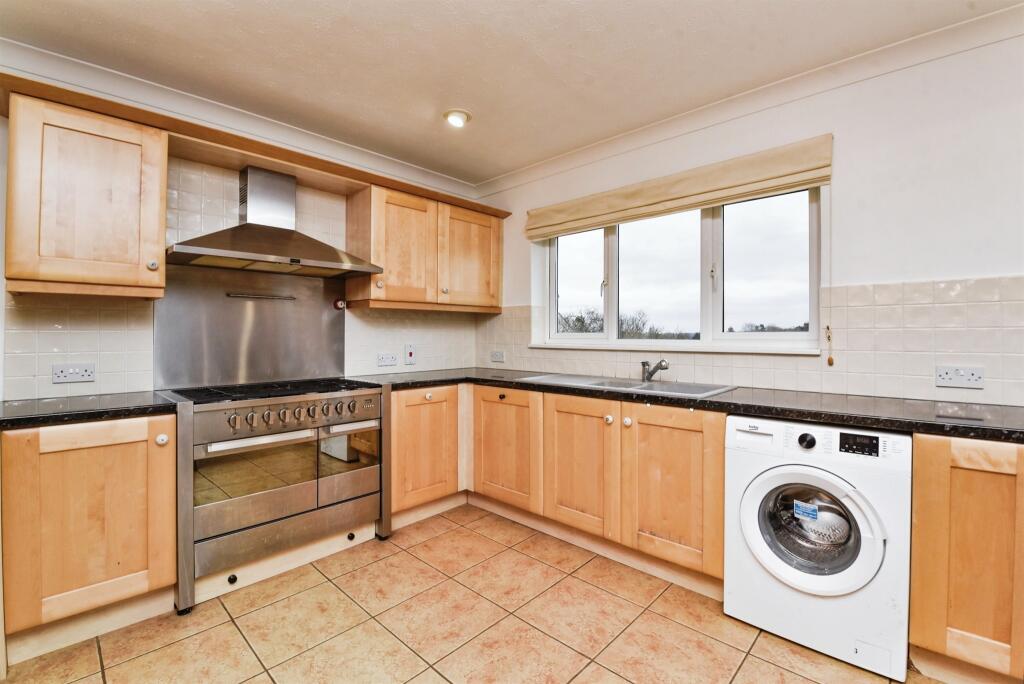
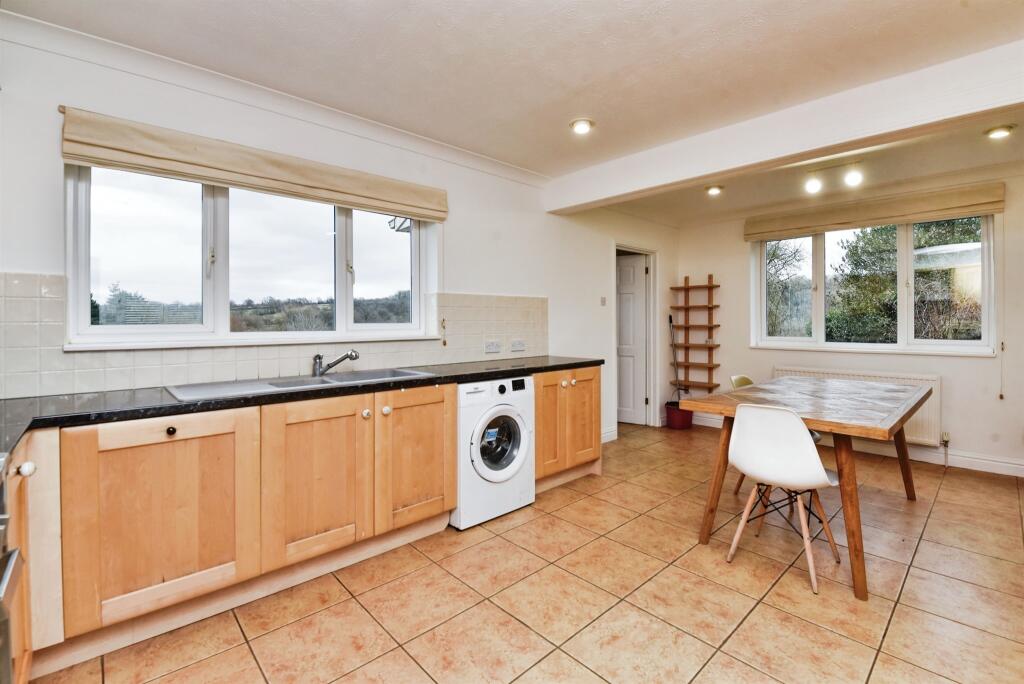
• Open Plan Kitchen/Dining Room**
• Spacious Bright & Airy Living Room**
• Modern Bathroom**Modern Shower Room**
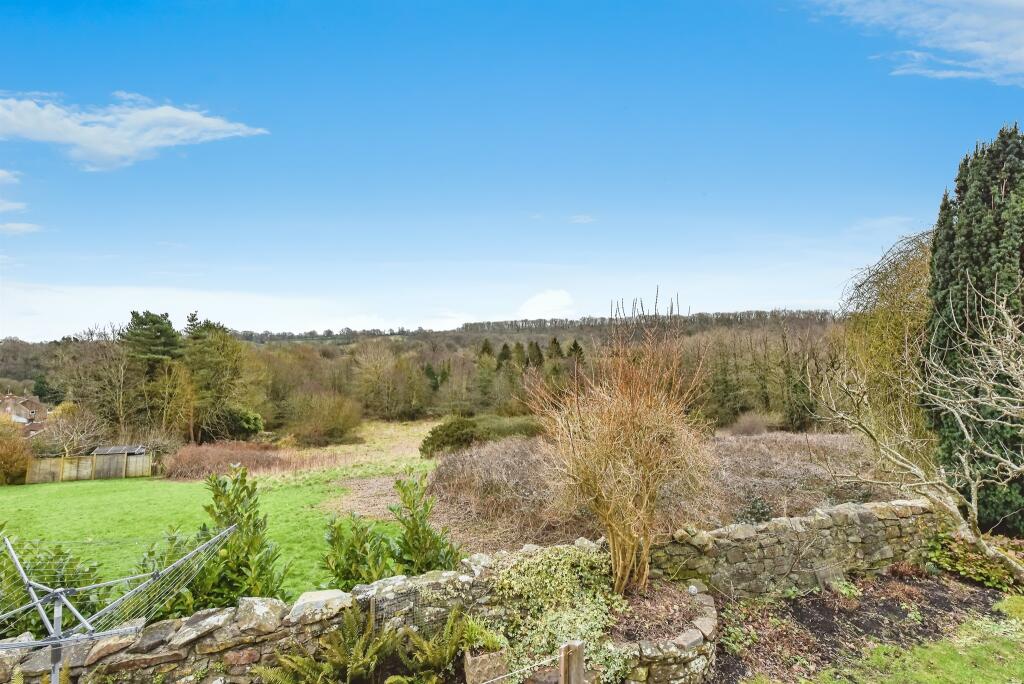
• Gorgeous Rear Garden**Enclosed**
• Driveway Parking**Two Garages**
• Popular Location**Quaint Village With Amenities**
Location:
• Nearest Station: N/A
• Distance to Station: N/A
Agent Information:
• Address: 9 The Bridge,
Frome,
Somerset, BA11 1AR
Full Description:
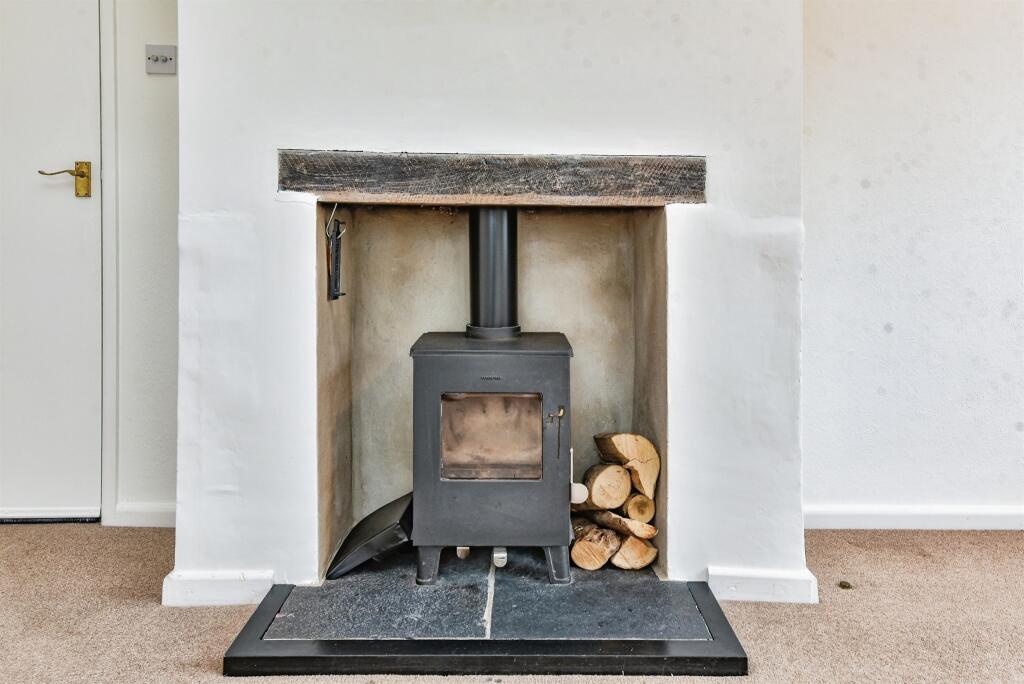
SUMMARY**GUIDE PRICE £525,000 - £550,000** Introducing an exceptional three double bedroom bungalow that enjoys a wonderful plot with far reaching countryside views. The property is offered with no forward chain and is located on the edge of the beautiful village of Coleford.DESCRIPTIONUpon entry, you are greeted by an inviting entrance hallway that leads to a spacious, bright, and airy living room, perfect for relaxing and entertaining. The heart of the home is the kitchen/dining room which enjoys lovely far reaching views. This space is designed for both functionality and style, offering ample room for meal preparation, casual dining, and entertaining guests.The bungalow boasts three spacious double bedrooms, each offering plenty of room and natural light. The main bedroom is particularly impressive, serving as a private retreat complete with a generous dressing room, an en-suite, and a walk-in wardrobe that provides abundant storage space. For added convenience and functionality, a detached building on the property houses two garages and a utility room.The jewel of this property is its gorgeous rear garden, a meticulously landscaped oasis designed for both relaxation and entertainment. The garden offers a high level of privacy with wonderful views over the valley and woodland to the rear.Entrance Hallway Ample space for shoes and coats. Radiators.Living Room 17' x 12' ( 5.18m x 3.66m )Double glazed windows. Ample space for large living furniture. Wood burning stove. Radiator.Kitchen/Dining Room 19' 6" x 11' 10" ( 5.94m x 3.61m )Double glazed windows. Base and wall units. Built in kitchen facilities. Ample space for a large dining table and chairs. Radiator. Door to the rear garden.Bathroom Double glazed frosted window. Bathtub, wash hand basin and W/C. Radiator.Bedroom Three 15' x 8' 6" ( 4.57m x 2.59m )Front aspect double glazed window. Ample space for a double bed. Radiator.Bedroom Two 11' 10" x 11' 4" ( 3.61m x 3.45m )Rear aspect double glazed window. Ample space for a double bed. Radiator.Dressing Room 12' 6" x 6' 3" ( 3.81m x 1.91m )Double glazed window. Radiator.Bedroom One 12' 6" x 11' ( 3.81m x 3.35m )Double glazed sliding door to the sun room. Ample space for a double or king sized bed. Radiator.En-Suite Double glazed frosted window/ Low level W/C, wash hand basin, corner shower. Radiator. Towel rail.Walk In Wardrobe Storage.Sun Room 10' 7" x 5' 10" ( 3.23m x 1.78m )Double glazed windows. Door to the rear garden.Garage One 16' 7" x 9' 3" ( 5.05m x 2.82m )Garage Two 14' 6" x 9' 6" ( 4.42m x 2.90m )Utility Outside Rear Garden The jewel of this property is its gorgeous rear garden with wonderful views. A landscaped oasis designed for both relaxation and entertainment. Featuring a mixture of mature plants, shrubs and trees, the garden has been thoughtfully designed to make the most of the large amount of space and views on offer. The garden wraps-a-round the property and gives side access to the front of the property.Driveway & Parking Private driveway off the lane offering off road parking for multiple vehicles and giving access to the garages.Agents Note The neighbour has shared access across a small front section of the driveway to allow them access into their studio/work space.1. MONEY LAUNDERING REGULATIONS: Intending purchasers will be asked to produce identification documentation at a later stage and we would ask for your co-operation in order that there will be no delay in agreeing the sale.
2. General: While we endeavour to make our sales particulars fair, accurate and reliable, they are only a general guide to the property and, accordingly, if there is any point which is of particular importance to you, please contact the office and we will be pleased to check the position for you, especially if you are contemplating travelling some distance to view the property.
3. The measurements indicated are supplied for guidance only and as such must be considered incorrect.
4. Services: Please note we have not tested the services or any of the equipment or appliances in this property, accordingly we strongly advise prospective buyers to commission their own survey or service reports before finalising their offer to purchase.
5. THESE PARTICULARS ARE ISSUED IN GOOD FAITH BUT DO NOT CONSTITUTE REPRESENTATIONS OF FACT OR FORM PART OF ANY OFFER OR CONTRACT. THE MATTERS REFERRED TO IN THESE PARTICULARS SHOULD BE INDEPENDENTLY VERIFIED BY PROSPECTIVE BUYERS OR TENANTS. NEITHER SEQUENCE (UK) LIMITED NOR ANY OF ITS EMPLOYEES OR AGENTS HAS ANY AUTHORITY TO MAKE OR GIVE ANY REPRESENTATION OR WARRANTY WHATEVER IN RELATION TO THIS PROPERTY.BrochuresPDF Property ParticularsFull Details