Springfield Avenue, Christchurch
Property facts
- Property type
- Detached Bungalow
- Bedrooms
- 4
- Bathrooms
- 3
Only details supplied with this listing are shown. Ask the listing contact to confirm measurements, taxes and costs.
About this home
Property Details: • Type: Detached Bungalow • Tenure: FREEHOLD • Floor Area: 2392 sqft
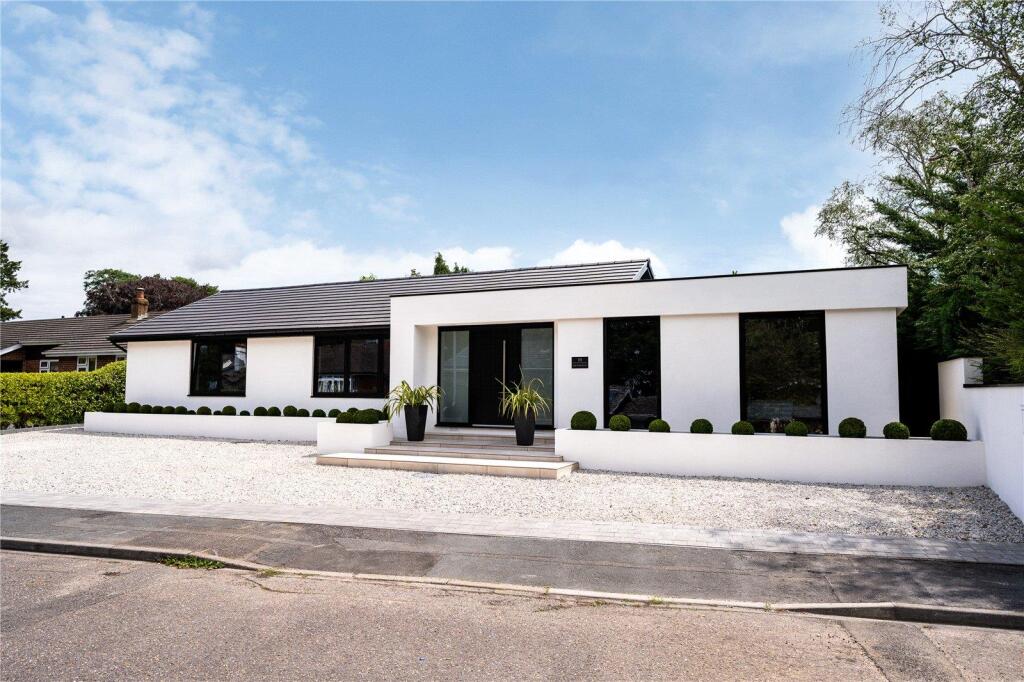
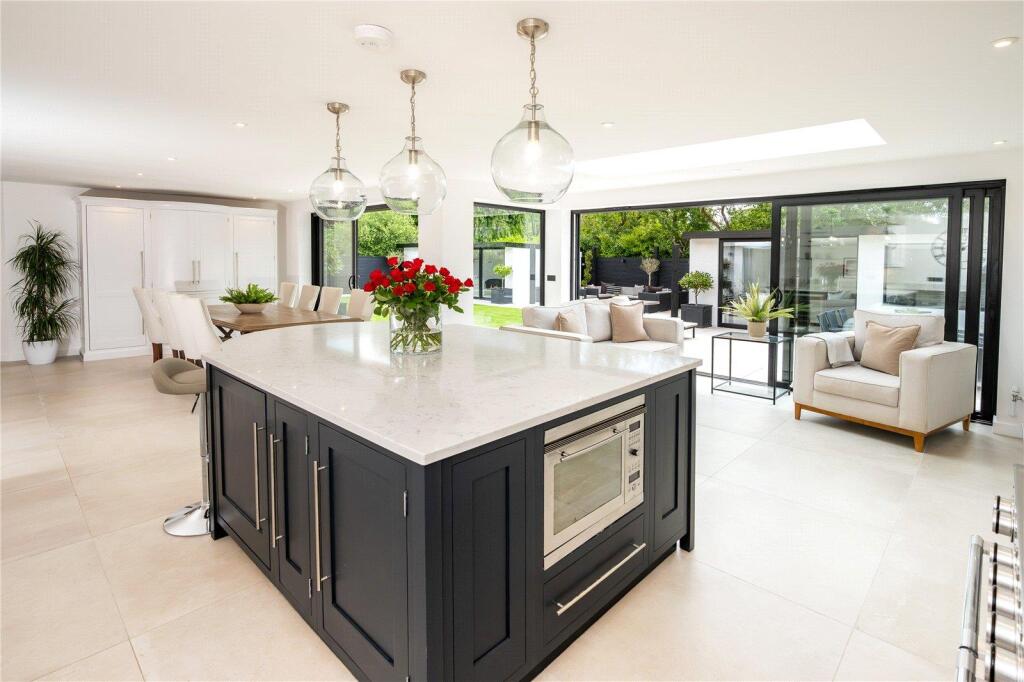
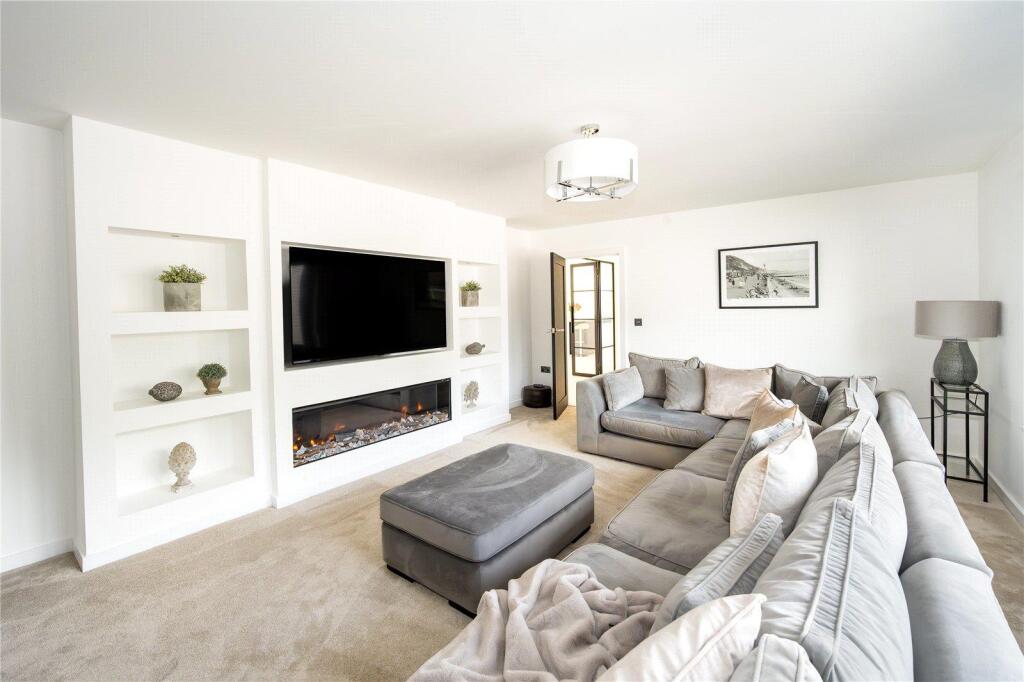
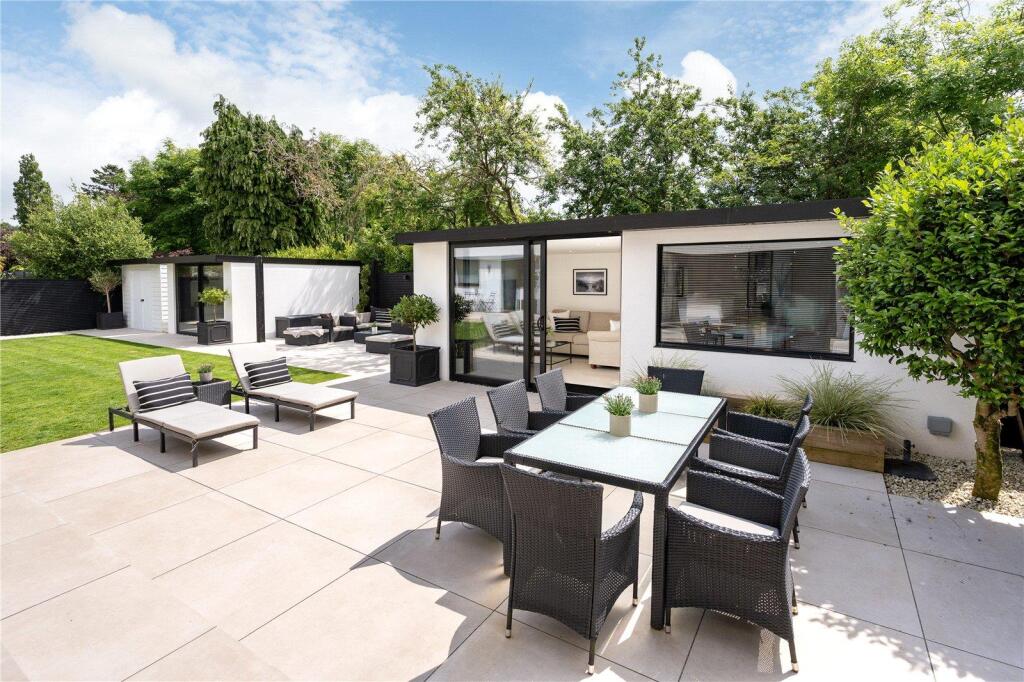
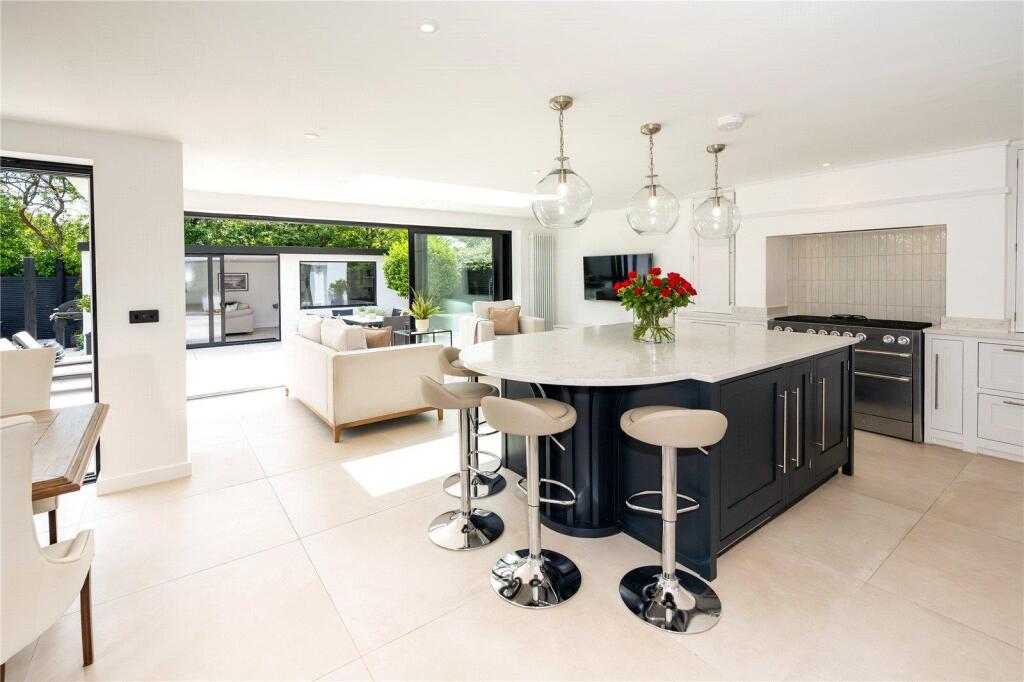
Key Features: • Exceptional home in true show home order, immaculate in every aspect • Beautifully proportioned rooms with high ceilings and large aluminium double-glazed windows • Master bedroom suite with walk in wardrobe and luxury en-suite • Wonderful open plan kitchen/dining/living space with a triple track sliding doors and access onto the gardens • Bespoke kitchen with feature island and quality worktops • Spacious lounge with built in media wall • Utility room, separate study and four-piece family bathroom • South facing garden with porcelain terracing and pathways • Two outdoor garden buildings, one pub/bar/games room, one home studio • Driveway parking for several vehicles and detached garage/store
Location: • Nearest Station: Christchurch Station • Distance to Station: 1.275011565813035 miles
Agent Information: • Address: Cambridge House, 112-114 Stanpit, Mudeford, Christchurch, BH23 3ND
Full Description: A striking, contemporary style bungalow approaching 2400 sq ft, situated on one of West Christchurch’s best roads with beautiful riverside walks and the tranquil St Catherine's Hill just moments away. No expense has been spared on the comprehensive refurbishment of this outstanding home with the house boasting incredibly bright living space with the finest fittings and a glorious large garden to the rear. First impressions here are spot on.<br /><br />The house features imposing elevations to the front and upon walking into the spacious, light reception hall, you know this house is special. Flooded with natural light and with a view from the front all the way through to the garden, this house is seriously impressive. The 'wow factor' living space to the rear seamlessly links the inside to the garden and with four bedrooms, this stylish home can easily accommodate a large family. If you like entertaining, the house also boasts a stunning bar/games room with extensive outside terracing and BBQ area along with another garden building perfect for a home studio. For people looking for luxury space in a quiet tucked away location, this house is hard to beat. Strongly recommended.<br /><br />
Features & amenities
Location
If the interactive map is unavailable, open the supplied location in maps.
Open location in mapsThe pin uses coordinates supplied with this listing. Confirm the exact location with the listing contact.
Listing information
- Original source
- www.rightmove.co.uk
- Added to Mirror
Added and updated dates describe the Mirror record. Source publication and verification dates are shown separately when known; none establishes time on market. Confirm current price and availability with the listing contact.
View original listing