Property Details:
• Type: Semi-Detached
• Tenure: N/A
• Floor Area: N/A
Key Features:
• Open House! 18th Call For Information
• Two Double Bedrooms
• Ample Off Road Parking
• Generous Plot
• Beautifully Presented
• Call to View
Location:
• Nearest Station: N/A
• Distance to Station: N/A
Agent Information:
• Address: 22a - 24
High Street,
Alfreton,
DE55 7BN
Full Description:
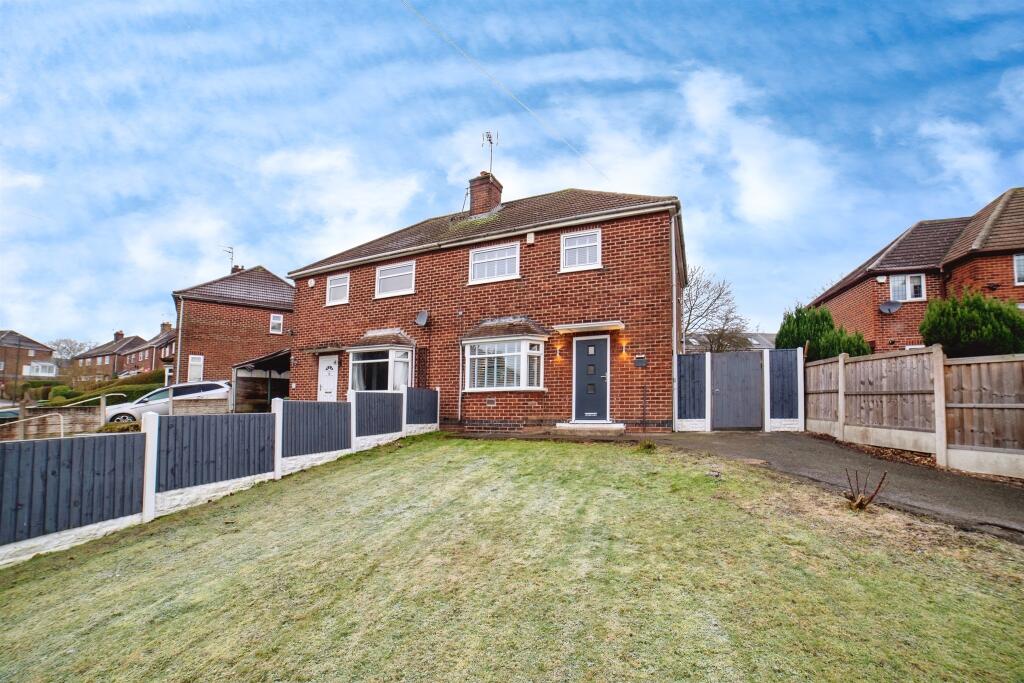
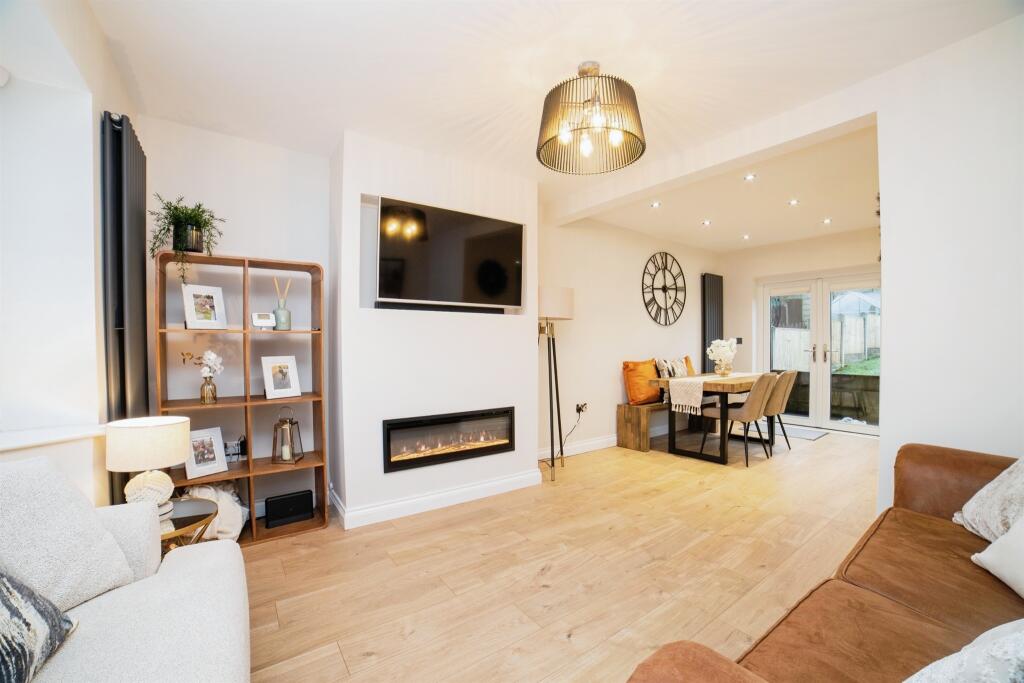
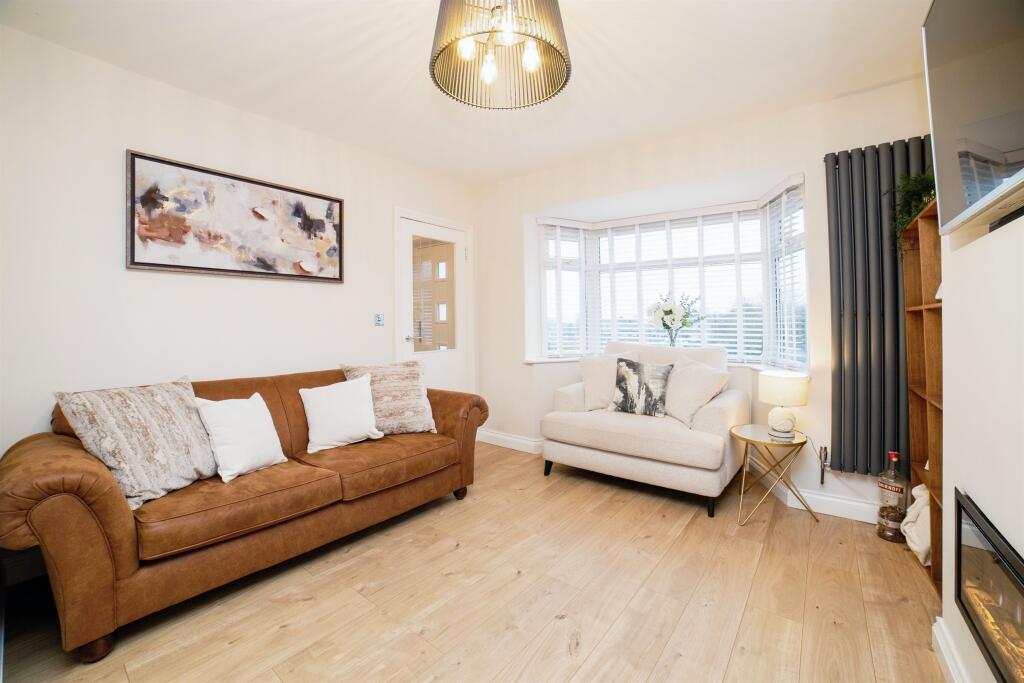
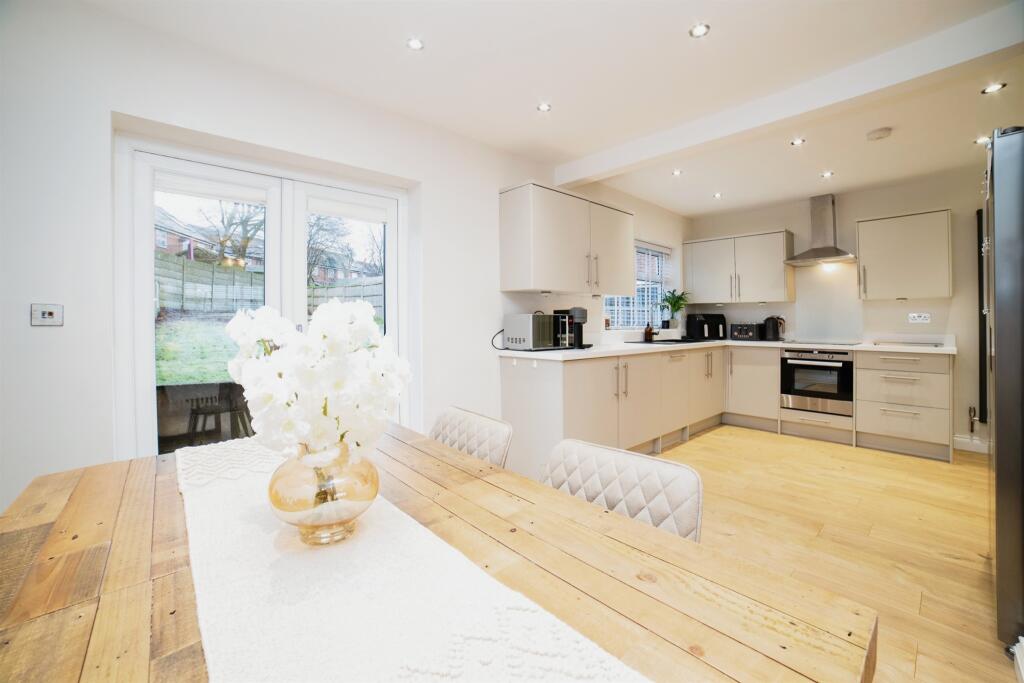
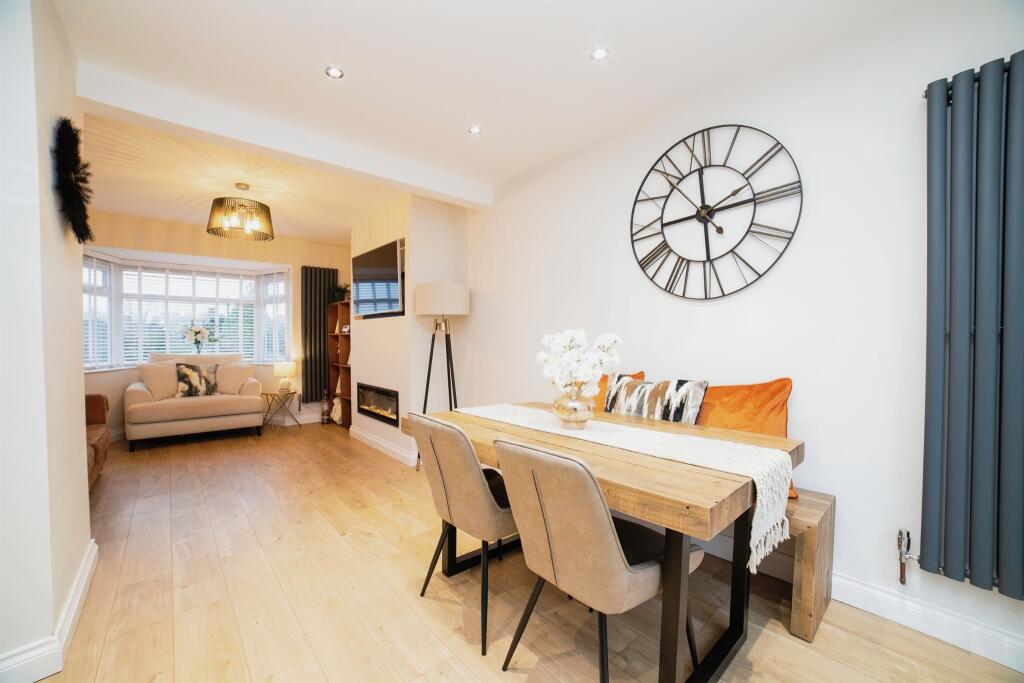
SUMMARYHall and Benson are delighted to offer for sale this recently refurbished to a high standard throughout, two double bedroom semi detached home occupying an elevated position and a generous plot. Having ample off road parking.DESCRIPTIONHall and Benson are delighted to offer for sale this recently refurbished to a high standard throughout, two double bedroom semi detached home occupying an elevated position and a generous plot. Having ample off road parking. The quality recently refurbished accommodation briefly comprising- Entrance Hall, modern and stylish kitchen diner and homely lounge with a bay window to the front. Upstairs the landing leads to two generous double bedrooms and a modern shower room. Outside the corner plot has a driveway providing ample off road parking and a lawned garden area, there are timber gates leading to the side of the home which enjoys a south westerly aspect and is mainly laid to lawn. Internal viewing absolutely essential to fully appreciate the size quality and style on offer! Call to view!Entrance Hall The home is entered via a composite front door. With laminate flooring, gas central heating radiator, stairs rising to the first floor and doors leading to-Lounge 11' 8" x 12' 6" ( 3.56m x 3.81m )A beautifully presented room having a UPVC double glazed bay window to the front elevation, an attractive modern electric fire inset a media wall, a modern virticle gas central heating radiator and laminate flooring.Kitchen Diner 23' 4" x 19' ( 7.11m x 5.79m )A stylish recently refitted kitchen diner with a UPVC double glazed window to the rear elevation, UPVC French doors to the rear garden, two virticle modern gas central heating radiators gas central heating radiator and laminate flooring. The modern matching wall and base units have complimentary work surface incorporating a one and a half bowl sink drainer unit with a mixer tap over, a modern electric fan assisted oven, with an electric hob over, and extractor fan and integrated appliances including a dish washer and a washer/dryer. An understairs storage cupboard and UPVC door to the rear garden.Landing With a UPVC double glazed window to the side elevation, loft hatch access and doors leading to-Bedroom One 16' 5" x 9' 10" ( 5.00m x 3.00m )With two UPVC double glazed windows to the front elevation, a gas central heating radiator, storage cupboard and modern fitted double wardrobes.Bedroom Two 10' 7" x 10' 6" ( 3.23m x 3.20m )With a UPVC double glazed window to the rear elevation and a gas central heating radiator.Bathroom Fitted with an attractive white three piece suite, comprising of double shower cubicle with a mains shower over, a pedestal wash hand basin, a low level WC, heated towel rail, tiled floor and two UPVC double glazed windows to the rear elevation.Outside Front Garden The home enjoys an elevated position with a driveway providing ample off road parking to several vehicles outside lighting and established lawned garden area.Rear Garden A fully enclosed rear garden having a hardstanding area, established lawn, outside tap and light.1. MONEY LAUNDERING REGULATIONS - Intending purchasers will be asked to produce identification documentation at a later stage and we would ask for your co-operation in order that there will be no delay in agreeing the sale.
2: These particulars do not constitute part or all of an offer or contract.
3: The measurements indicated are supplied for guidance only and as such must be considered incorrect.
4: Potential buyers are advised to recheck the measurements before committing to any expense.
5: Connells has not tested any apparatus, equipment, fixtures, fittings or services and it is the buyers interests to check the working condition of any appliances.
6: Connells has not sought to verify the legal title of the property and the buyers must obtain verification from their solicitor.BrochuresFull Details