
For Sale
£310,000
Southall UB2
2 bd
1 ba
Flat
United Kingdom
Listed by Fine Property - Southall
Only details supplied with this listing are shown. Ask the listing contact to confirm measurements, taxes and costs.
Property Details: • Type: Detached • Tenure: Freehold • Floor Area: N/A
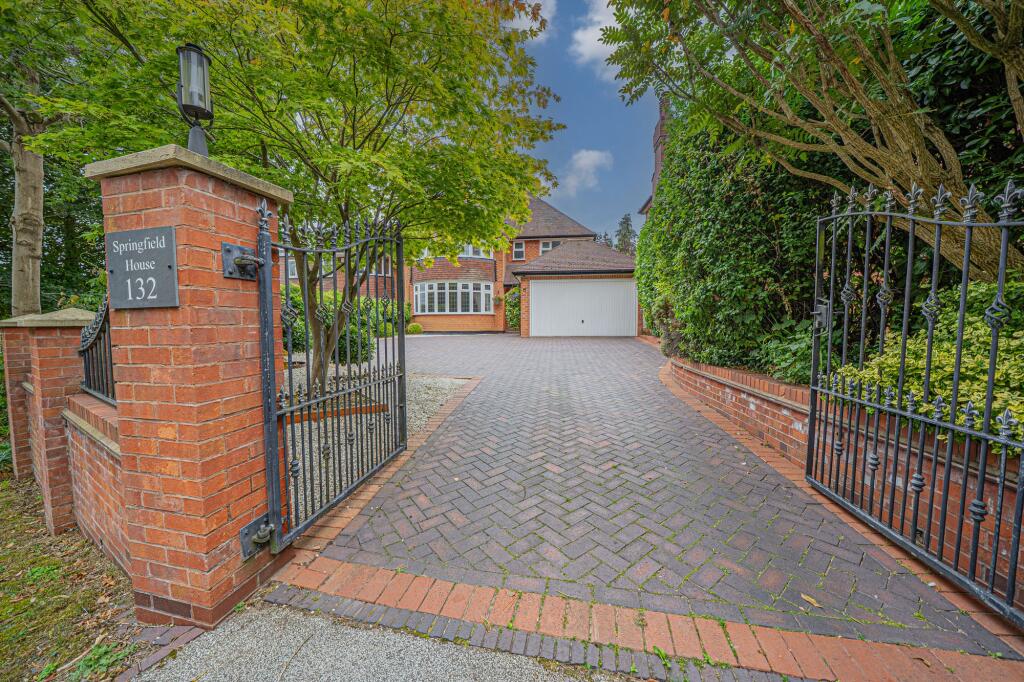
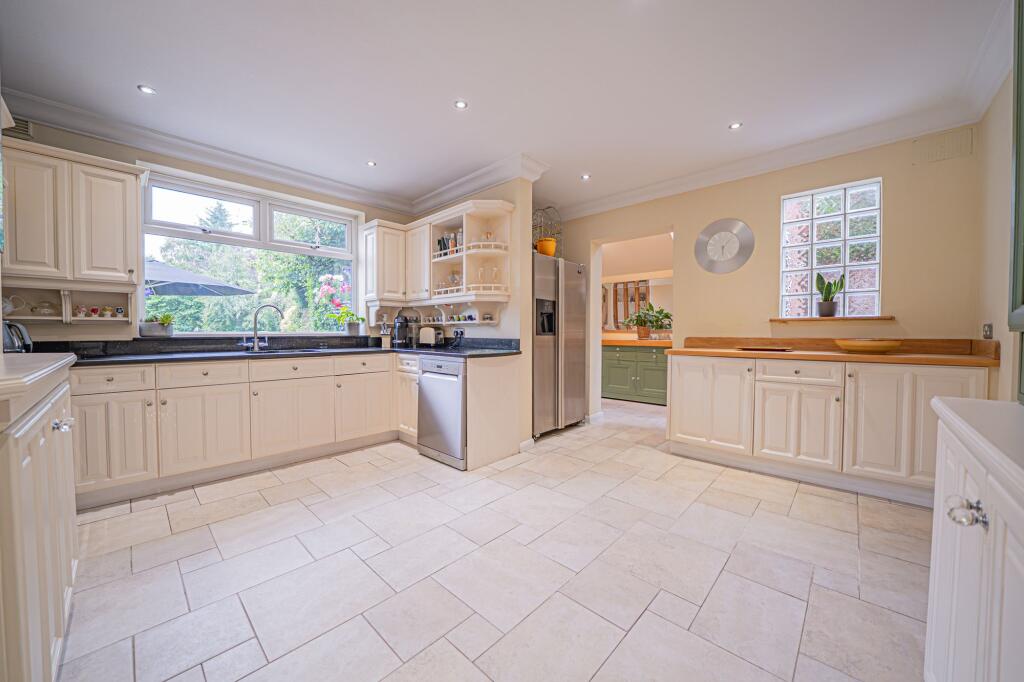
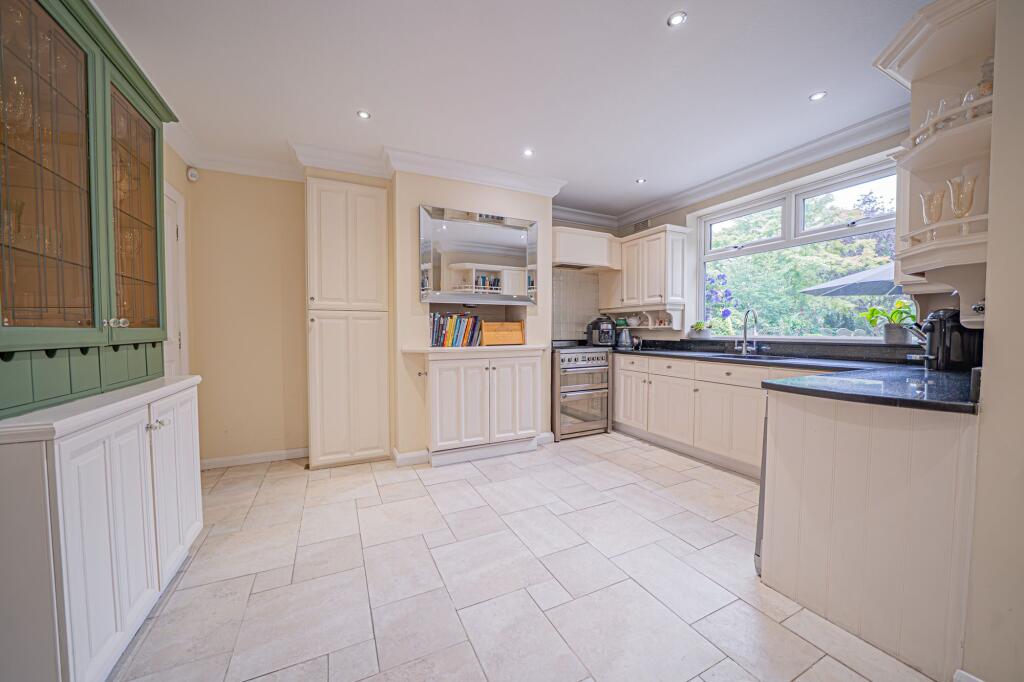
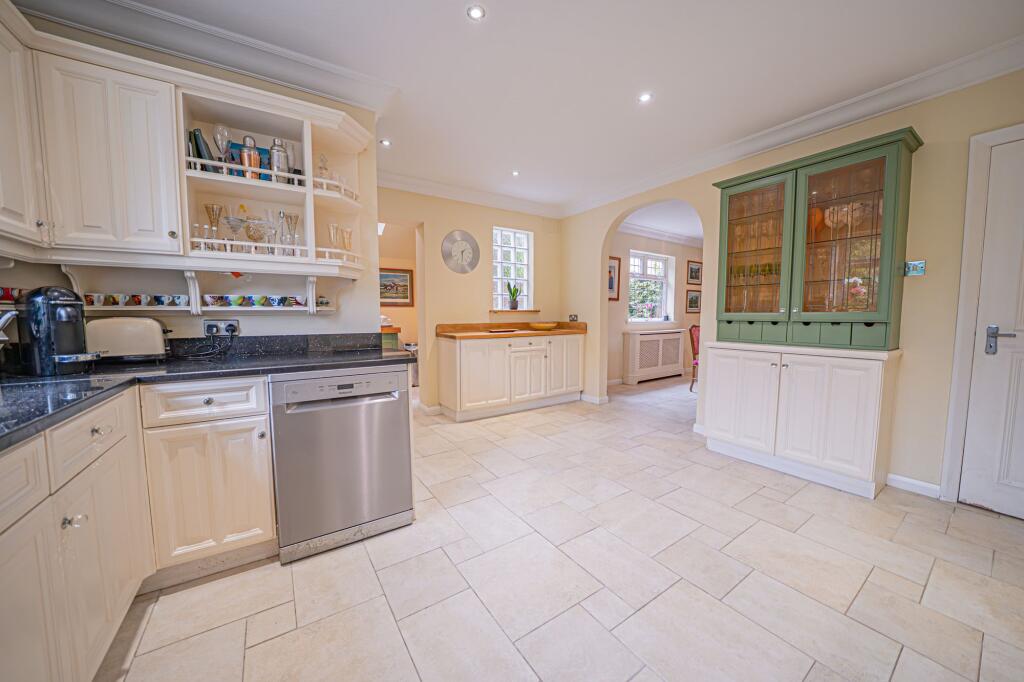
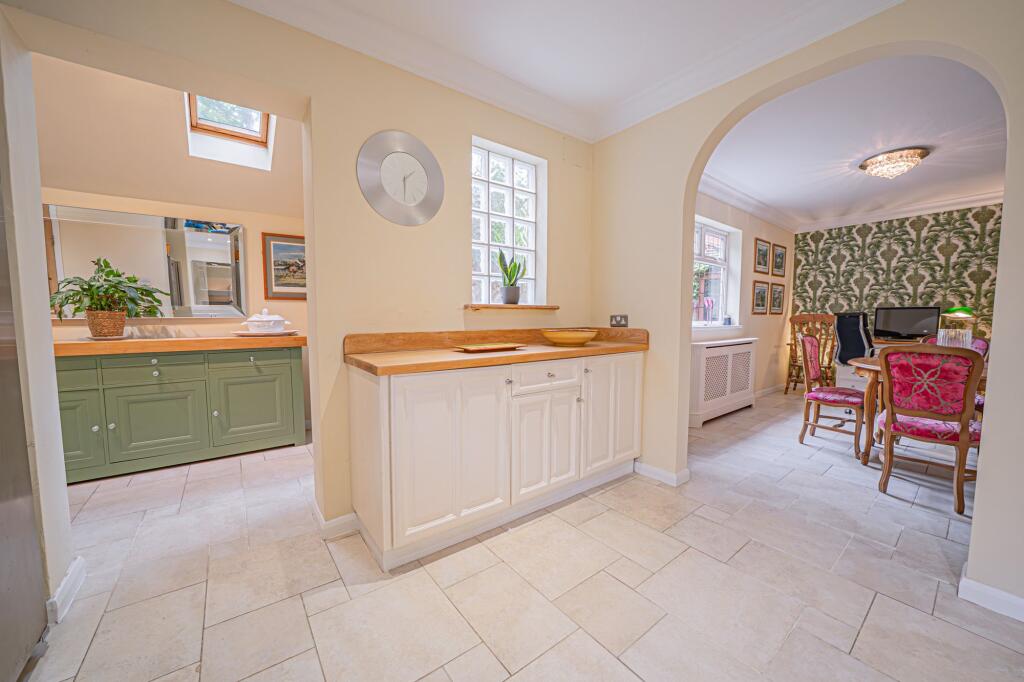
Key Features: • Traditional Five Bedroom Detached Family Home • Within Walking Distance Of Local Schools & Solihull Town Centre • Full Of Character & Charm Throughout • Stunning Open Plan Kitchen / Diner • Two Large Reception Rooms • Set Over Three Floors • Beautifully Maintained South-Westerly Facing Rear Garden • Secure Gated Driveway For Multiple Vehicles & Large Garage • Walking Distance To Widney Manor Station • Early Viewing Essential
Location: • Nearest Station: N/A • Distance to Station: N/A
Agent Information: • Address: 6 The Square Solihull B91 3RB
Full Description: PROPERTY OVERVIEWPresenting this exquisite traditional five-bedroom detached family home nestled on a sought-after road mere moments away from Solihull Town Centre. Enjoy the convenience of being close to schools and Widney Manor Train Station a within this highly desirable location in the Tudor Grange catchment.This impressive dwelling spans three floors, accessed through a welcoming spacious entrance hallway that sets the tone for the property. Imbued with period features throughout, the heart of this home is the stunning open plan kitchen/diner, flooded with natural light and showcasing exceptional views of the rear garden. Revel in the abundance of work surfaces and units in the kitchen, complemented by a sizeable dining area and a practical utility space. The property boasts an excellent living room adorned with feature fireplaces, alongside a large formal dining room perfect for hosting gatherings. Ascend to the first floor to find three double bedrooms, all offering fitted storage. One bedroom benefits from a generous en-suite, while a family bathroom and separate toilet cater to the remaining bedrooms. The second floor unveils two additional bedrooms, providing versatility to be utilised as a home office or other desired spaces. Outside, this property offers a beautifully maintained south-west facing rear garden spread over approximately 0.24 acres. The front of the home presents a substantial driveway capable of accommodating multiple vehicles, leading to a generously sized garage. The property is securely nestled behind a gated entrance - ensuring both privacy and peace of mind for residents.This unparallelled family home combines contemporary elements with traditional charm to provide a comfortable and versatile living space suitable for every lifestyle. Don't miss the opportunity to make this residence your own and experience the epitome of luxury living. Contact us to schedule a viewing today.PROPERTY LOCATIONSolihull offers an excellent range of amenities which includes the renowned Touchwood Shopping Centre, Tudor Grange Swimming Pool/Leisure Centre, Park and Athletics track. There is schooling to suit all age groups including Public and Private schools for both boys and girls, plus a range of services including commuter train services from Solihull Station to Birmingham (8 miles) and London Marylebone. In addition, the National Exhibition Centre, Birmingham International Airport and Railway Station are all within an approximate 10/15 minutes drive and the M42 provides fast links to the M1, M5, M6 and M40 motorways.EPC Rating: DLIVING ROOM5.69m x 4.29mFORMAL DINING ROOM4.83m x 4.6mKITCHEN4.6m x 4.32mDINING AREA4.52m x 2.64mUTILITY ROOM4.09m x 1.75mBEDROOM ONE5.61m x 4.29mBEDROOM TWO4.8m x 4.6mENSUITE1.88m x 1.52mBEDROOM THREE4.6m x 4.29mBATHROOM2.82m x 2.51mBEDROOM FOUR5.92m x 3.15mBEDROOM FIVE4.14m x 3mGARAGE5m x 4.57mTOTAL SQUARE FOOTAGE251.0 sq.m (2702 sq.ft) approx.ITEMS INCLUDED IN THE SALEExtractor, underfloor heating, all carpets, curtains, blinds and light fittings and fitted wardrobes in five bedrooms.ADDITIONAL INFORMATIONServices - water on a meter, mains gas, electricity and sewers.Broadband - cable.Loft space - boarded.INFORMATION FOR POTENTIAL BUYERS1. MONEY LAUNDERING REGULATIONS - Intending purchasers will be required to produce identification documentation at the point an offer is accepted as we are required to undertake anti-money laundering (AML) checks such that there is no delay in agreeing the sale. Charges apply per person for the AML checks. 2. These particulars do not constitute in any way an offer or contract for the sale of the property. 3. The measurements provided are supplied for guidance purposes only and potential buyers are advised to undertake their measurements before committing to any expense. 4. Xact Homes have not tested any apparatus, equipment, fixtures, fittings or services and it is the buyers interests to check the working condition of any appliances. 5. Xact Homes have not sought to verify the legal title of the property and the buyers must obtain verification from their solicitor.BrochuresProperty Brochure
If the interactive map is unavailable, open the supplied location in maps.
Open location in mapsThe pin uses coordinates supplied with this listing. Confirm the exact location with the listing contact.
Added and updated dates describe the Mirror record. Source publication and verification dates are shown separately when known; none establishes time on market. Confirm current price and availability with the listing contact.
View original listing


