Property Details:
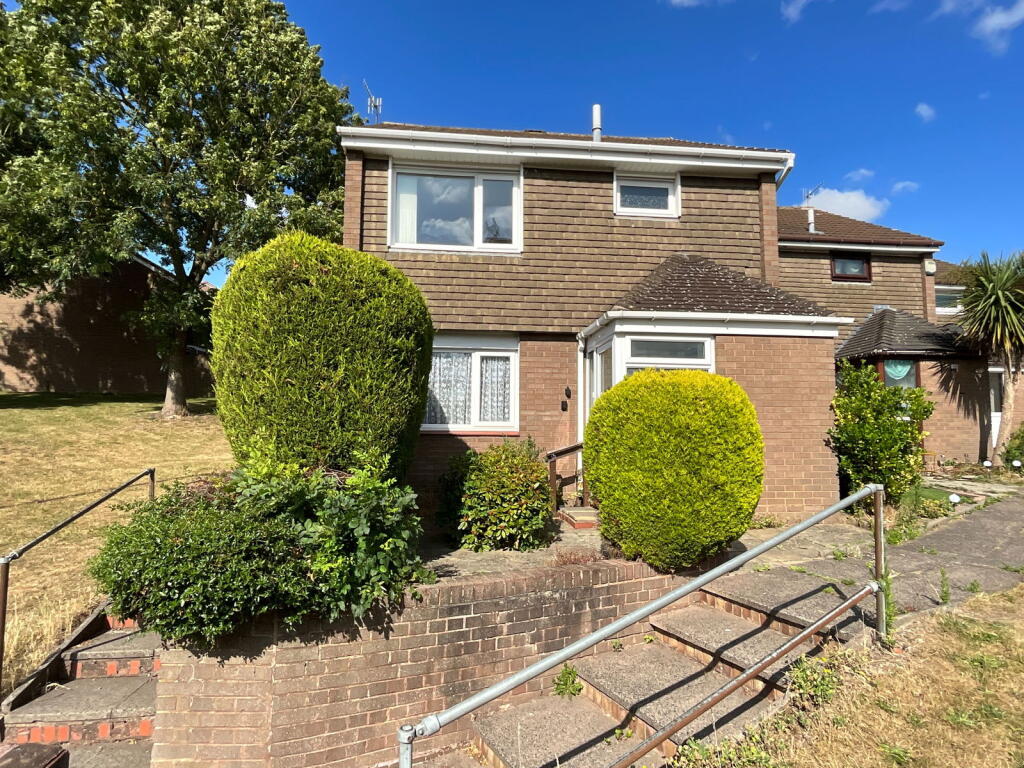
• Type: End of Terrace
• Tenure: Freehold
• Floor Area: N/A
Key Features:
• Three decent bedrooms
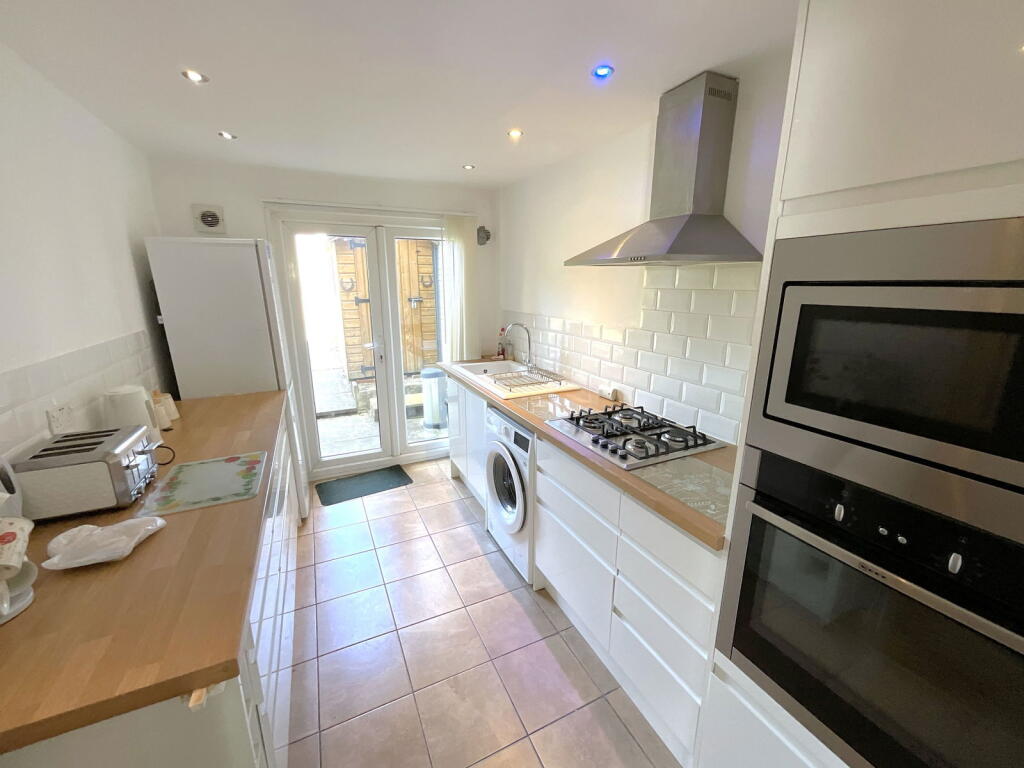
• Attractive kitchen with oven, hob and microwave
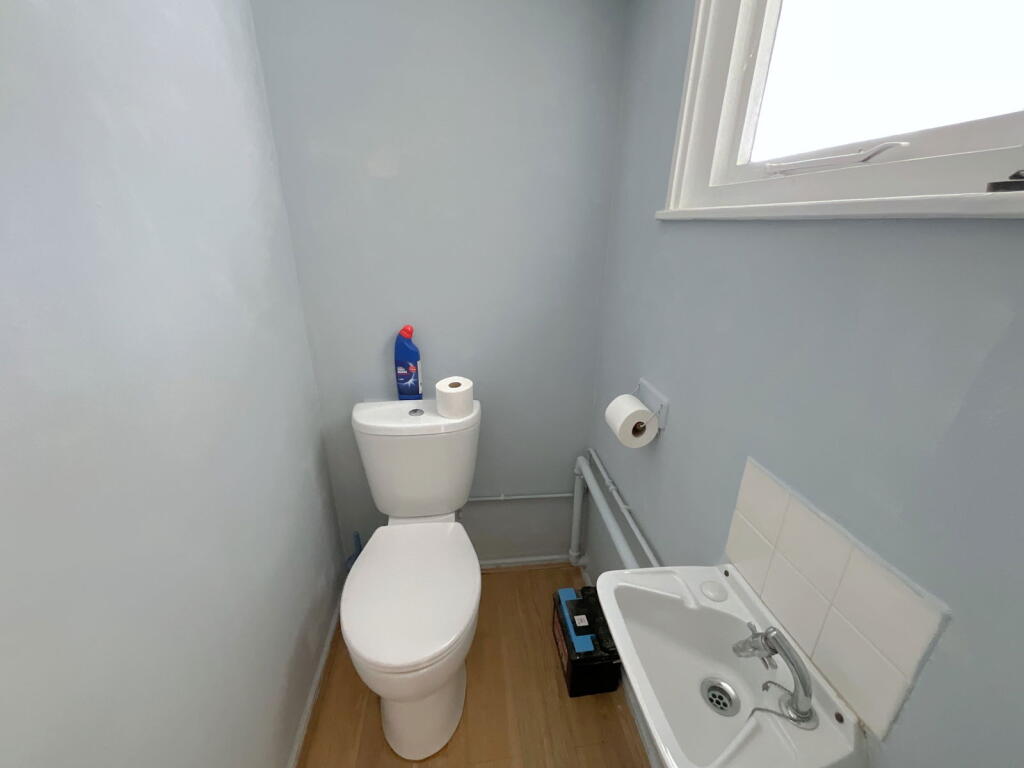
• Cloakroom with WC
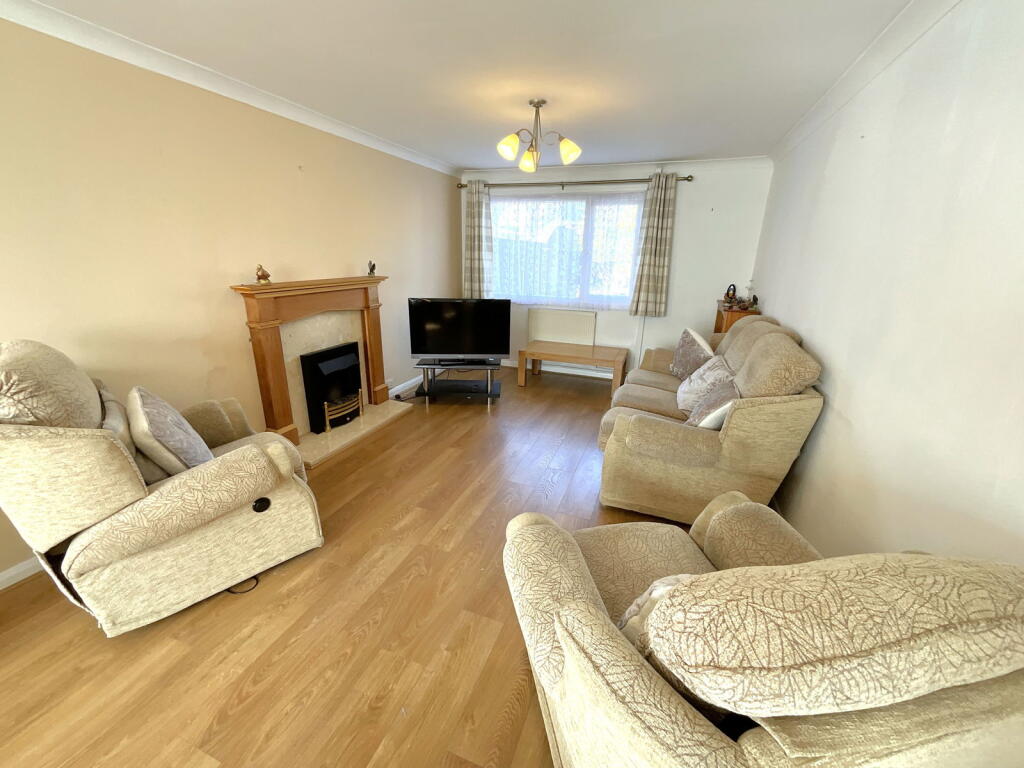
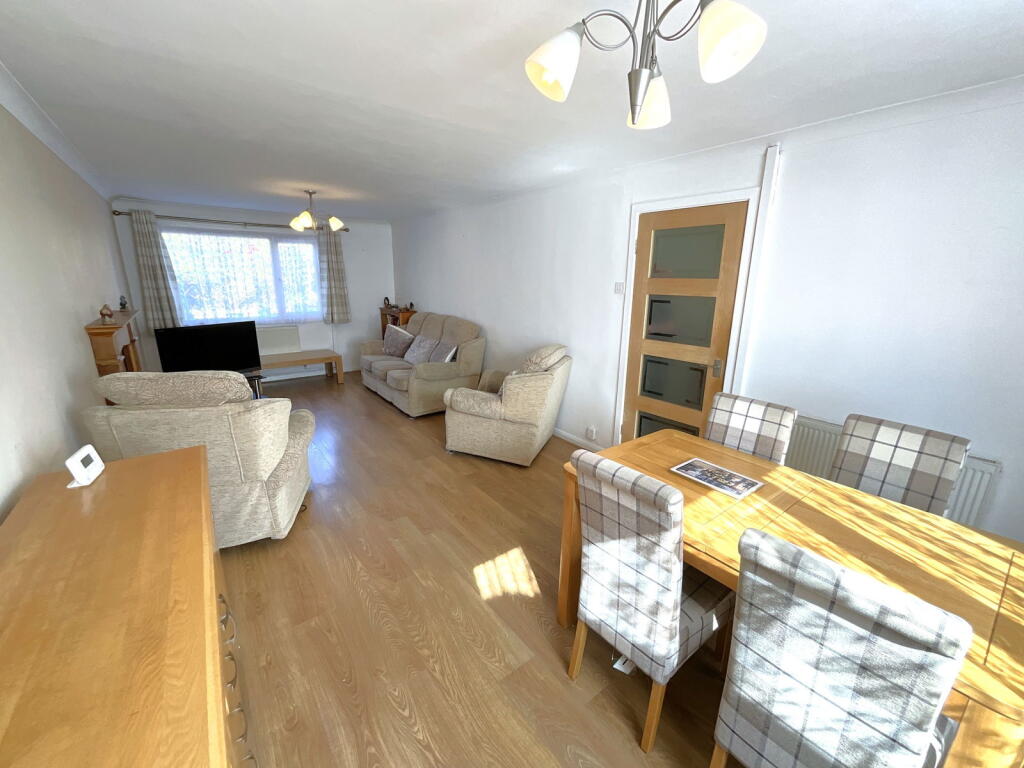
• Spacious Through Living Room
• Bathroom with separate shower
• Gas radiator heating
• No upward chain
Location:
• Nearest Station: N/A
• Distance to Station: N/A
Agent Information:
• Address: 21, Hagley Road,
Halesowen,
B63 4PU
Full Description:
A deceptive good size end terrace home requiring internal inspection. With a pleasant front outlook, gas radiator central heating, PVC double glazing [ except one window ], and having NO UPWARD CHAIN. Double glazed Porch, Hall, Cloakroom with WC, Lovely fitted Kitchen with oven hob and microwave, Spacious through Living Room, THREE DECENT BEDROOMS, Bathroom with separate shower cubicle. Pleasant Rear garden.All main services connected. Tenure Freehold. Council Tax Band B. EPC - . Broadband/mobile coverage: brick/tile on timber frame, pitched tiled roof, Long term flood risk, surface water low, rivers very low.PVC Double Glazed PorchHallBuilt in cupboard and under stairs store offCloakroomWith WC and handbasin, single glazed windowLovely Fitted Kitchen - 3.51m x 2.29m (11'6"max x 7'6")With integral oven, microwave, 4 ring hob, cooker hood, recess for washer, good range of drawers, one and a half bowl porclean sink, PVC double glazed double doors to the gardenSpacious Through Living Room - 7.49m x 3.23m (24'7" x 10'7")Having attractive fireplaceLandingBedroom One - 4.24m x 2.51m (13'11" x 8'3"plus dr recess)With built in cupboard housing the c.h. boilerBedroom Two - 3.61m x 3.56m (11'10" x 11'8")With pleasant front outlook. Built in cupboardBedroom Three - 2.79m x 2.26m (9'2" x 7'5")With built in cupboardBathroom - 2.29m x 1.68m (7'6" x 5'6")Having panel bath, separate shower cubicle, handbasin and WCRear GardenMainly paved and shaled. Timber shed, Brick Store and rear gate.