Property Details:
• Type: Detached
• Tenure: Freehold
• Floor Area: N/A
Key Features:
Location:
• Nearest Station: N/A
• Distance to Station: N/A
Agent Information:
• Address: 5 Fore Street
Trowbridge
Wiltshire, BA14 8HD
Full Description:
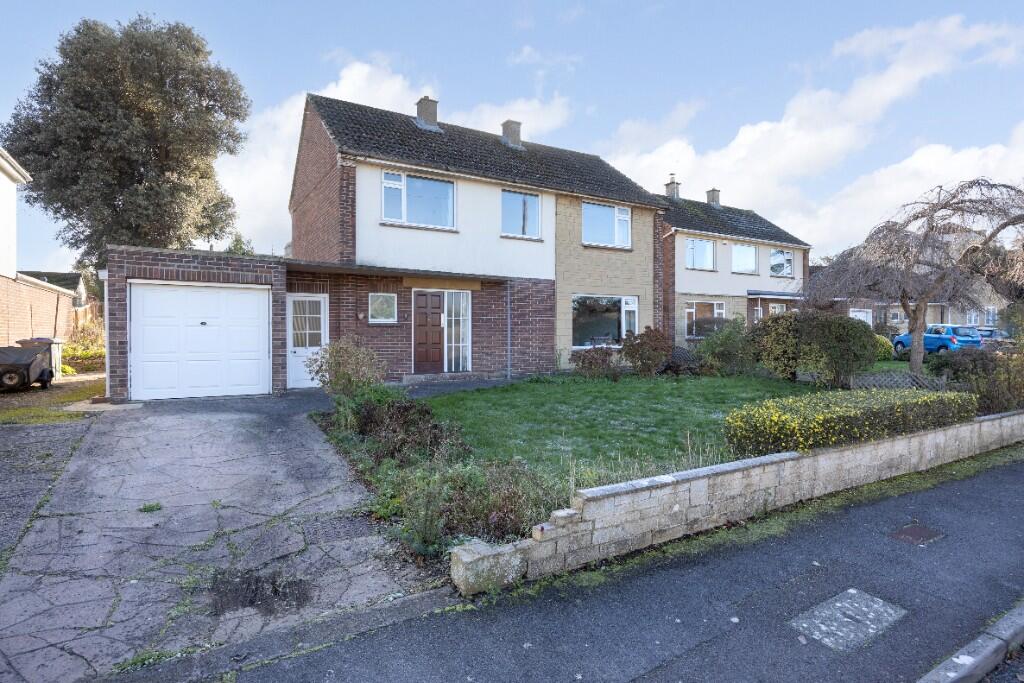
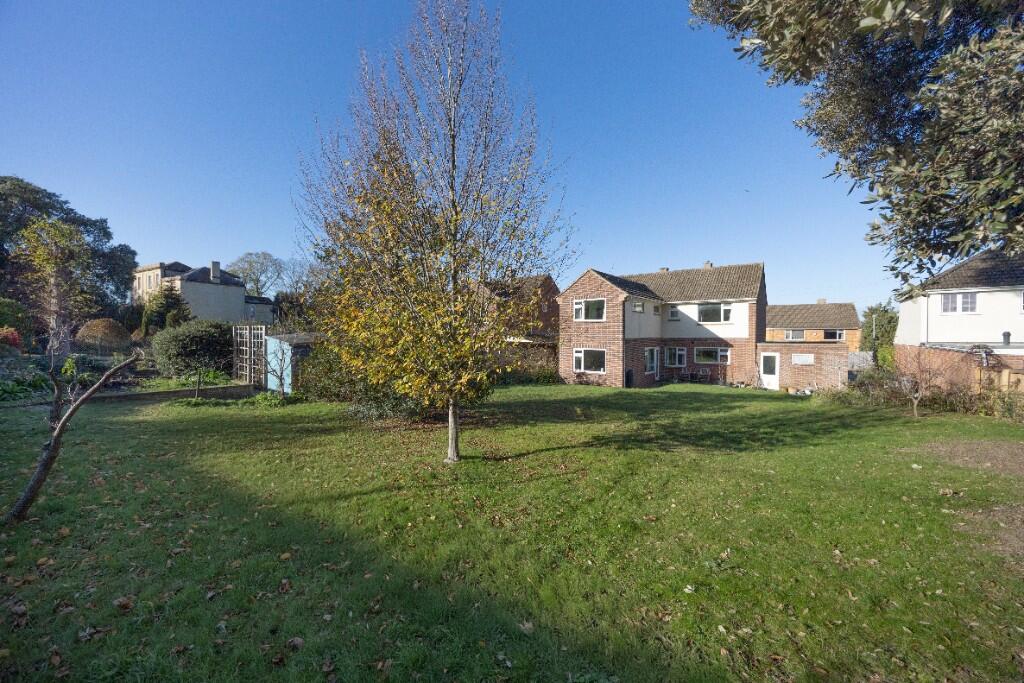
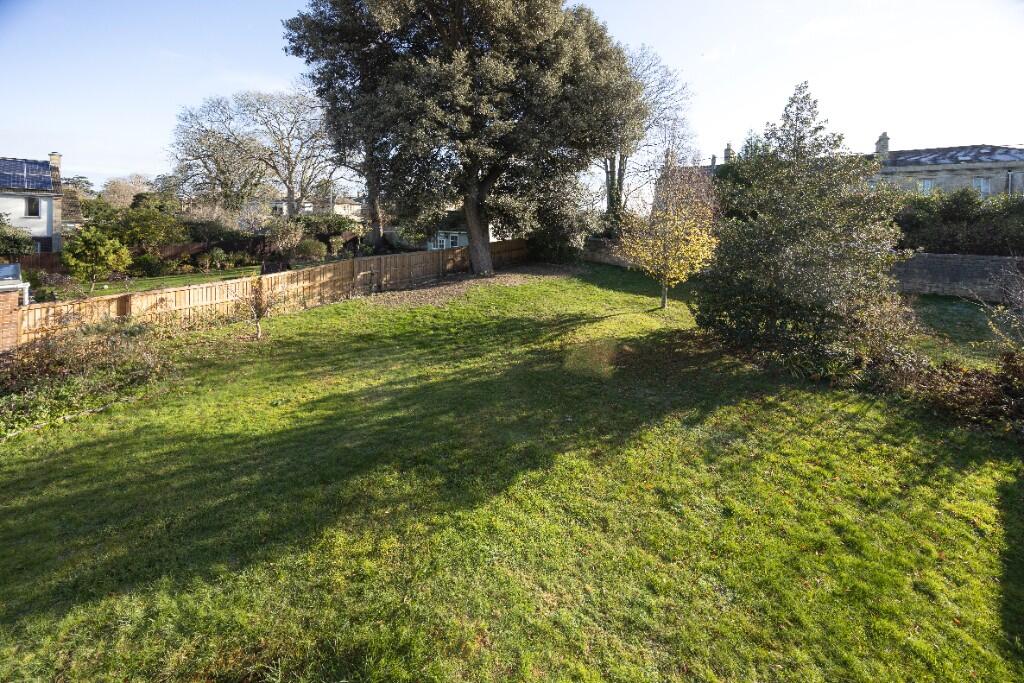
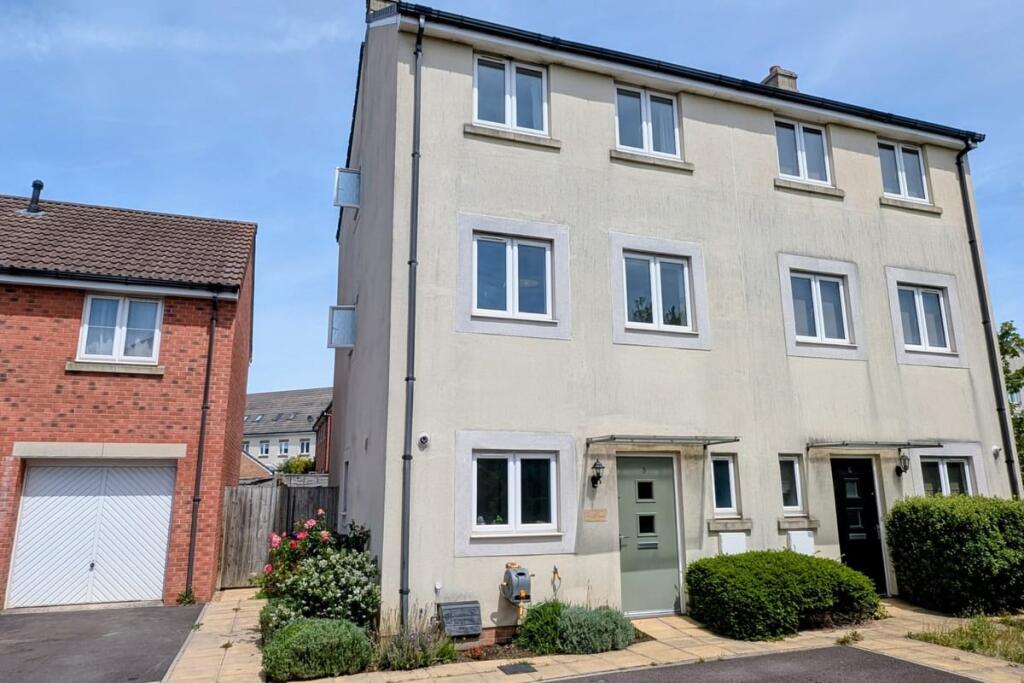
A fantastic opportunity to purchase a five bedroom detached family home, tucked away within the highly regarded Springfield Park off St Thomas Road, close to primary school, bus route, shops and town centre. The spacious interior boasts entrance hall, living room, dining room, family room, kitchen/breakfast room, utility room, cloakroom, bathroom, shower room, UPVC double glazing and gas central heating system. Additional features include garage, driveway providing parking for several vehicles, and large southerly facing, walled garden, approx. 30m x 17m (100ft x 55ft). Viewing is highly recommended.
ACCOMMODATION
All measurements are approximate
Entrance Hall
Hardwood door to the front with obscured glazed side panel window. Radiator. Stairs to the first floor. Parquet wood flooring. Smoke alarm. Telephone point. Doors off and into:

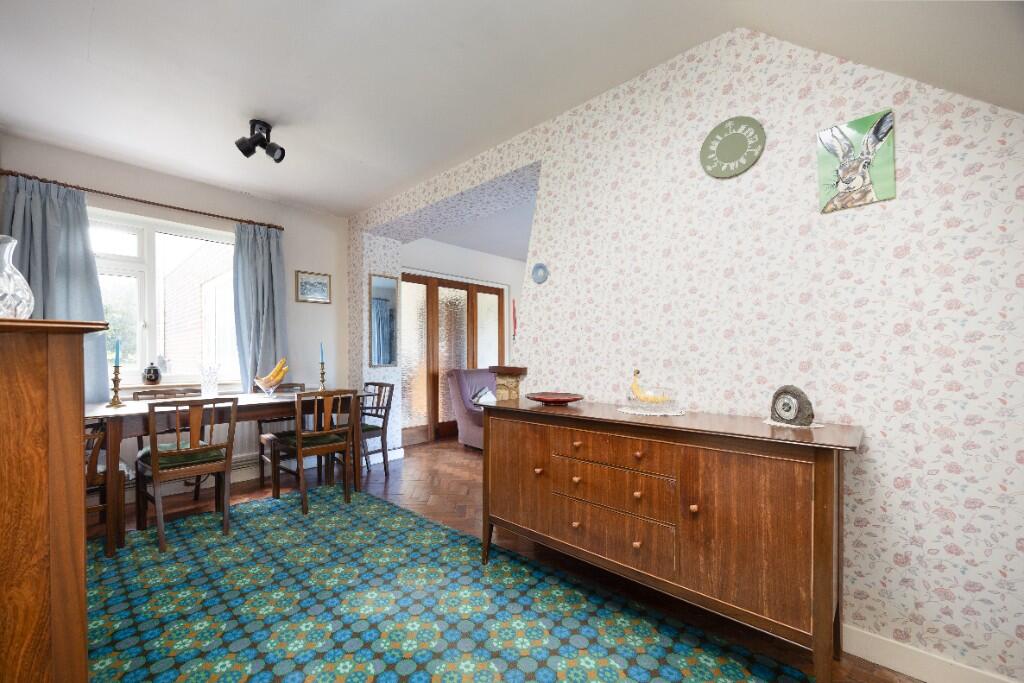
Dining Room 4.33 x 2.31 (14'2" x 7'7")
UPVC double glazed window to the rear. Radiator. Parquet wood flooring. Door to understairs storage cupboard. Thermostat. Opening to the:
Living Room 5.45 x 3.70 (17'11" x 12'2")
UPVC double glazed window to the front. Two radiators. Stone feature fireplace with gas fire inset. Television point. Parquet wood flooring and wall lights. Obscured glazed bi-fold doors to the:
Family Room 6.50 x 2.88 (21'4" x 9'5")
UPVC double glazed windows to the rear and side. Two radiators. Parquet wood flooring. UPVC double glazed door to the side.
Kitchen/Breakfast Room 3.17 x 3.12 (10'5" x 10'3")
UPVC double glazed window to the rear. Radiator. Range of wall, base and drawer units with tiled splash-backs and work tops. Stainless steel single sink, double drainer unit. Space for cooker. Plumbing for dishwasher. Door to large larder cupboard with window to the side, cooling slab, shelving and power point. Built-in cupboard with shelving. Serving hatch to dining room. Wall mounted Worcester boiler. Heating controls. Vinyl tiled flooring. Part obscured glazed door to the:
Side Passage
Part obscured glazed door to the front. Obscured UPVC double glazed door to the rear. Lighting. Part obscured glazed door to the garage. Part obscured glazed door to the:
Utility Room 2.46 x 1.50 (8'1" x 4'11")
Window to the rear. Belfast sink. Plumbing for washing machine. Space for fridge/freezer. Power and lighting.
Cloakroom
Obscured UPVC double glazed window to the front. Corner wash hand basin and w/c. Parquet wood flooring.
FIRST FLOOR
Landing
UPVC double glazed windows to the front and side. Two radiators. Wall light. Access to boarded loft space with ladder. Smoke alarm. Doors off and into: airing cupboard housing hot water tank and shelving.
Bedroom One 4.67 x 2.88 (15'4" x 9'5")
UPVC double glazed windows to the rear and side. Radiator.
Bedroom Two 3.62 x 3.45 (11'11" x 11'4")
UPVC double glazed window to the rear. Radiator.
Bedroom Three 3.68 x 2.81 (12'1" x 9'3")
UPVC double glazed window to the front. Radiator.
Bedroom Four 3.62 x 1.90 (11'11" x 6'3")
UPVC double glazed window to the front. Radiator.
Bedroom Five 2.62 x 2.40 (8'7" x 7'10")
UPVC double glazed windows to the rear and side. Radiator.
Bathroom
Obscured UPVC double glazed window to the rear. Radiator and heated towel rail. Two piece suite with tiled surrounds comprising panelled bath and pedestal wash hand basin. Wood effect flooring.
Shower Room
Obscured UPVC double glazed window to the side. Radiator. Three piece suite with tiled surrounds comprising shower cubicle with mains shower over and door enclosing, corner wash hand basin and w/c. Vinyl floor tiles.
EXTERNALLY
To The Front
Storm porch over front and side passage doors. Large area laid to lawn and borders with a variety of plants and shrubs. Driveway providing off road parking for several vehicles. Opening to the rear.
To The Rear
Large southerly facing, walled garden, approx. 30m x 17m (100ft x 55ft) comprising patio area to the immediate rear, large area laid to lawn, mature trees and borders with a variety of plants and shrubs. Brick built storage shed. Partially enclosed by fencing and stone walling.
Garage 5.42 x 2.45 (17'9" x 8')
Up and over door to the front. Window to the side. Power and lighting. Fuse box, gas and electric meters.BrochuresBrochure