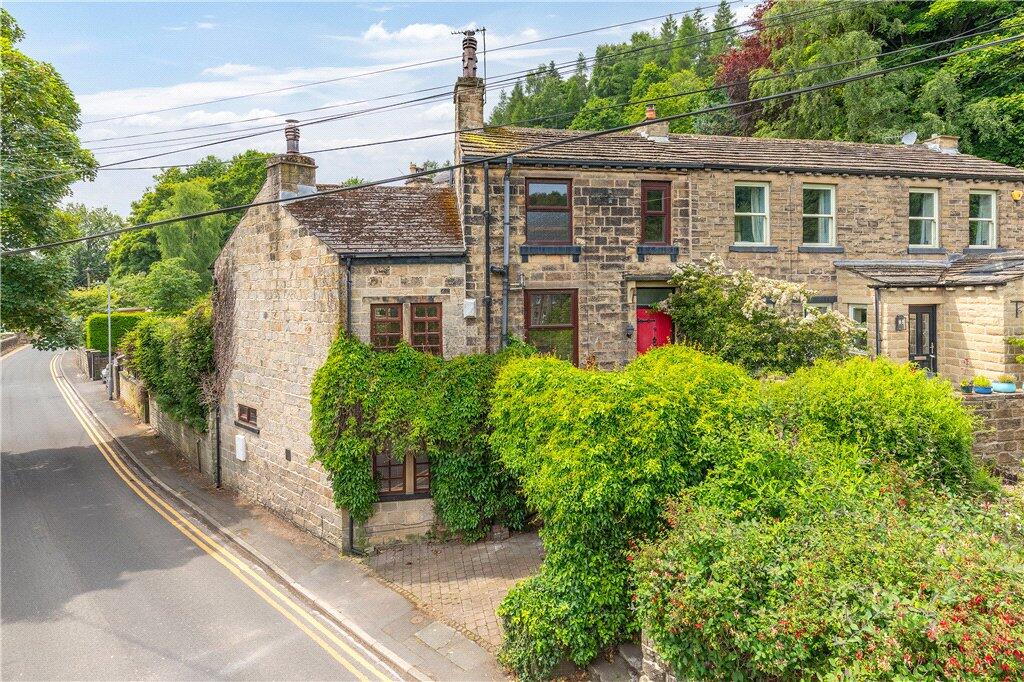
Property Details:
• Type: End of Terrace
• Tenure: FREEHOLD
• Floor Area: N/A
Key Features:
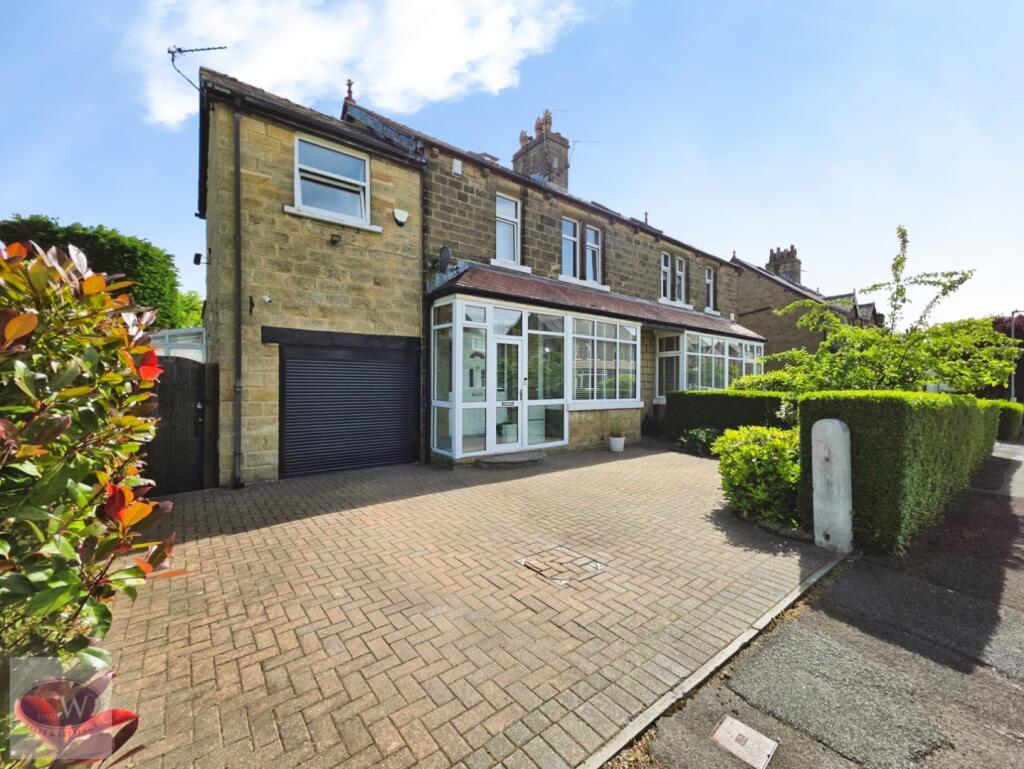
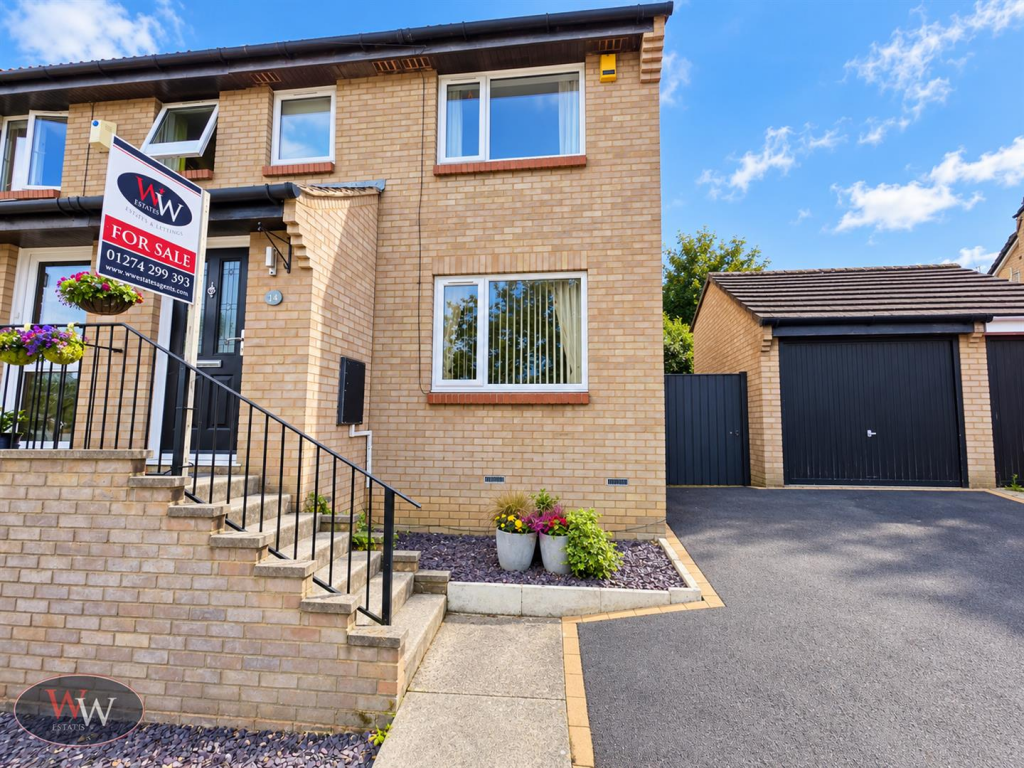
• THREE BEDROOMS
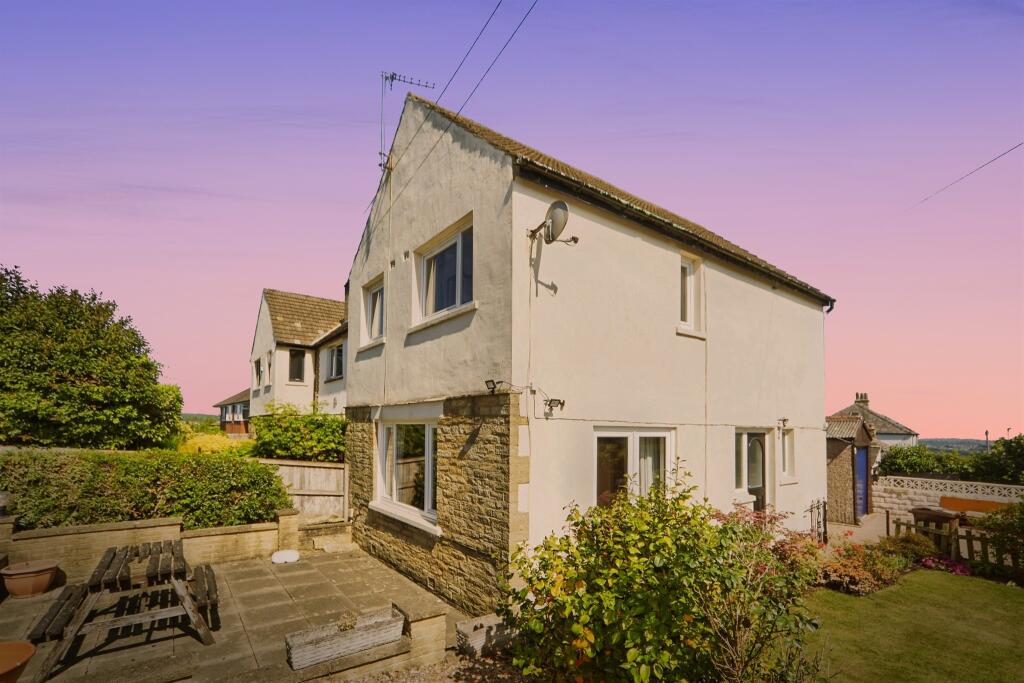
• CORNER PLOT
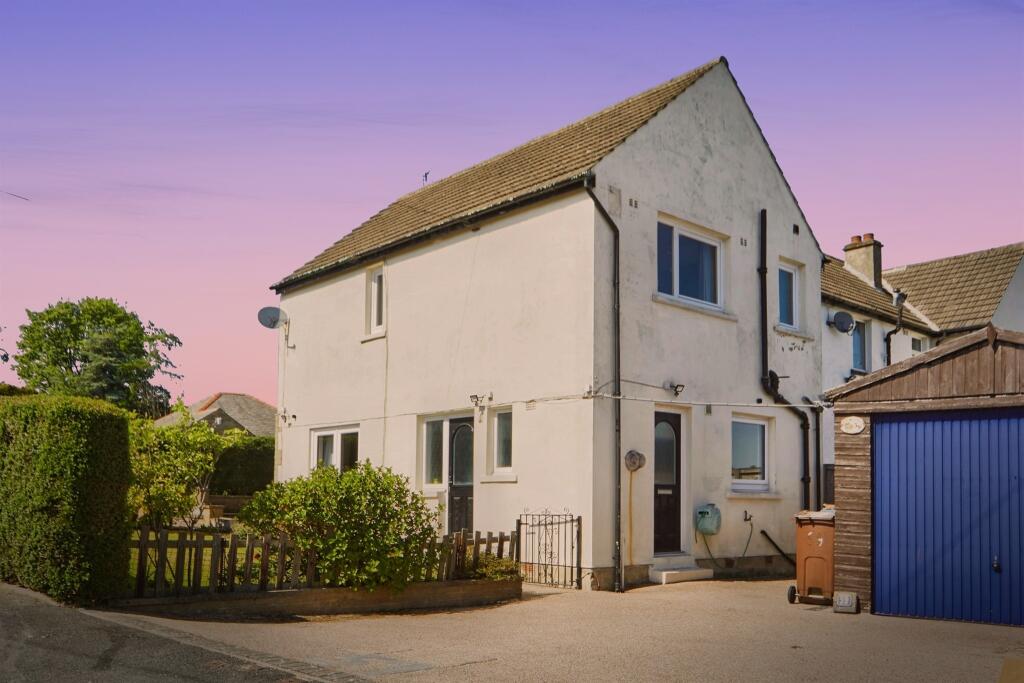
• DRIVEWAY & GARAGE
• VILLAGE LOCATION
• CLOSE TO AMENITIES
• RESIN DRIVEWAY
Location:
• Nearest Station: Baildon Station
• Distance to Station: 0.7982269930386515 miles
Agent Information:
• Address: 21-23 Westgate,
Baildon,
BD17 5EH
Full Description:
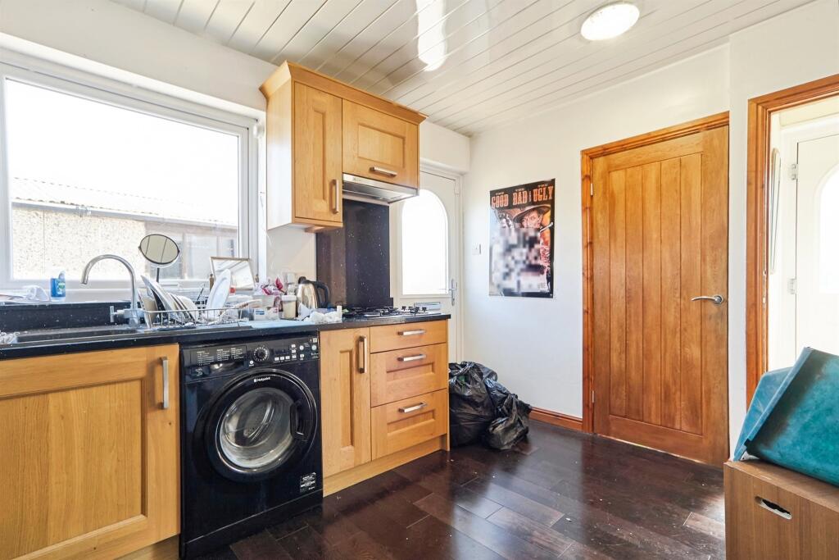
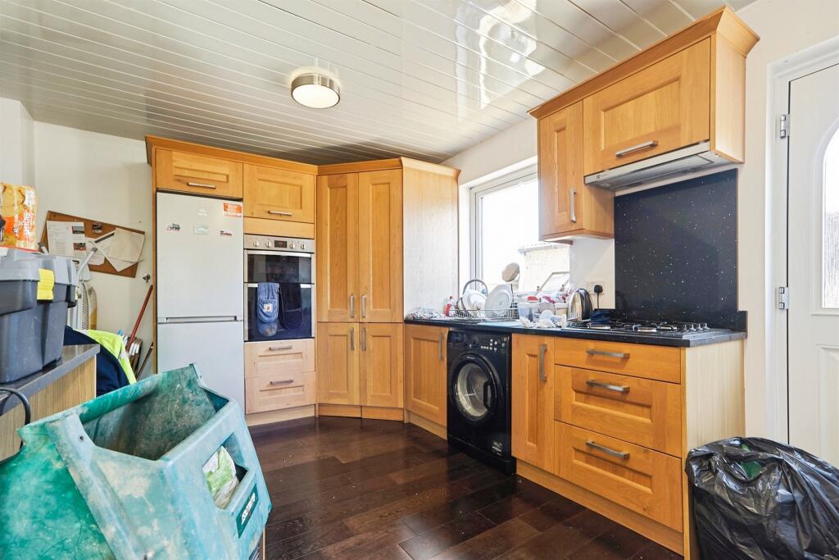
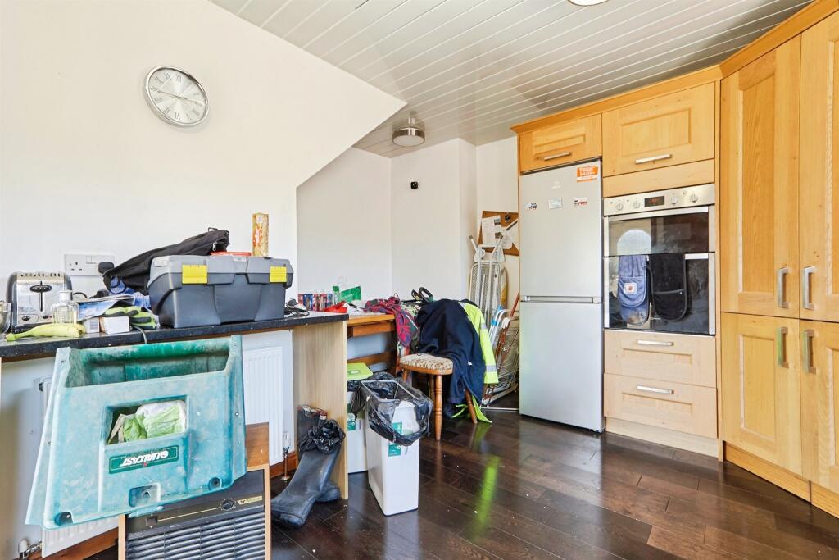
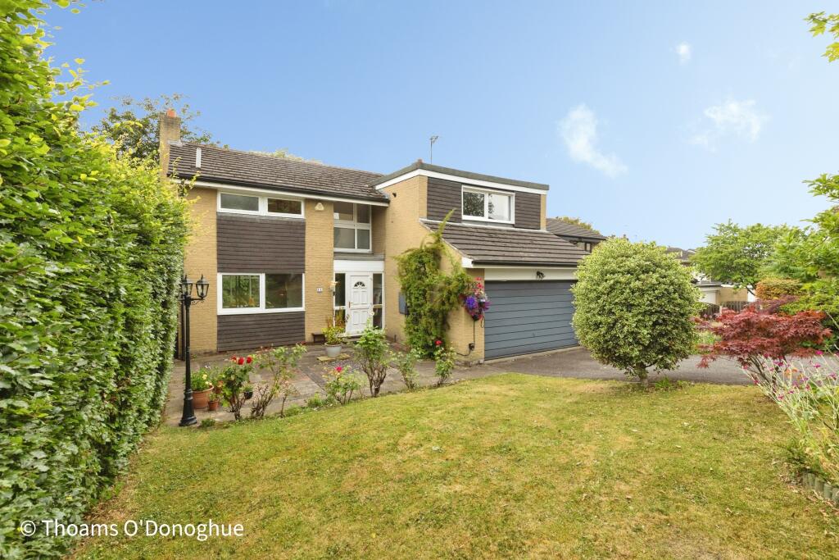
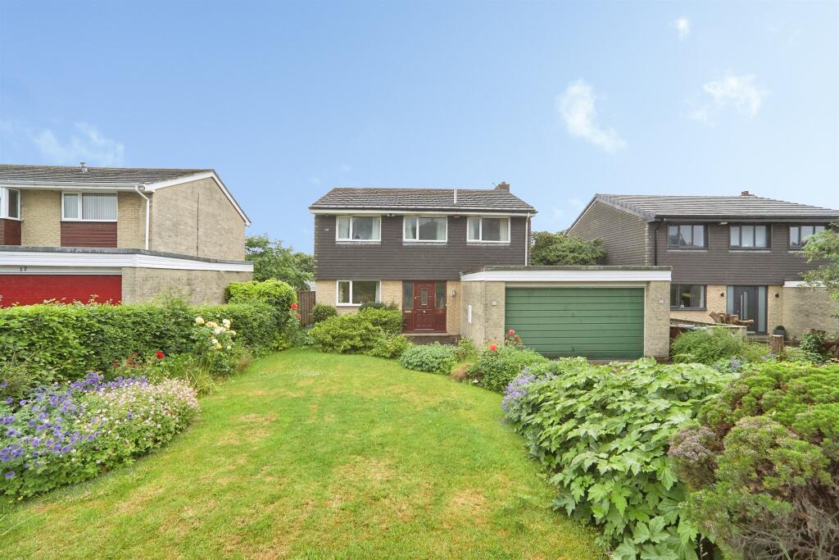
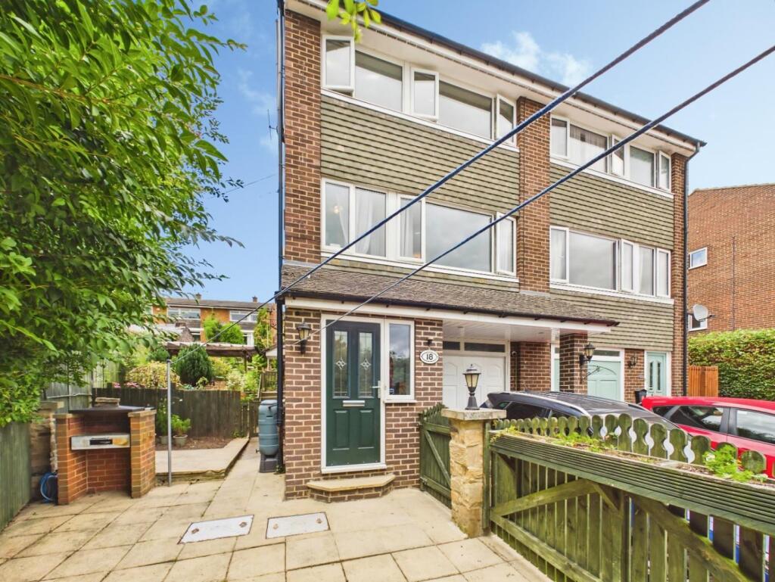
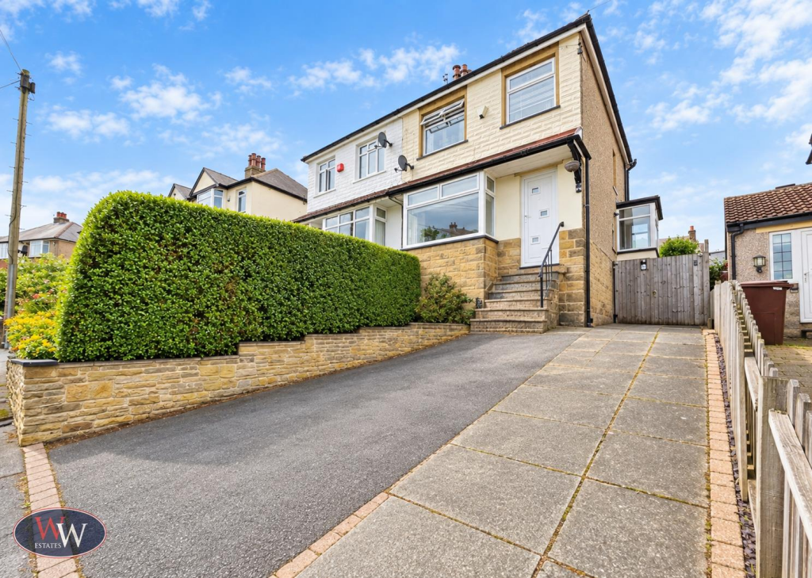
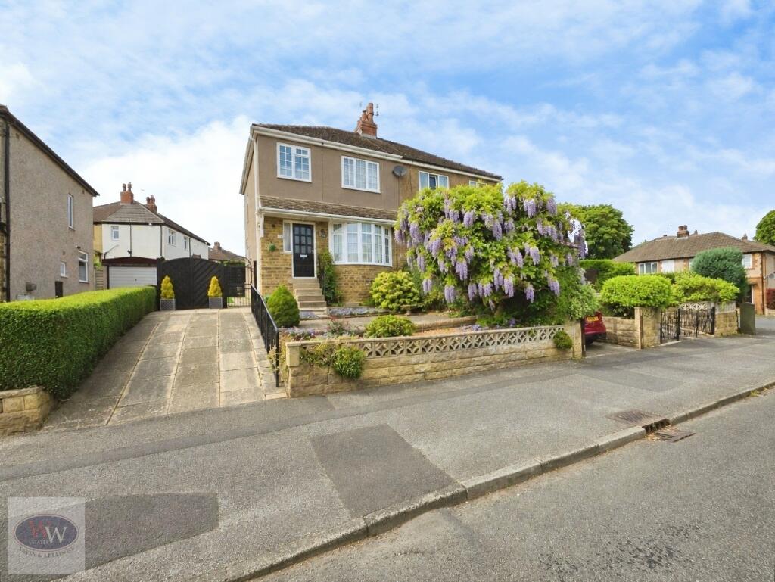
<br /><b>SUMMARY</b><br />A beautifully presented home in the sought-after BD17 5LZ area, offering bright modern living, three bedrooms, a spacious lounge with garden access, a well-equipped kitchen/diner, a resin driveway, detached garage and extension potential.<br /><br /><br /><b>DESCRIPTION</b><br />A beautifully presented home offering modern comfort throughout. The property welcomes you with a bright hallway leading to a spacious living room, where patio doors open onto the garden and allow natural light to pour in, creating an inviting space for relaxing or entertaining. The impressive kitchen/diner provides ample workspace, featuring granite worktops, a modern illuminated walk-in pantry and generous room for family dining. A new boiler installed in 2025 with warranty ensures efficient, reliable heating.<br />Upstairs features three well-proportioned bedrooms: a calming master, a versatile second bedroom and a third ideal as a cosy room or home office. A bathroom completes the first floor.<br />Outside, the home benefits from a specialist resin driveway with parking for three cars, plus a detached garage offering secure storage or workshop potential. The garden includes a neat lawn, a rhubarb patch and a paved patio perfect for outdoor dining. An additional room to the rear of the garage offers excellent potential for future extension or conversion, subject to permissions.<br />Located in the desirable BD17 5LZ area, the property enjoys a peaceful setting with access to local amenities, well-regarded schools, scenic walking routes and strong transport links. This postcode offers a friendly community feel while remaining well connected to nearby towns and city centres.<br /><br /><b>Lounge</b> <br />A bright and comfortable reception space featuring soft fitted carpet and a radiator for year-round warmth. A double-glazed side window provides natural light, while the patio doors open directly onto the garden, creating an easy indoor–outdoor flow. The room also offers convenient access to the entrance hall, making it a practical and welcoming central living area.<br /><br /><b>Kitchen</b> <br />A well-appointed kitchen featuring granite worktops, a double-glazed side window, and a side patio door providing direct access to the resin driveway and garage. The space includes a generous storage cupboard and an illuminated walk-in pantry, offering excellent organisational capacity. Fitted with a gas hob, electric oven, and a practical breakfast bar, this kitchen combines functionality with everyday convenience.<br /><br /><b>Bedroom One</b> <br />A well-proportioned double bedroom featuring a double-glazed side window that provides natural light, complemented by radiators for comfortable year-round heating. The room offers a practical and inviting space suitable for a variety of bedroom layouts.<br /><br /><b>Bedroom Two</b> <br />A spacious double bedroom featuring fitted carpet and a radiator for comfortable heating. A double-glazed side window provides natural light while helping maintain energy efficiency. This room offers a versatile layout suitable for a range of bedroom furnishings.<br /><br /><b>Bedroom Three</b> <br />A well-presented single bedroom featuring fitted carpet and a radiator for comfortable heating. The room benefits from double-glazed windows to both the side and rear, providing excellent natural light and a pleasant outlook. Ideal as a child’s room, home office, or guest space.<br /><br /><b>Family Bathroom</b> <br />A modern family bathroom featuring a double-glazed side window for natural light and ventilation. The suite A family bathroom featuring a double-glazed side window for natural light and ventilation.The suite includes a bath with shower over, WC, and wash basin. Finished with tiled walls and flooring, the space offers a clean, practical, and low-maintenance design.<br /><br /><br /><br />1. MONEY LAUNDERING REGULATIONS: Intending purchasers will be asked to produce identification documentation at a later stage and we would ask for your co-operation in order that there will be no delay in agreeing the sale.
<br />2. General: While we endeavour to make our sales particulars fair, accurate and reliable, they are only a general guide to the property and, accordingly, if there is any point which is of particular importance to you, please contact the office and we will be pleased to check the position for you, especially if you are contemplating travelling some distance to view the property.
<br />3. The measurements indicated are supplied for guidance only and as such must be considered incorrect.
<br />4. Services: Please note we have not tested the services or any of the equipment or appliances in this property, accordingly we strongly advise prospective buyers to commission their own survey or service reports before finalising their offer to purchase.
<br />5. THESE PARTICULARS ARE ISSUED IN GOOD FAITH BUT DO NOT CONSTITUTE REPRESENTATIONS OF FACT OR FORM PART OF ANY OFFER OR CONTRACT. THE MATTERS REFERRED TO IN THESE PARTICULARS SHOULD BE INDEPENDENTLY VERIFIED BY PROSPECTIVE BUYERS OR TENANTS. NEITHER SEQUENCE (UK) LIMITED NOR ANY OF ITS EMPLOYEES OR AGENTS HAS ANY AUTHORITY TO MAKE OR GIVE ANY REPRESENTATION OR WARRANTY WHATEVER IN RELATION TO THIS PROPERTY.