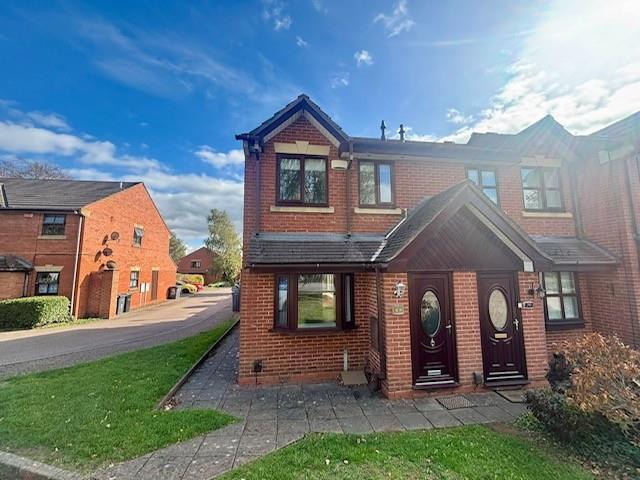
Property Details:
• Type: Detached
• Tenure: FREEHOLD
• Floor Area: N/A
Key Features:
• An Investment Opportunity Generating Over £60,000 Per Annum
• Seven Self Contained Apartments within One Detached Building
• Three Storey Detached Property with a Flexible Layout
• Ten Bedrooms & Seven Bathrooms
• Established Rental Business with Proven Income Stream
• Bills Currently Included for Tenants
• Gated Access Serving Just Two Properties
• Ample Block Paved Off Road Parking
• Workshop/Store with W.C Facilities
• Situated in a Convenient Location with Strong Rental Demand
Location:
• Nearest Station: Hall Green Station
• Distance to Station: 0.5868064182712414 miles
Agent Information:
• Address: 316 Stratford Road
Shirley
Solihull
B90 3DN
Full Description:
<p>A fantastic opportunity to acquire a substantial three-storey detached property arranged as a collection of 7 individual apartments. With a total of ten bedrooms and seven bathrooms, the property is currently fully utilised as an income-generating investment, achieving a rental yield in excess of £60,000 per annum. With its generous proportions, versatile layout and proven return, this is an ideal acquisition for investors seeking a ready-made addition to their portfolio. Currently provided with bills included for tenants</p><p><strong>Property Frontage </strong></p><div>The property is situated back from the main road behind a gated access servicing just two properties and is set back from the road behind a block paved driveway providing ample off-road parking. Access is gained via a composite front door leading into:</div><p><strong>Ground Floor Entrance Hallway</strong></p><div>With central heating radiator, stairs rising to the upper floors and door leading into:</div><p><strong>Apartment 1: Lounge </strong> - 4.66m x 2.93m (15'3" x 9'7")</p><div>Having a double glazed window to the front elevation, central heating radiator and ceiling light point </div><p><strong>Apartment 1: Kitchen </strong> - 3.3m x 2.76m (10'9" x 9'0")</p><div>Having a range of oak effect base units and matching wall units, sink and drainer unit with mixer tap, free-standing electric cooker, ceiling light point and double glazed window overlooking rear garden</div><p><strong>Apartment 1: Bedroom 1</strong> - 2.27m x 2.81m (7'5" x 9'2")</p><div>Having a double glazed window to the front elevation, central heating radiator and ceiling light point</div><p><strong>Apartment 1: Bedroom 2</strong> - 2.77m x 2.81m (9'1" x 9'2")</p><div>With central heating radiator, ceiling light point and access to rear garden</div><p><strong>Apartment 1: Shower Room </strong></p><div>Having a pedestal wash hand basin, low flush WC and fully tiled shower area </div><p><strong>Apartment 2: Lounge</strong> - 4.66m x 3.61m (15'3" x 11'10")</p><div>Having double glazed bay window to the front elevation, central eating radiator and ceiling light point</div><p><strong>Apartment 2: Kitchen</strong> - 3.55m x 2.34m (11'7" x 7'8")</p><div>Having a range of fitted base units and matching wall units, sink and drainer unit, tiled splash-backs, cooker with extractor fan, double oven, ceiling light point, and a double glazed door leading out to rear garden</div><p><strong>Apartment 2: Bedroom</strong> - 3.51m x 3.63m (11'6" x 11'10")</p><div>Having double glazed patio doors leading out to the rear garden and a central heating radiator</div><p><strong>Apartment 2: Office/Bedroom</strong> - 2.54m x 2.62m (8'4" x 8'7")</p><div>Currently utilised as a bedroom having central heating radiator and ceiling light point</div><p><strong>Apartment 2: Shower Room</strong> - 1.93m x 1.21m (6'3" x 3'11")</p><div>Being predominantly tiled with enclosed shower cubicle, vanity wash hand basin and low flush WC</div><p><strong>First Floor Landing</strong></p><div>With stairs to second floor and doors to</div><p><strong>Apartment 3: Studio </strong> - 2m x 2.93m (6'6" x 9'7")</p><div>Having a double glazed window to the front elevation and central heating radiator</div><p><strong>Apartment 3: Kitchen Area</strong> - 1.7m x 3.01m (5'6" x 9'10")</p><div>With base units and matching wall units, free-standing electric cooker and space and plumbing for a washing machine</div><p><strong>Apartment 3: Shower Room</strong></p><div><div>With vanity wash basin, low flush WC and fully tiled shower area</div></div><p><strong>Apartment 4: Lounge Area</strong> - 2.65m x 2.88m (8'8" x 9'5")</p><p>Having double glazed window to the rear elevation, central heating radiator and ceiling light point</p><p><strong>Apartment 4: Kitchen </strong> - 2.21m x 3.59m (7'3" x 11'9")</p><p>Having a double glazed window to the rear elevation, ceiling lights, sink and drainer unit with mixer tap and door leading to sleeping area</p><p><strong>Apartment 4: Bedroom</strong> - 1.61m x 2.21m (5'3" x 7'3")</p><div>With central heating radiator and ceiling light point</div><p><strong>Apartment 4: Office/Bedroom</strong> - 2.34m x 2.21m (7'8" x 7'3")</p><div>Currently utilised as a double bedroom with central heating radiator and ceiling light point</div><p><strong>Apartment 4: Shower Room</strong></p><div>With tiled shower enclosure, vanity wash hand basin and low flush WC</div><p><strong>Apartment 5: Sitting Area</strong> - 2.37m x 3.66m (7'9" x 12'0")</p><div>With central heating radiator and ceiling light point and ceiling emergency lighting </div><p><strong>Apartment 5: Kitchen</strong> - 2.18m x 3.61m (7'1" x 11'10")</p><div>Double glazed bay window to the front elevation, base units and matching wall units, sink and drainer unit with mixer tap, free-standing cooker and wall mounted extractor fan</div><p><strong>Apartment 5: Bedroom</strong> - 2.16m x 2.16m (7'1" x 7'1")</p><div>Having a double glazed window to the front elevation, central heating radiator and ceiling light point</div><p><strong>Apartment 5: Shower Room</strong></p><div>With marble effect aqua panelling to walls, low flush WC and aqua panelled shower area</div><p><strong>Second Floor </strong></p><div>With doors to</div><p><strong>Apartment 6: Studio</strong> - 2.48m x 2.94m (8'1" x 9'7")</p><p>Having double glazed Velux windows to apex roof and central heating radiator</p><p><strong>Apartment 6: Kitchen Area</strong> - 3.56m x 2.93m (11'8" x 9'7")</p><p>With free-standing electric cooker and sink and drainer unit with mixer tap</p><p><strong>Apartment 6: Shower Room </strong> - 1.95m x 1.11m (6'4" x 3'7")</p><p>Having fully tiled shower area, low flush WC and wash hand basin</p><p><strong>Apartment 7: Lounge</strong> - 4.73m x 3m (15'6" x 9'10")</p><div>With Velux window to the rear elevation </div><p><strong>Apartment 7: Kitchen</strong> - 3.91m x 3m (12'9" x 9'10")</p><div>Having a range of fitted base units, free-standing cooker, space and plumbing for a washing machine and Velux windows to the front elevation </div><p><strong>Apartment 7: Bedroom </strong> - 3.74m x 2.13m (12'3" x 6'11")</p><div><p>With central heating radiator and ceiling light point</p></div><p><strong>Apartment 7: Shower Room</strong> - 2.73m x 1.01m (8'11" x 3'3")</p><div>Having aqua panelled shower enclosure, vanity wash hand basin, low flush WC and central heating radiator </div><p><strong>Outside</strong></p><div>There is a timber store area, ideal workshop with WC and ceiling strip lights </div><p><strong>Tenure</strong></p><div><p>We are advised by the vendor that the property is freehold. We would advise all interested parties to obtain verification through their own solicitor or legal representative. EPC supplied by vendor. Current council tax band – G</p></div><p><strong>Property Misdescriptions Act</strong></p><p>Smart Homes have not tested any equipment, fixtures, fittings or services mentioned and do not by these Particulars or otherwise verify or warrant that they are in working order. All measurements listed are given as an approximate guide and must be carefully checked by and verified by any Prospective Purchaser. These particulars form no part of any sale contract. Any Prospective Purchaser should obtain verification of all legal and factual matters and information from their Solicitor, Licensed Conveyancer or Surveyors as appropriate.</p>