Property Details:
• Type: End of Terrace
• Tenure: Freehold
• Floor Area: N/A
Key Features:
• AN INCREDIBLE PERIOD STYLE PROPERTY
• DRAMATIC WELCOMING ENTRANCE HALL
• LARGE FAMILY LOUNGE
• HOME OFFICE/STUDY
• WONDERFUL SITTING ROOM, DINING AREA AND KITCHEN
• LAUNDRY AND GUESTS SHOWER ROOM
• FOUR DOUBLE BEDROOMS
• FAMILY BATHROOM AND FULL EN-SUITE BATHROOM
• BEAUTIFULL MANICURED REAR GARDEN AND STUDIO
• GATED PARKING AREA TO SIDE AND LARGE FORE GARDEN FOR MULTIPLE PARKING
Location:
• Nearest Station: N/A
• Distance to Station: N/A
Agent Information:
• Address: 32 Walmley Road,
Walmley,
Sutton Coldfield,
B76 1QN
Full Description:
A Distinguished Four Bedroom, Three Reception Room Period Home with Expansive Gardens, a Garden Studio and Elegant Interiors Throughout
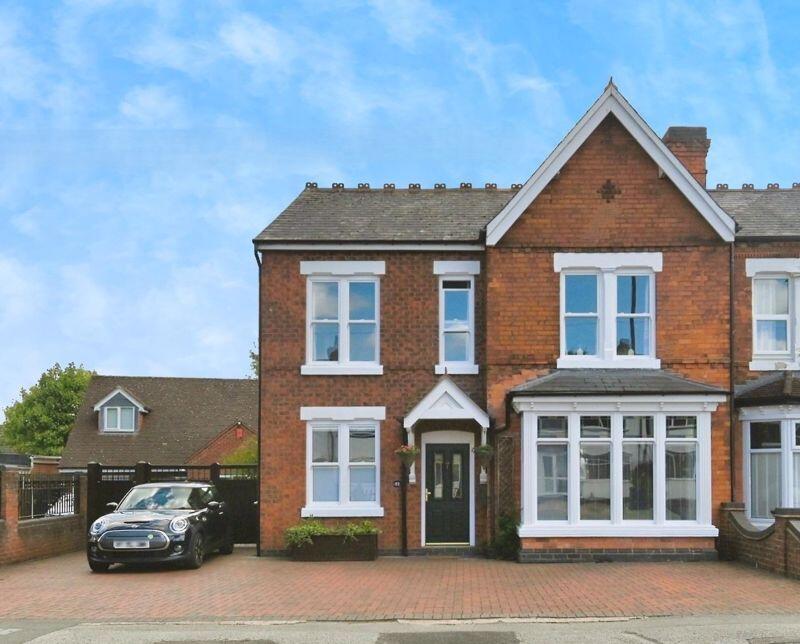
Paul Carr Estate Agents are delighted to offer to market this magnificent period-style residence, enviably positioned on the highly regarded Springfield Road in the heart of Walmley. Beautifully extended and sympathetically upgraded, this outstanding home offers exquisite living space across two floors, blending timeless architectural character with contemporary design and practical family comfort.
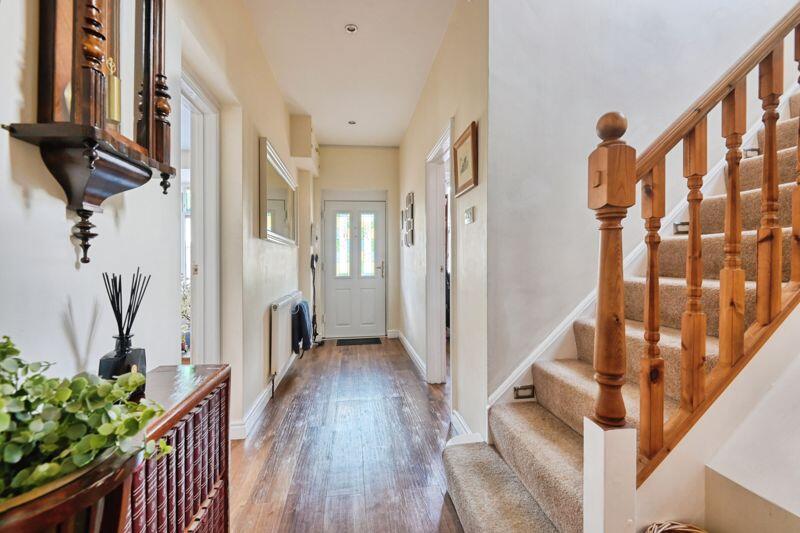
Set behind a wide block-paved driveway with secure gated access to the side courtyard and off-road parking for multiple vehicles, the kerb appeal is undeniable. Attractive red-brick elevations with sash-style double-glazed windows, a gabled porch, and charming period features set the tone for what lies beyond. Step inside and you’re welcomed by a spacious entrance hallway—warm, bright, and inviting—with Karndean flooring and natural light flowing through. To the front of the property is a spacious sitting room with a large bay window, ideal for relaxing evenings or entertaining guests.
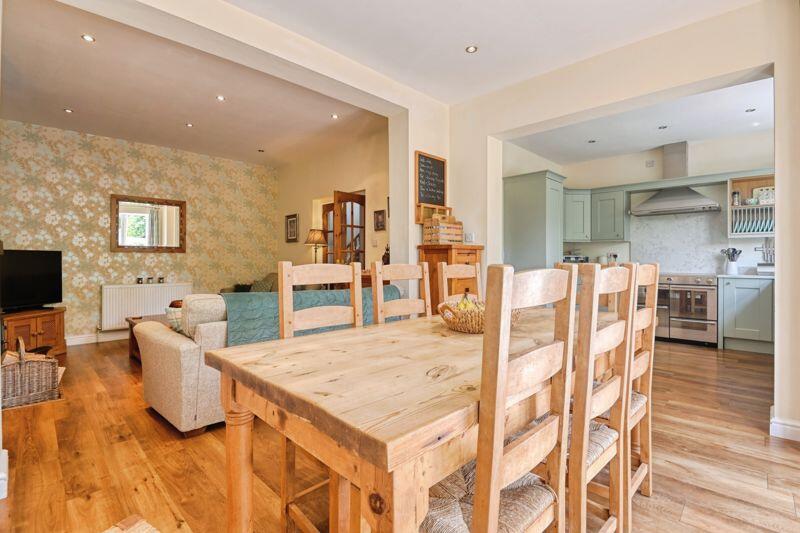
Adjacent is a versatile home office/snug, perfectly suited for hybrid working or quiet reading. To the rear, the heart of the home unfolds in an impressive open-plan family room, dining space, and stunning kitchen. The family area boasts a wood-burning stove within a rustic exposed brick fireplace, while dual sets of French doors provide views and direct access to the glorious garden. The dining zone connects seamlessly with the country-style kitchen, which is fitted with sage shaker units, Quartz worktops, upstands, and integrated appliances, all basking in the glow of a wide rear window that frames views of the garden beyond.
A separate utility room and downstairs W.C/shower room offer everyday convenience.
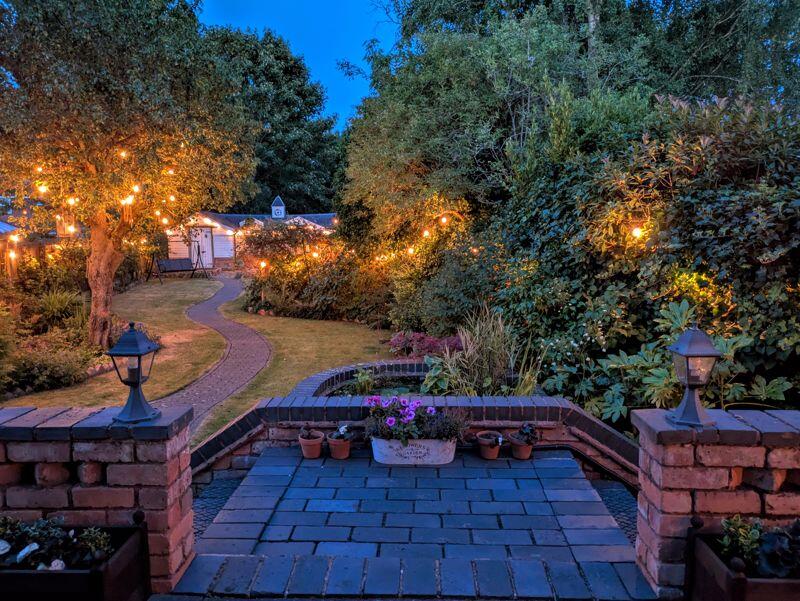
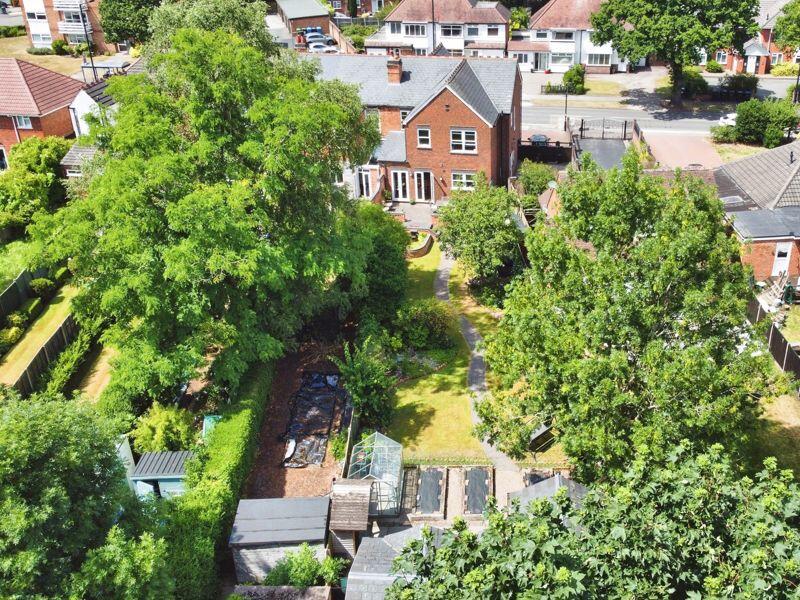
Upstairs, a generous landing leads to four double bedrooms, all benefitting from built-in wardrobes. The principal bedroom is especially impressive with its vast proportions and luxurious en-suite bathroom, complete with bath and separate shower, and sleek tiling. A further three double bedrooms are served by a chic, contemporary family bathroom. The rear garden is truly exceptional—both in scale and design. From the brick-paved patio ideal for al fresco dining, to the winding paths through lawns, mature trees, and flowering borders, every inch has been cultivated for enjoyment and tranquillity. Towards the rear of the plot, raised vegetable beds, a greenhouse, and a timber shed offer the opportunity to grow your own produce.
A standout feature is the garden studio, measuring approx. 24’10” x 12’10”, with its own storage area—an ideal space for a home gym, creative studio, workshop, or potential annexe (subject to permissions). Further practical benefits include secure gated side access, perfect for parking a camper van, trailer, or additional vehicles.
Located moments from the vibrant heart of Walmley Village, this property enjoys easy access to an excellent range of amenities including shops, pubs, eateries, and leisure facilities. Favourable schools are nearby, , and commuters will appreciate quick road links to Sutton Coldfield, Birmingham, and the motorway network. The natural beauty of New Hall Valley Country Park and Sutton Park are also close by for weekend walks and family outings. This is more than just a house it is a lifestyle.
Elegant, spacious, and full of soul, this beautiful home is ready to welcome its next chapter. Viewings strictly by appointment – contact Paul Carr Walmley on to arrange yours today.HallwaySitting Room16' 6'' x 12' 10'' (5.03m x 3.91m)Office11' 1'' x 8' 0'' (3.38m x 2.44m)Lounge12' 10'' x 11' 10'' (3.91m x 3.60m)Dining Room12' 10'' x 10' 6'' (3.91m x 3.20m)Kitchen12' 6'' x 10' 6'' (3.81m x 3.20m)Utility8' 2'' x 8' 0'' (2.49m x 2.44m)WCLandingBedroom 115' 1'' x 12' 11'' (4.59m x 3.93m)Ensuite10' 11'' x 6' 3'' (3.32m x 1.90m)Bedroom 213' 5'' x 12' 11'' (4.09m x 3.93m)Bedroom 312' 10'' x 11' 1'' (3.91m x 3.38m)Bedroom 410' 11'' x 9' 11'' (3.32m x 3.02m)Bathroom11' 6'' x 8' 0'' (3.50m x 2.44m)Garden Studio24' 10'' x 12' 10'' (7.56m x 3.91m)BrochuresProperty BrochureFull Details